

Get Professional Consultation
Technical Articles
Precision measurement knowledge and industry insights to help manufacturing enterprises enhance their measurement capabilities.
MicroCore 2026 Imaging Measurement Solution delivers dual gains in efficiency and precision for numerous precision manufacturing customers.
All-in-one 3D vision metrology solution for precision manufacturing. Powered by our proprietary algorithm engine and multi-sensor fusion, it delivers full-dimensional inspection of 2D dimensions, 3D form and position tolerances, and surface topography in a single setup—making measurement more accurate, efficient, and effortless.

What distinguishes the Classic and High-Precision configurations of the Omni Mobile Bridge?
When purchasing a coordinate measuring machine (CMM), what exactly distinguishes the standard model from the high-precision version? This article breaks down the real differences between the two tiers of the Omni Mobile Bridge series across three dimensions: motion system accuracy retention, probe system compatibility limits, and depth of environmental compensation. This helps companies make precise selection decisions even with budget constraints.

Precision Measurement Enters the AI Decision Cycle: Deconstructing Technical Architecture and Efficiency Metrics
In precision measurement, competition has shifted from hardware accuracy to the speed of coordinated data acquisition and decision-making. This article breaks down Maike ZhiCe's product technology stack—centered on MicroCore AI intelligent measurement software—across three dimensions: technical pathways, efficiency metrics, and system capabilities. It covers AI snapshot capture, smart equipment configurator, and the PRM channel management system.

How to Choose an Omni 3D Coordinate Measuring Machine for Small-Batch, High-Mix Medical Parts
Medical device and implant testing differs from automotive mass production—bottlenecks stem from changeovers rather than measurement. This article explains how the Omni series mobile bridge CMM addresses three key pain points for medical clients across its Classic, High-Precision, and Large-Travel High-Precision models. It also outlines three selection criteria: part size and quantity, daily changeover frequency, and cycle time requirements.
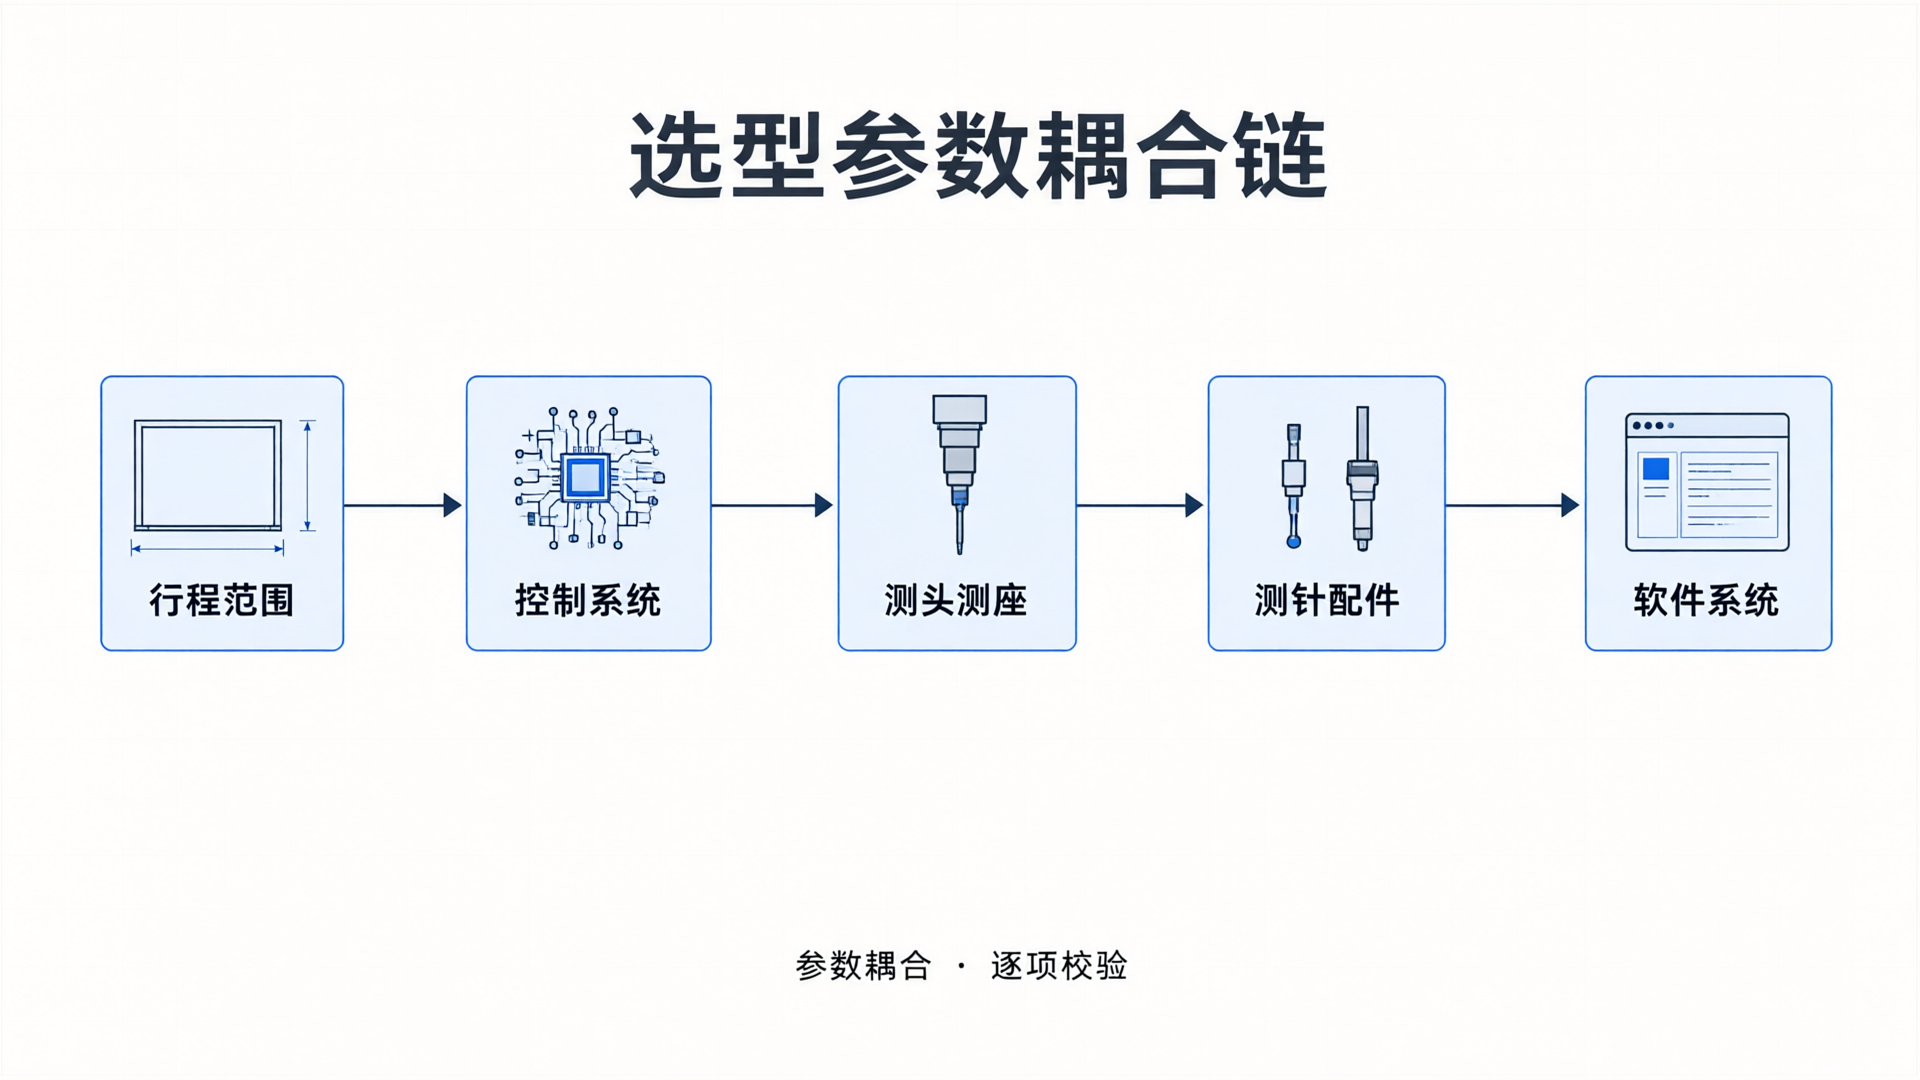
Avoid Pitfalls in Selecting Automotive Mold Equipment: The Logic Behind Using an Intelligent Configurator to Pre-select Omni Large-Stroke Models
Selecting a large-travel CMM involves far more complexity than standard models due to the interplay among travel range, accuracy specifications, probe types, control systems, and software modules. Mikeso's Intelligent Configuration Tool transforms this process from manual spec-sheet comparison into a digital twin-driven engineering workflow. It validates compatibility constraints in real time, condensing multiple rounds of discussion into a single online configuration session.
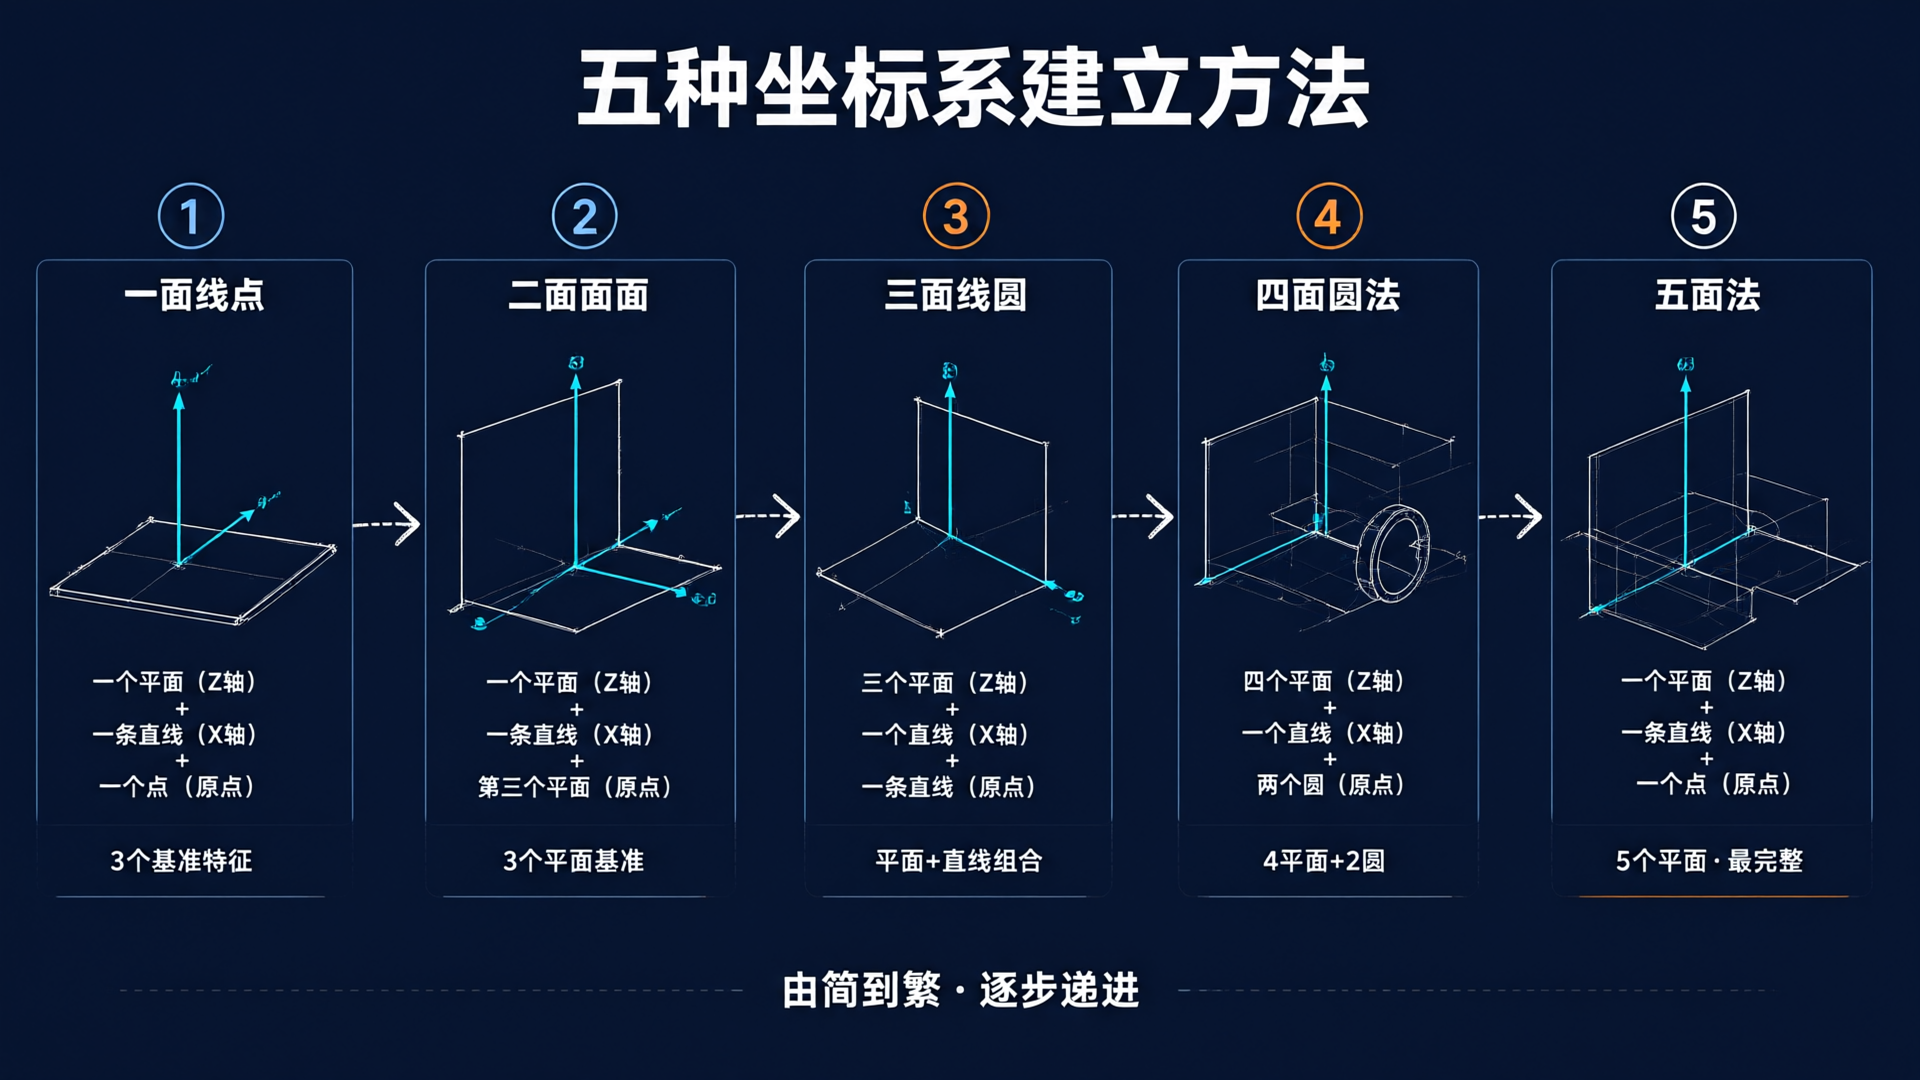
Establishing the Coordinate System on a CMM: A Complete Logic from Datum to Accuracy
Establishing the coordinate system is the first step in the CMM measurement process and a critical factor in determining result reliability. This article systematically covers five methods for coordinate system setup, six-degree-of-freedom constraints, rotation and offset operations, and the impact of setup quality on measurement outcomes.
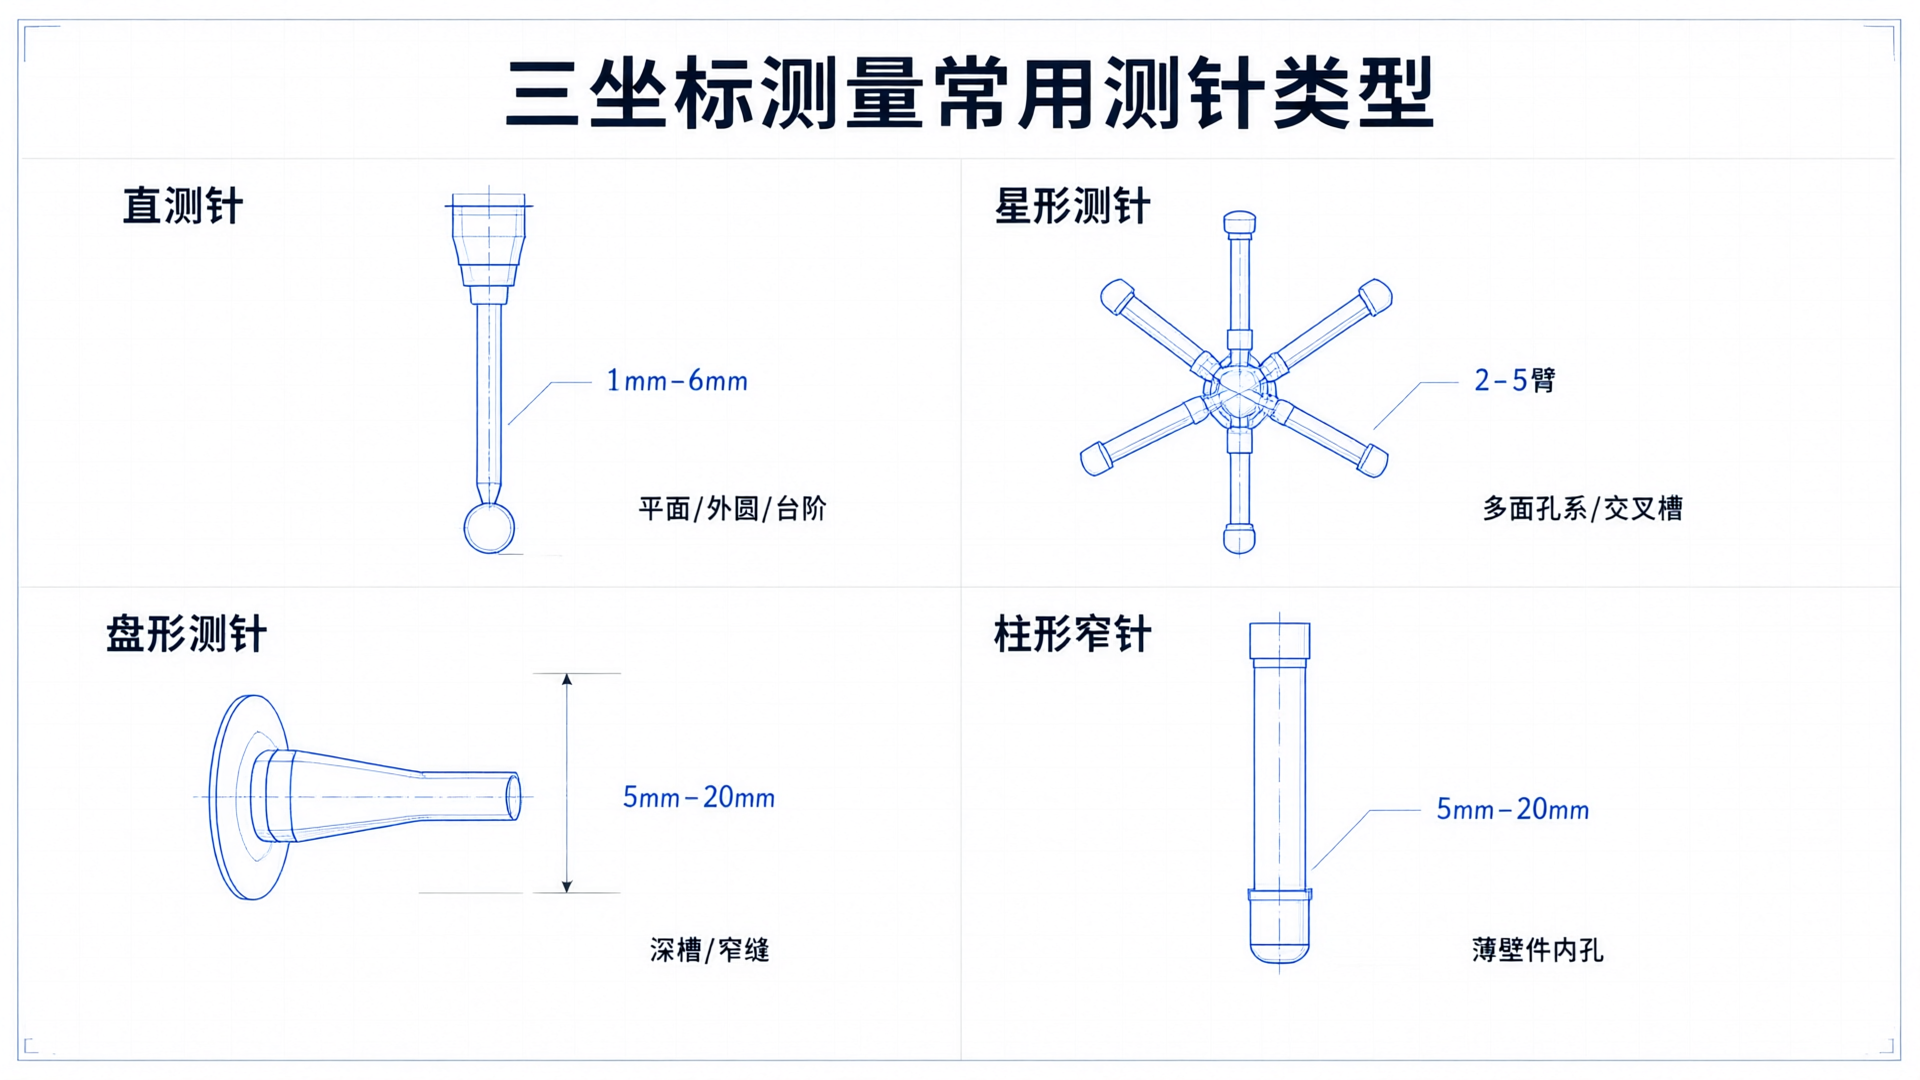
Common Probe Types for Coordinate Measuring Machines: Selection Logic and Calibration Essentials
The measurement accuracy of a CMM largely depends on the proper configuration of its probe system. This article systematically outlines key engineering practices for CMM probe applications across four dimensions: probe type, material selection, selection principles, and calibration standards. It covers the applicable scenarios and selection logic for four common probe types: straight, star, disk, and cylindrical probes.
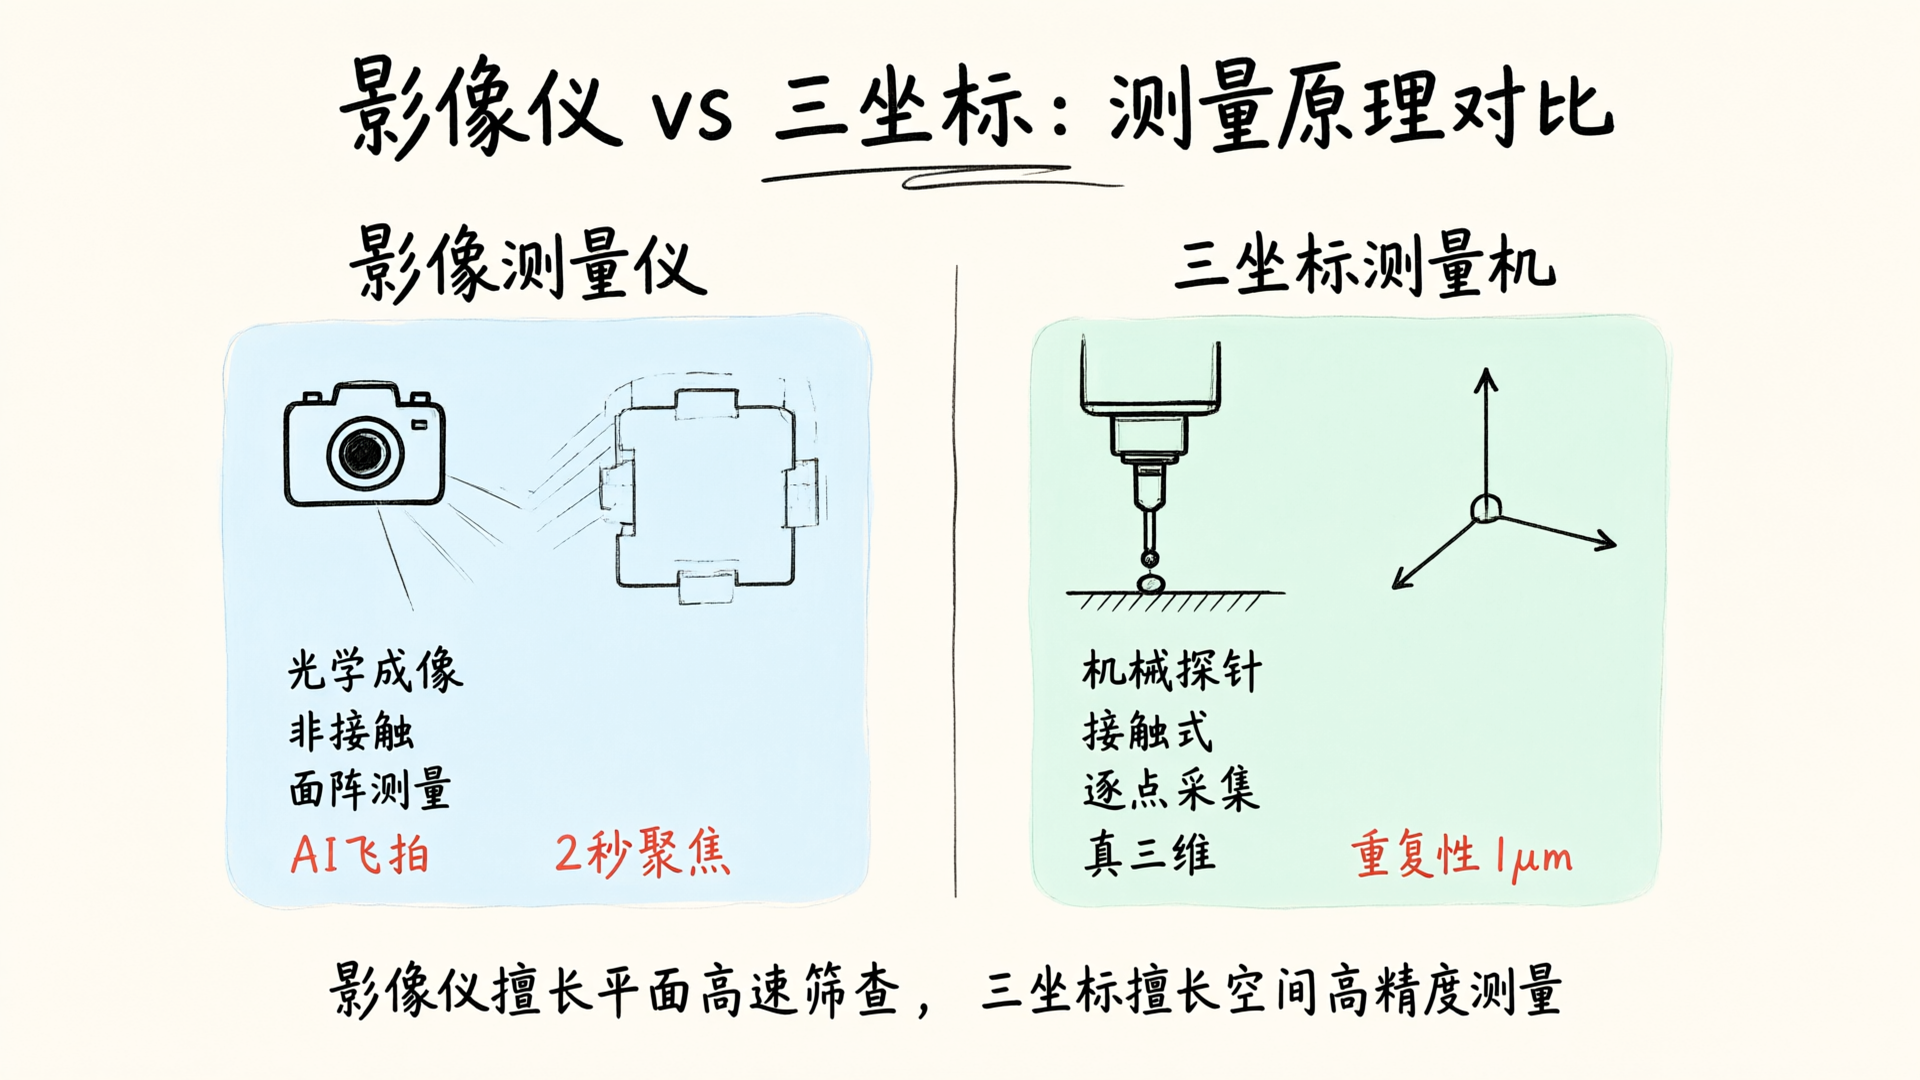
Wafer Carrier Inspection: Defining the Division of Labor and Collaboration Strategy Between Vision Systems and CMMs
In semiconductor manufacturing, the dimensional accuracy of wafer carriers directly impacts wafer alignment and process yield. Determining how to appropriately divide responsibilities between optical comparators and coordinate measuring machines (CMMs) is a critical decision for process quality control. This article defines the division of labor based on precision and efficiency requirements, offering three configuration options: Basic, Standard, and High-Efficiency.
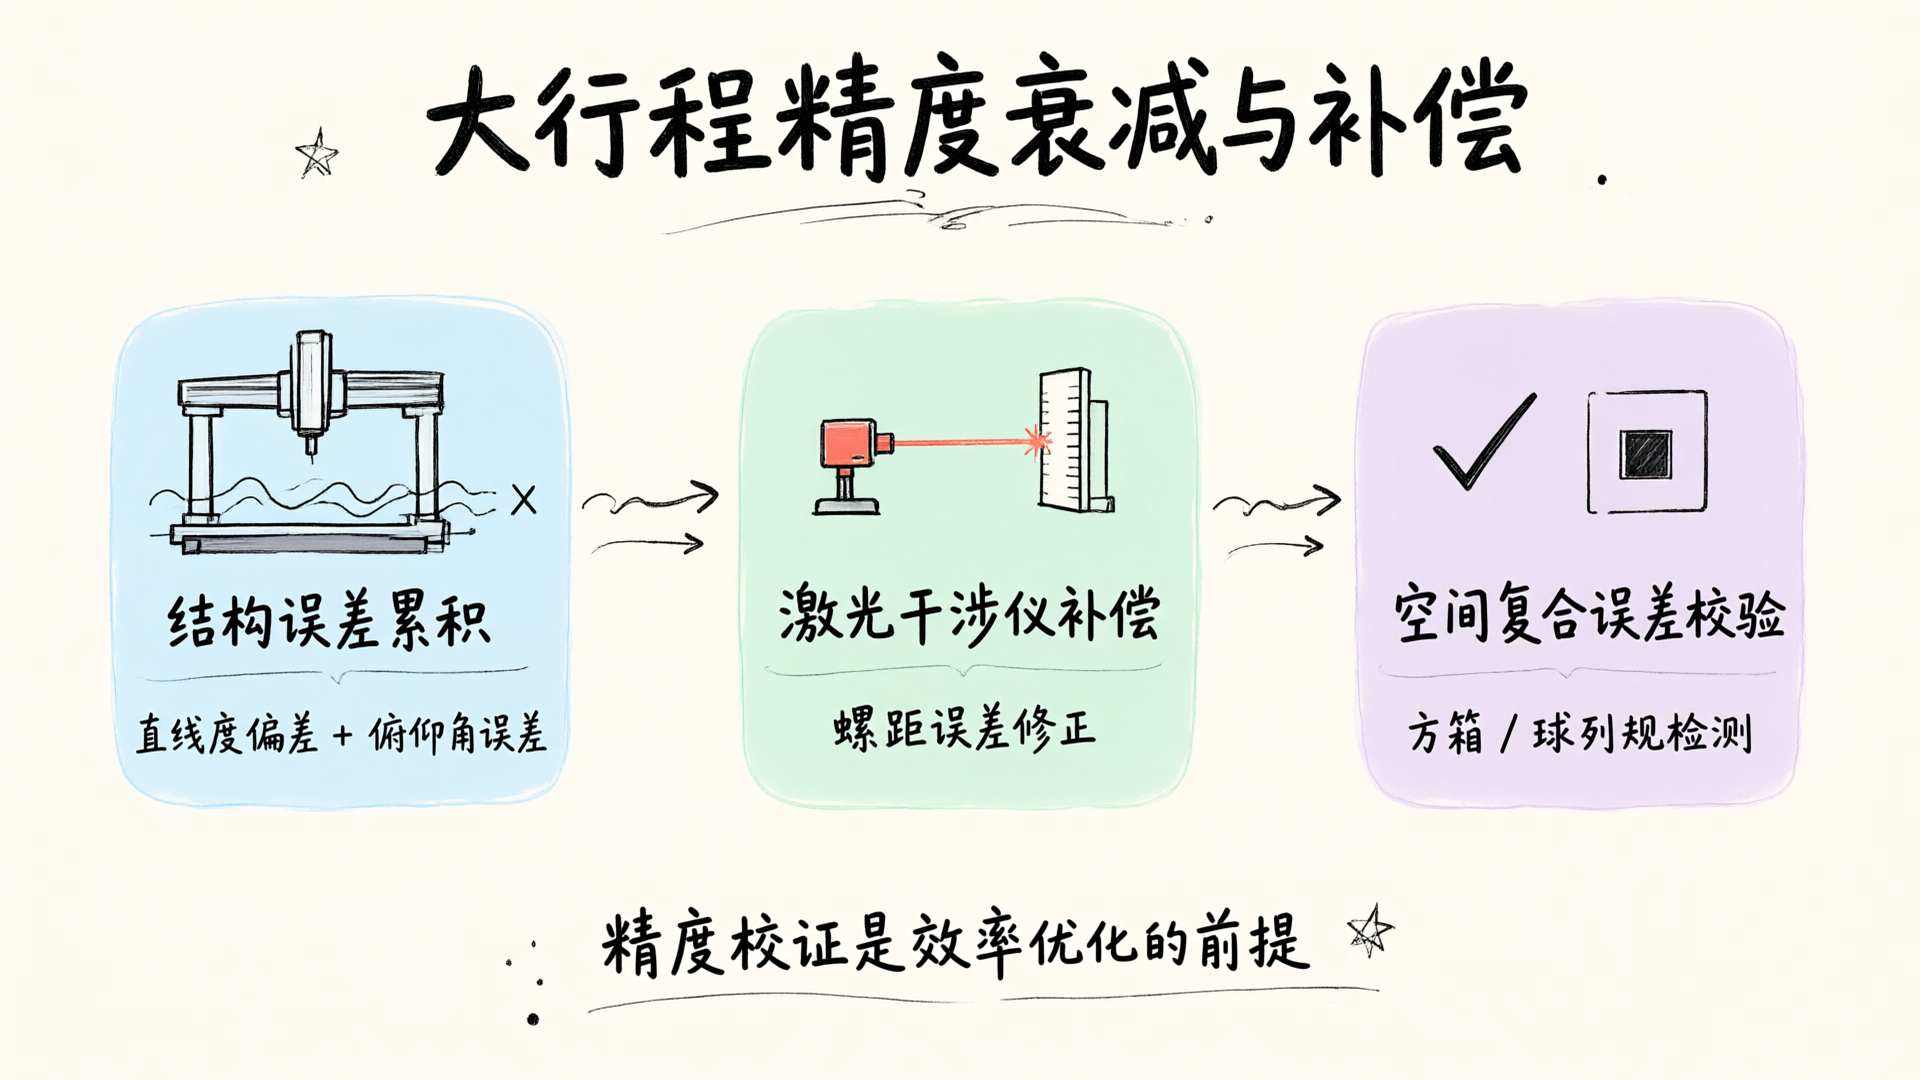
Omni Large-Travel CMM for Automotive Molds: Balancing Precision and Efficiency in Commissioning
Large automotive body-in-white molds impose stringent requirements on both the travel range and accuracy of coordinate measuring machines (CMMs). This paper outlines the commissioning strategy for Omni's large-travel, high-precision moving bridge CMM in this context, covering five key areas: structural measures to mitigate accuracy drift, probe strategies balancing sampling density with efficiency, path planning to minimize non-cutting moves, temperature compensation and environmental control, and reusability of batch inspection programs.
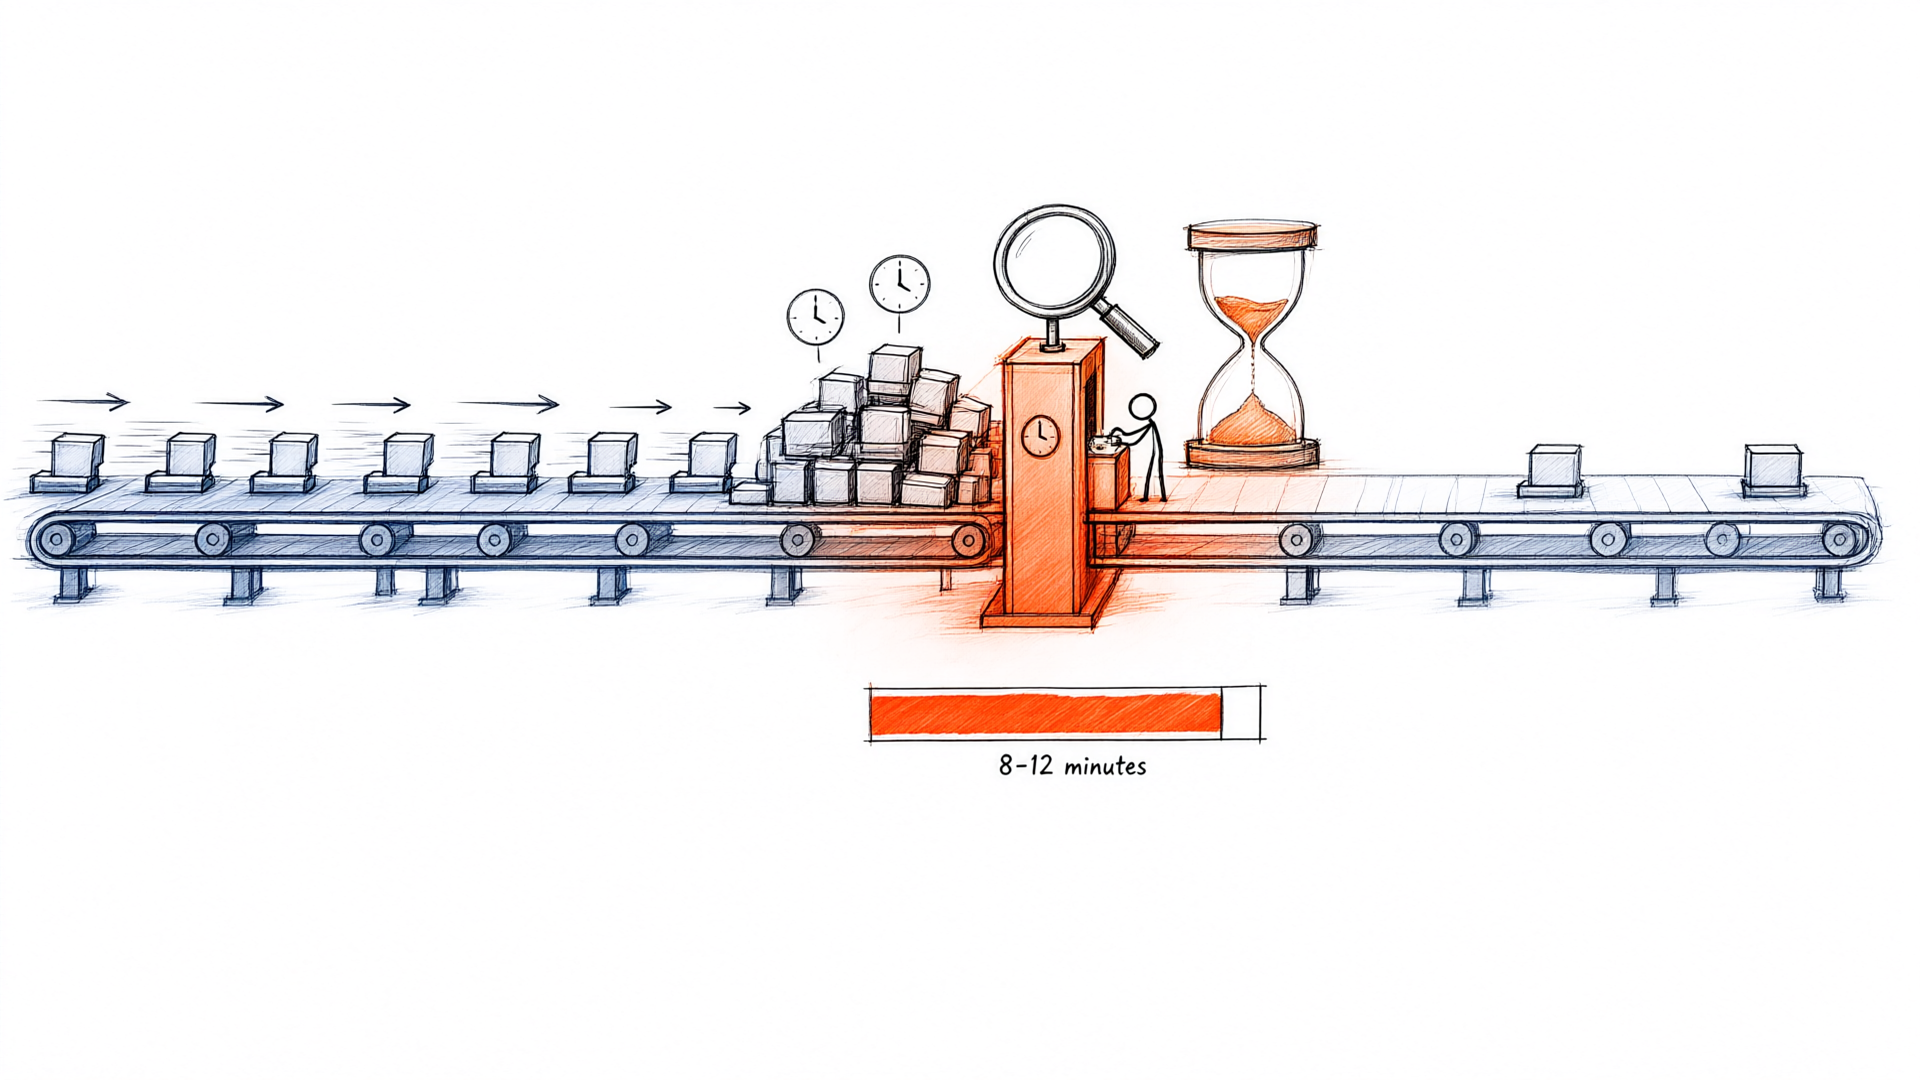
Versa Imaging System AI Snap & 2-Second Focus: Efficiency Test on 3C Electronics Production Lines
Deployed and validated the Versa imaging system on production lines across multiple 3C electronics manufacturers. Data confirms the real-world impact of AI snap-shot capture and 2-second focus technologies on measurement efficiency. Single-part full-dimension measurement speed increased by 5.4x, enabling single-station coverage for batch sampling and synchronizing full inspection with line cycle time.
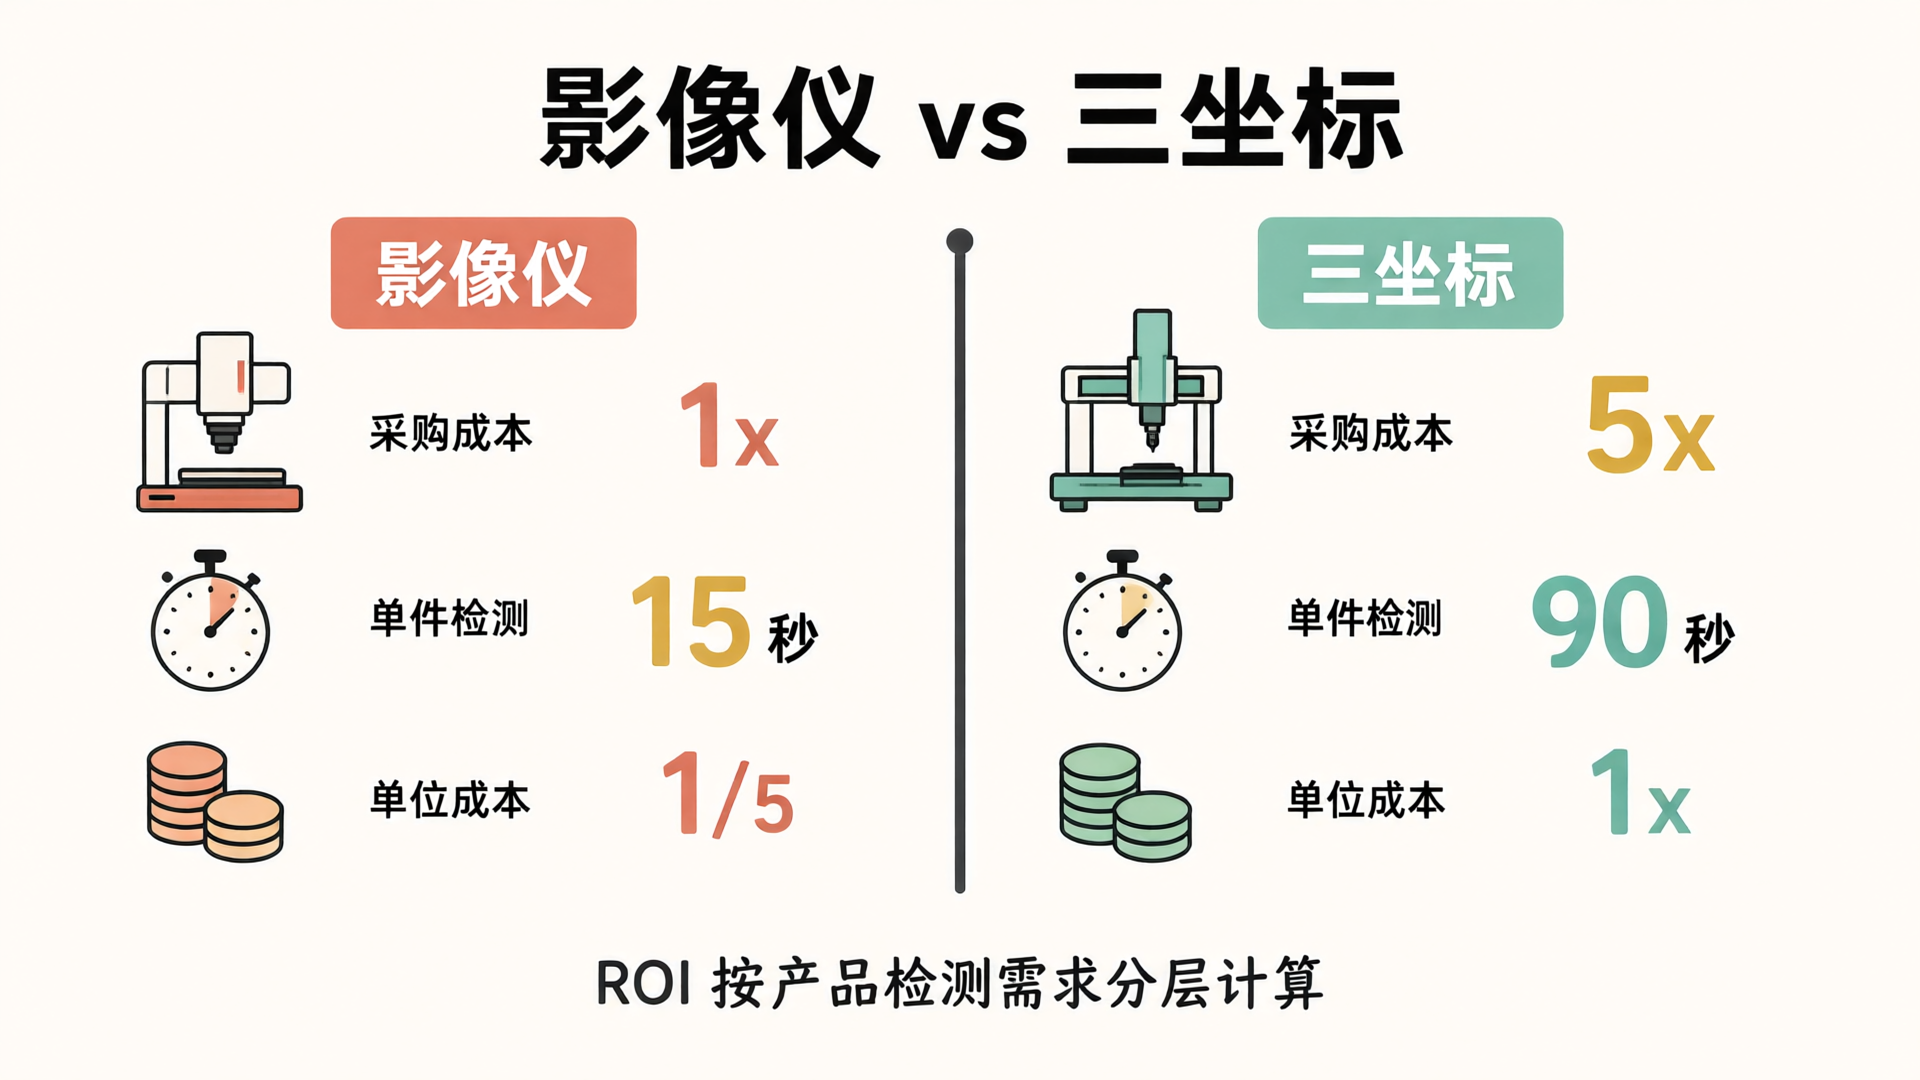
Vision Measuring Systems vs. CMMs: Balancing ROI and Efficiency from Quality Control and Procurement Perspectives
Selecting precision measurement equipment is a resource allocation decision. Choosing between an optical comparator and a CMM isn't about which is "better," but rather which is more suitable under specific conditions. This article analyzes how to derive equipment specifications from product requirements through two lenses: ROI from a procurement perspective and the balance of efficiency versus accuracy from a quality inspection perspective.
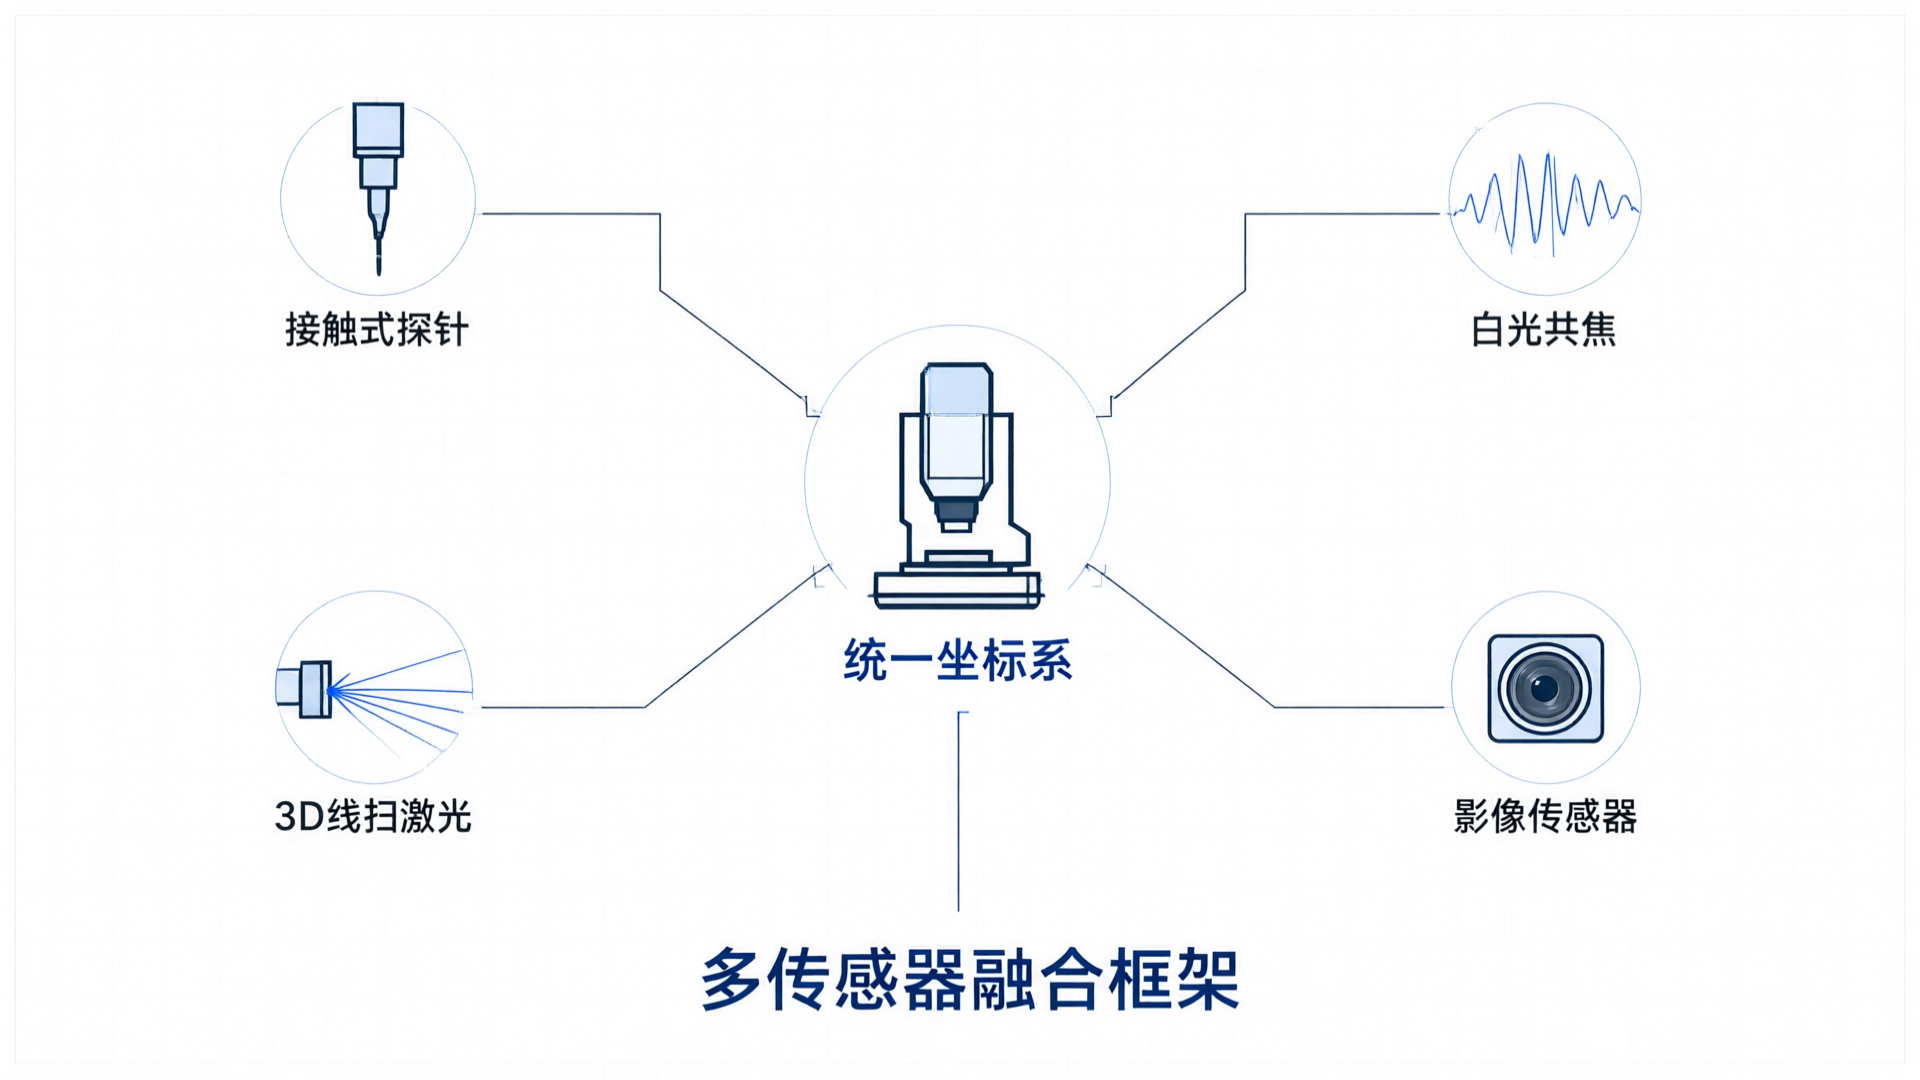
Versa-F Premium Vision System: How Multi-Sensor Fusion Redefines Precision Measurement Limits
Precision manufacturing is driving a structural shift in measurement equipment requirements. The Versa-F flagship vision measuring system redefines the capabilities of vision systems at their core through multi-sensor fusion, AI-powered auto-shooting, seamless large-field stitching, and adaptive travel configuration. It delivers a comprehensive measurement strategy solution for manufacturers facing rising complexity in measurement demands.
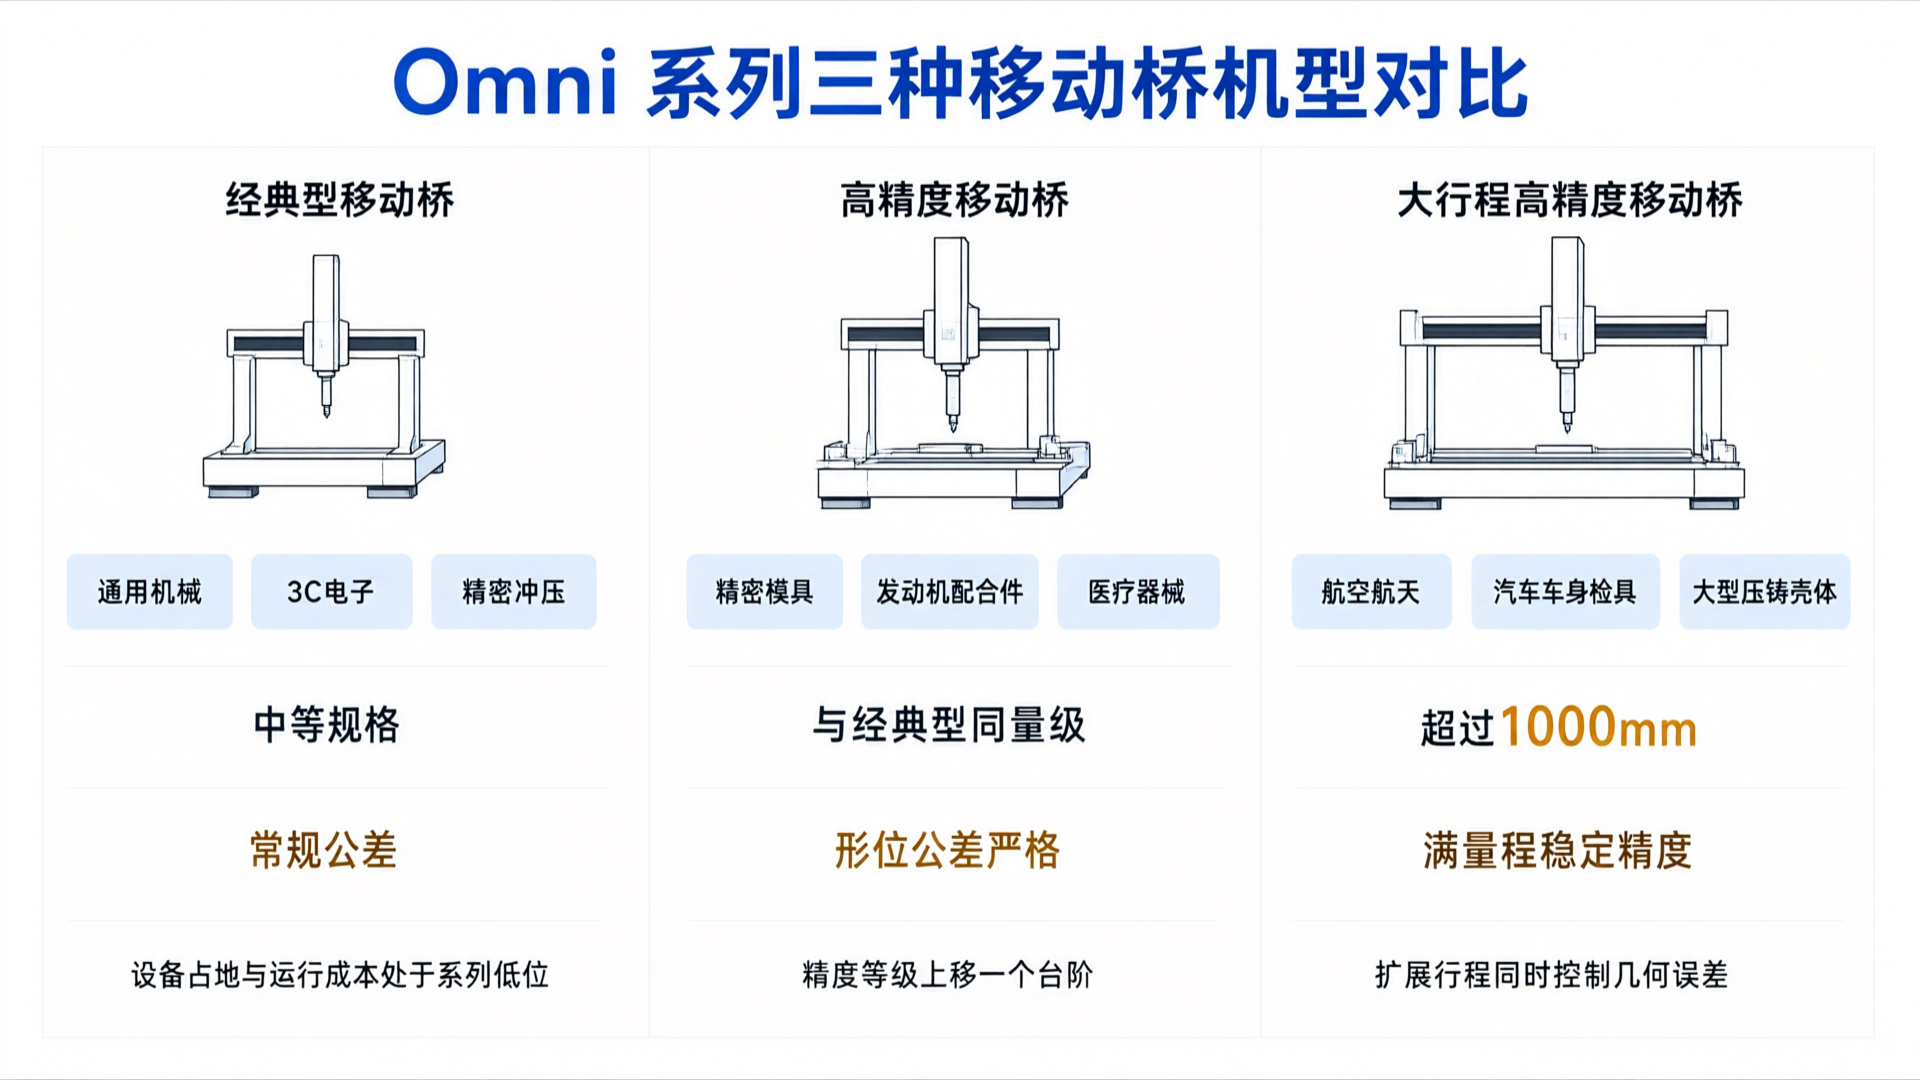
Omni Series CMM Selection Guide: Choose the Right Model Based on Part Size and Accuracy Requirements
Selecting a coordinate measuring machine (CMM) is a constrained optimization problem: part dimensions define travel limits, while accuracy requirements define performance thresholds. This article breaks down the core differences among the three moving bridge configurations in the Meikezhice Omni series, enabling you to quickly identify the ideal model through two key decisions—size to travel range, and accuracy to performance grade.
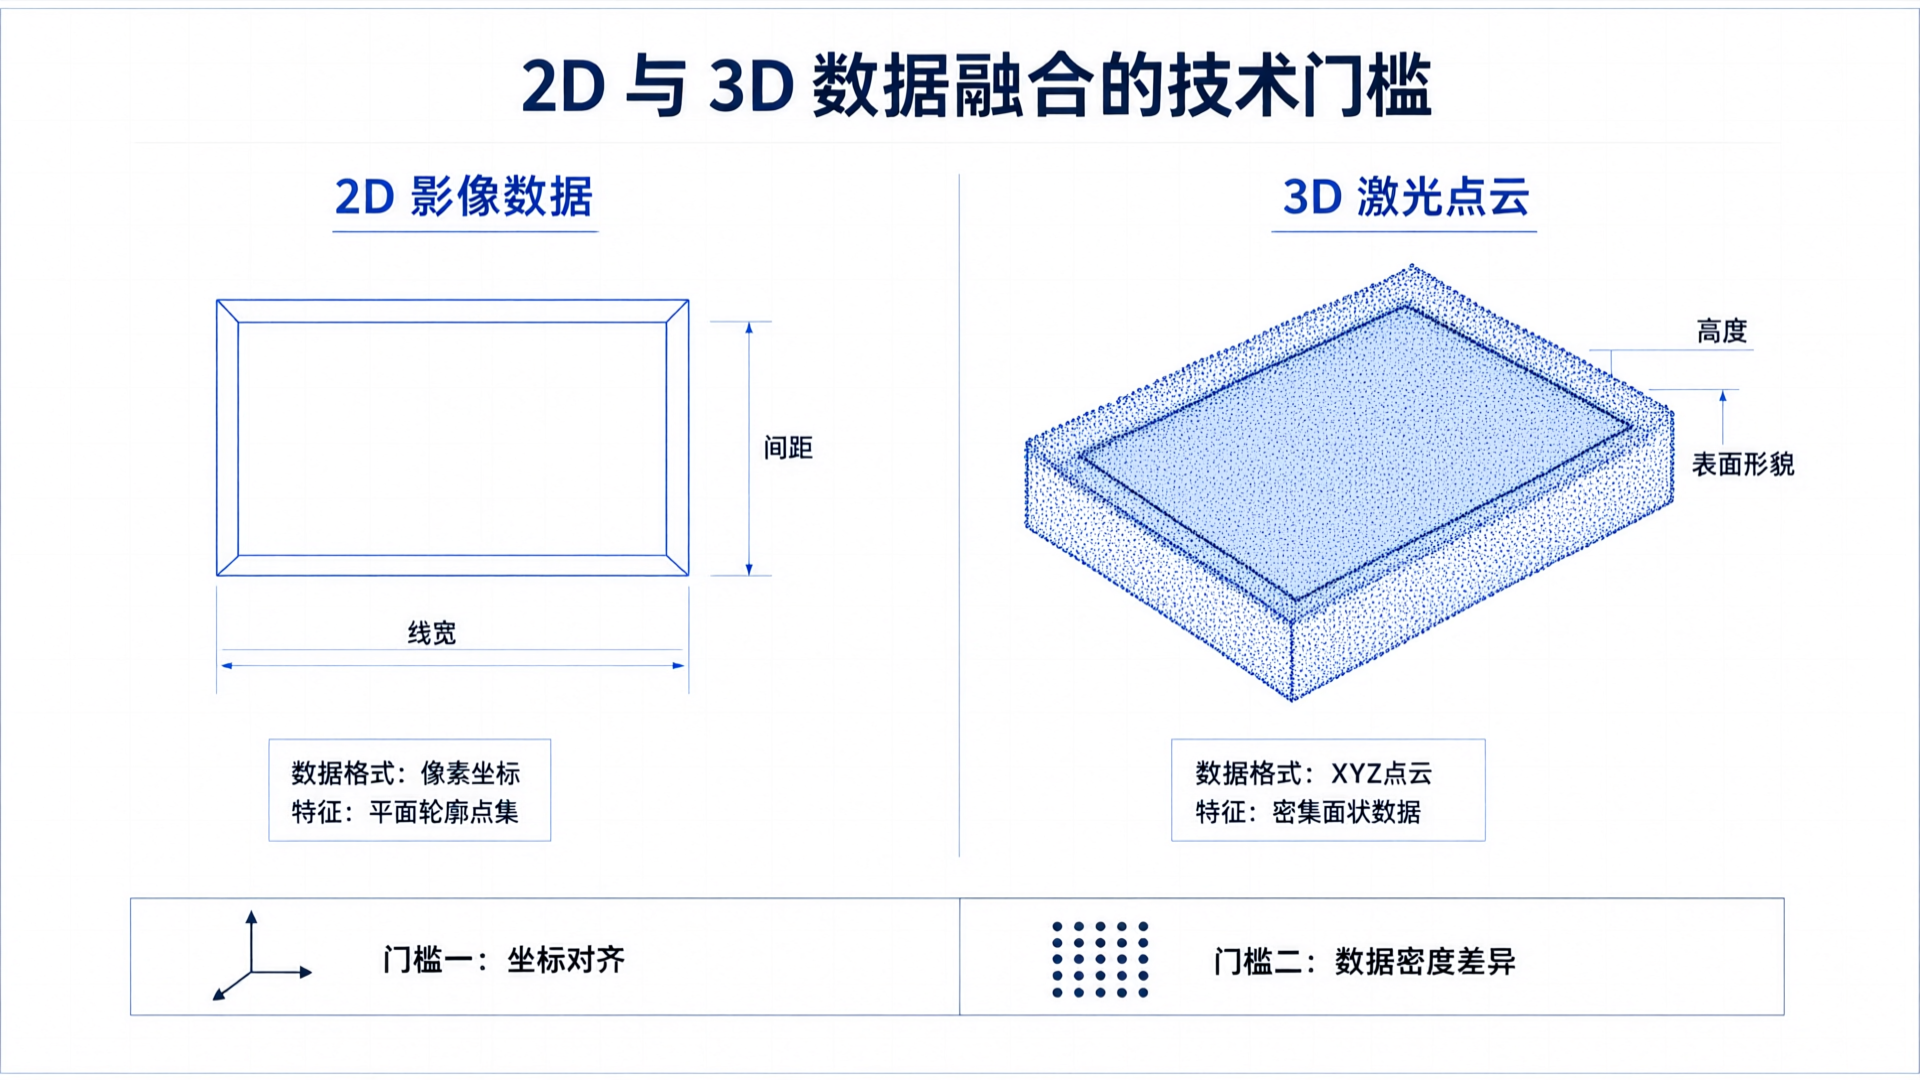
Image Scanner Laser Scanning: How 2D/3D Hybrid Measurement Bridges Data Gaps in Precision Inspection
Precision manufacturing no longer relies on single-dimension measurement data. Integrating optical imaging and laser scanning into a single device to capture both 2D planar and 3D spatial data within one workflow is the direct solution to meeting conflicting 2D/3D inspection demands. This article analyzes the technical requirements, engineering implementation, and typical application scenarios of hybrid measurement systems.
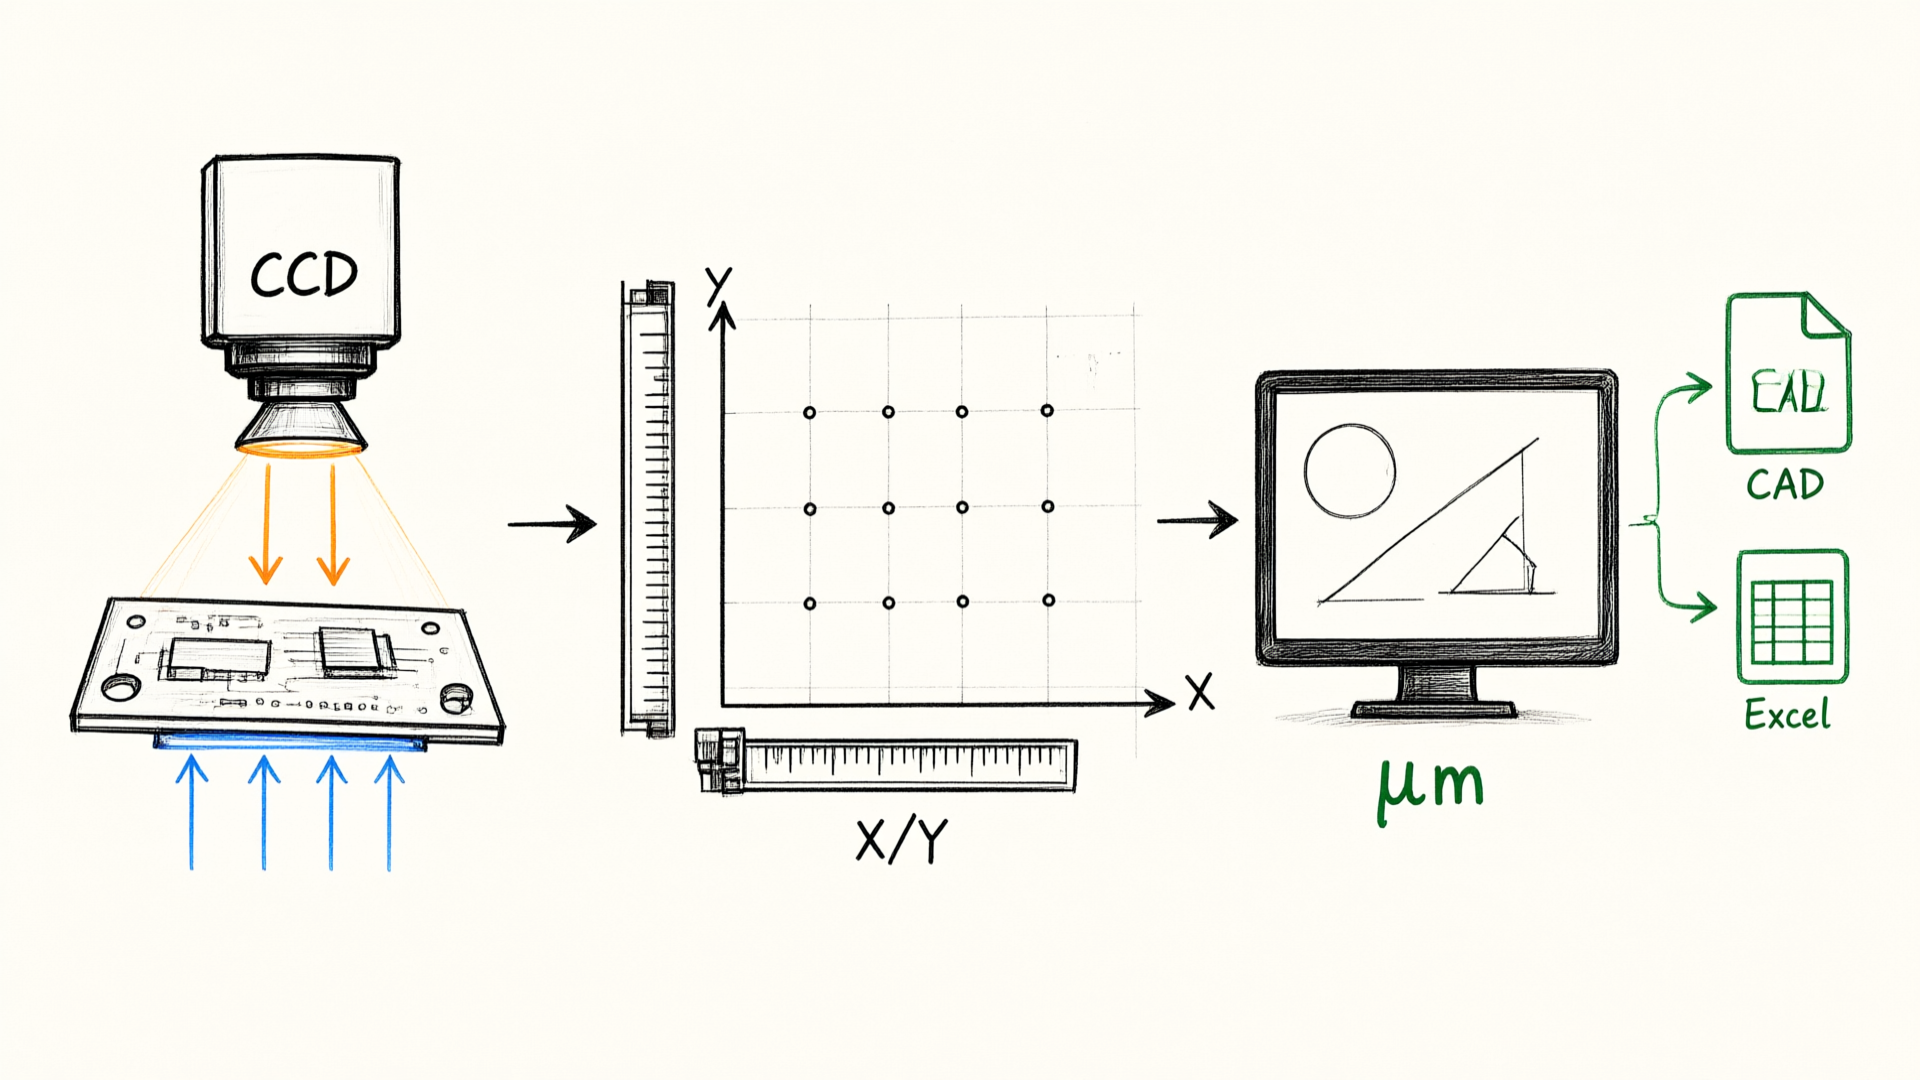
2D Vision Measuring System: The Quality Gatekeeper of Precision Manufacturing
In precision manufacturing sectors such as consumer electronics, semiconductors, and automotive components, 2D vision measuring systems—non-contact optical metrology equipment—are becoming essential for quality control. This article provides a comprehensive analysis of how these vision measurement instruments support quality management in precision manufacturing, covering their operating principles, application scenarios, technological evolution, and selection criteria.
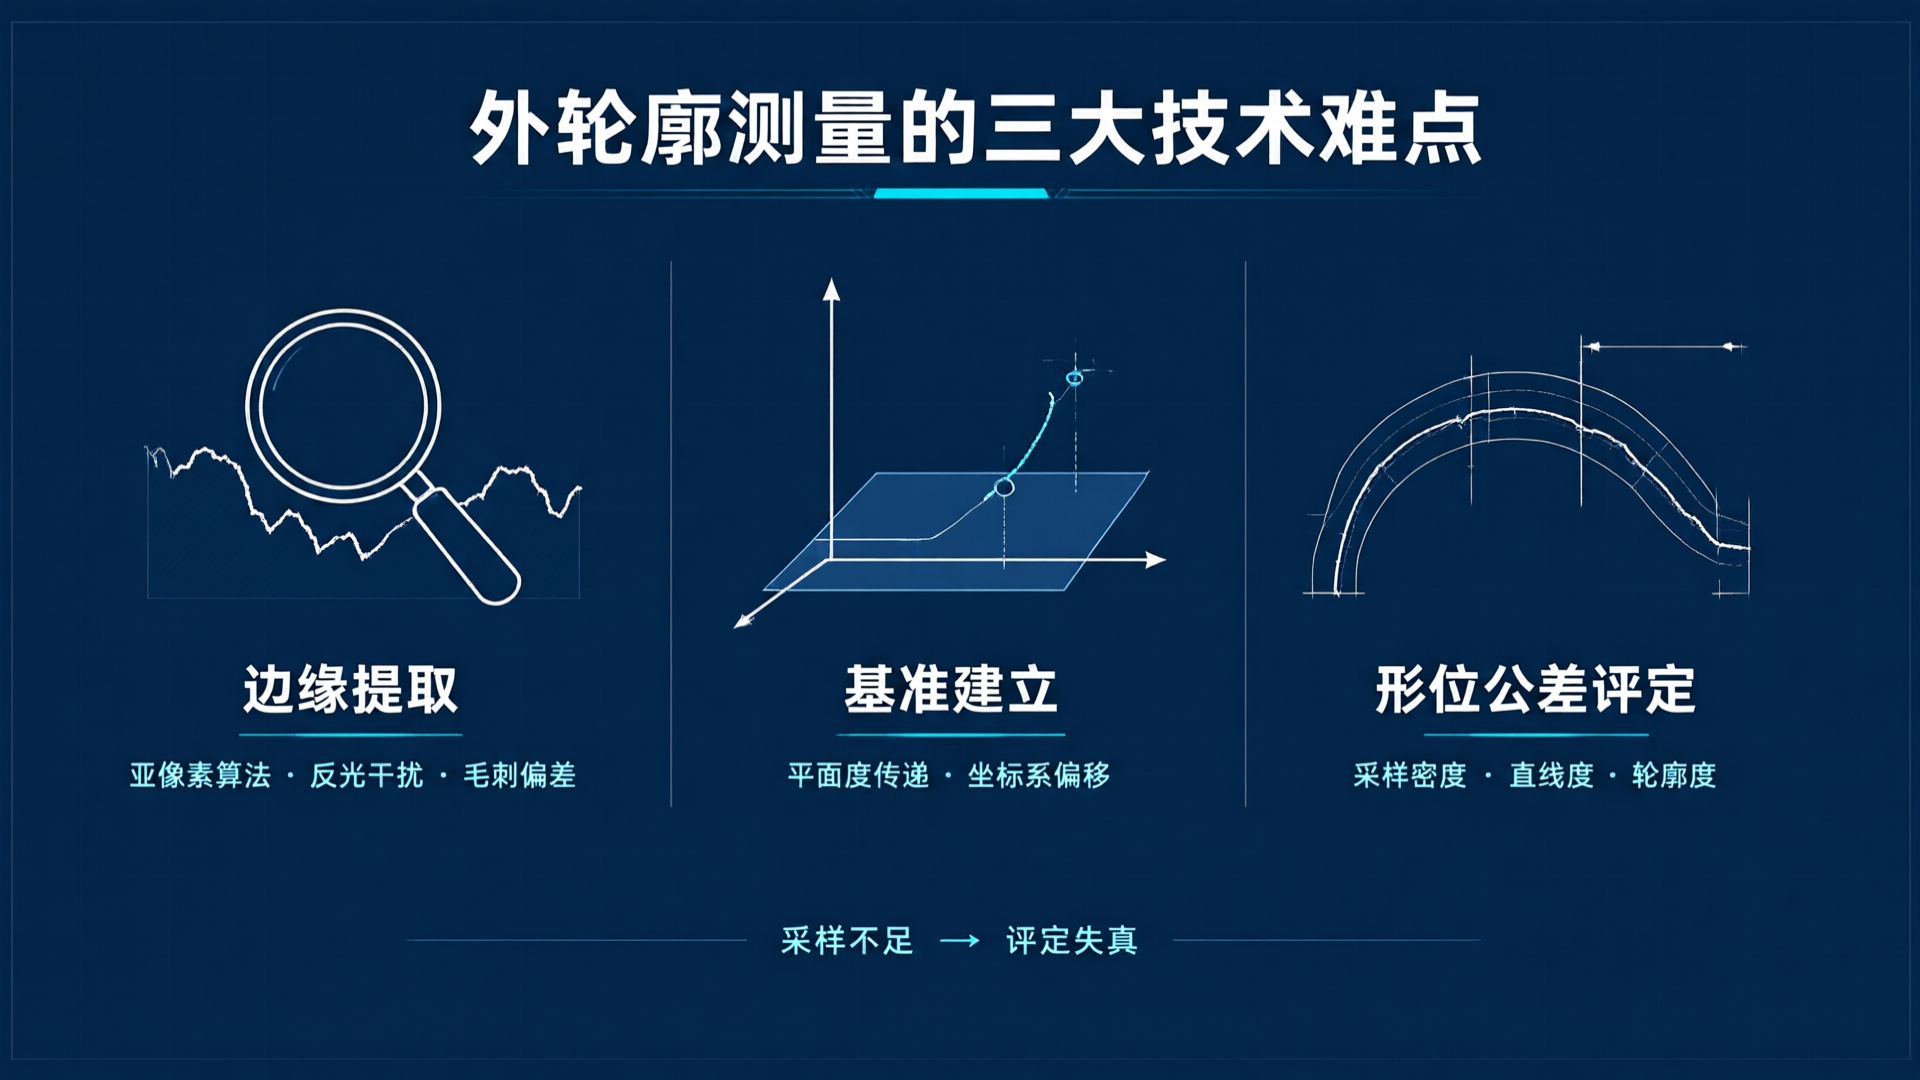
Precise Measurement of Product Outer Contours: Comprehensive Application of Vision Measuring Systems, CMMs, and Flash Measurement Systems
Measuring external product dimensions involves three key challenges: edge extraction, datum establishment, and geometric tolerance evaluation. Optical comparators, CMMs, and flash measurement systems each have distinct technical boundaries. This article analyzes how to design an inspection plan based on product characteristics across four dimensions: measurement principles, accuracy metrics, efficiency comparisons, and application scenarios.
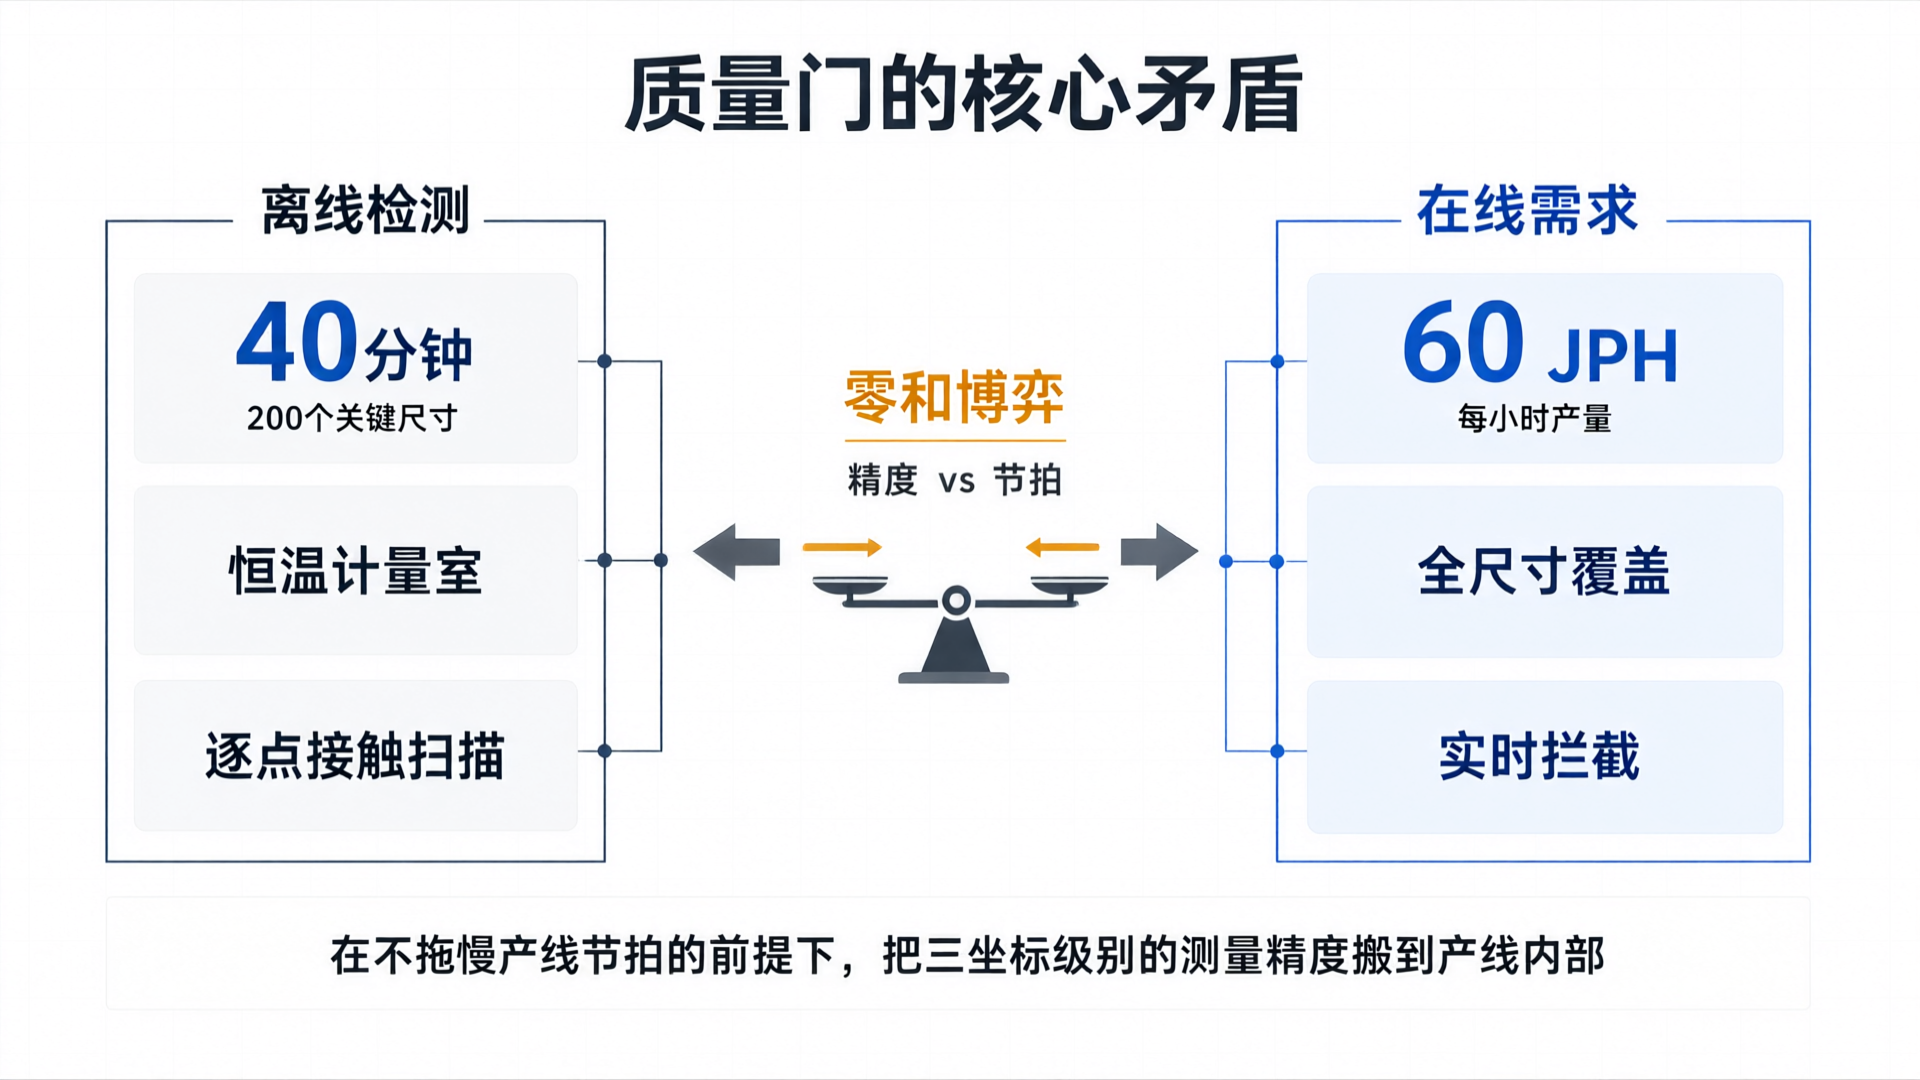
Breakthrough in Automotive Quality Gate Takt Time: Omni CMM Online Measurement Solution for 100% Inspection Traceability and Data-Driven Insights
Quality gates at the end of automotive production lines are the final defense for vehicle dimensional accuracy. Traditional offline inspection has become a hidden bottleneck during ramp-up. Omni's CMM leverages AI-powered fly-capture, active thermal compensation, and air-floating vibration isolation to bring CMM-level measurement precision directly into the line, enabling 100% inspection traceability and data-driven decision-making.
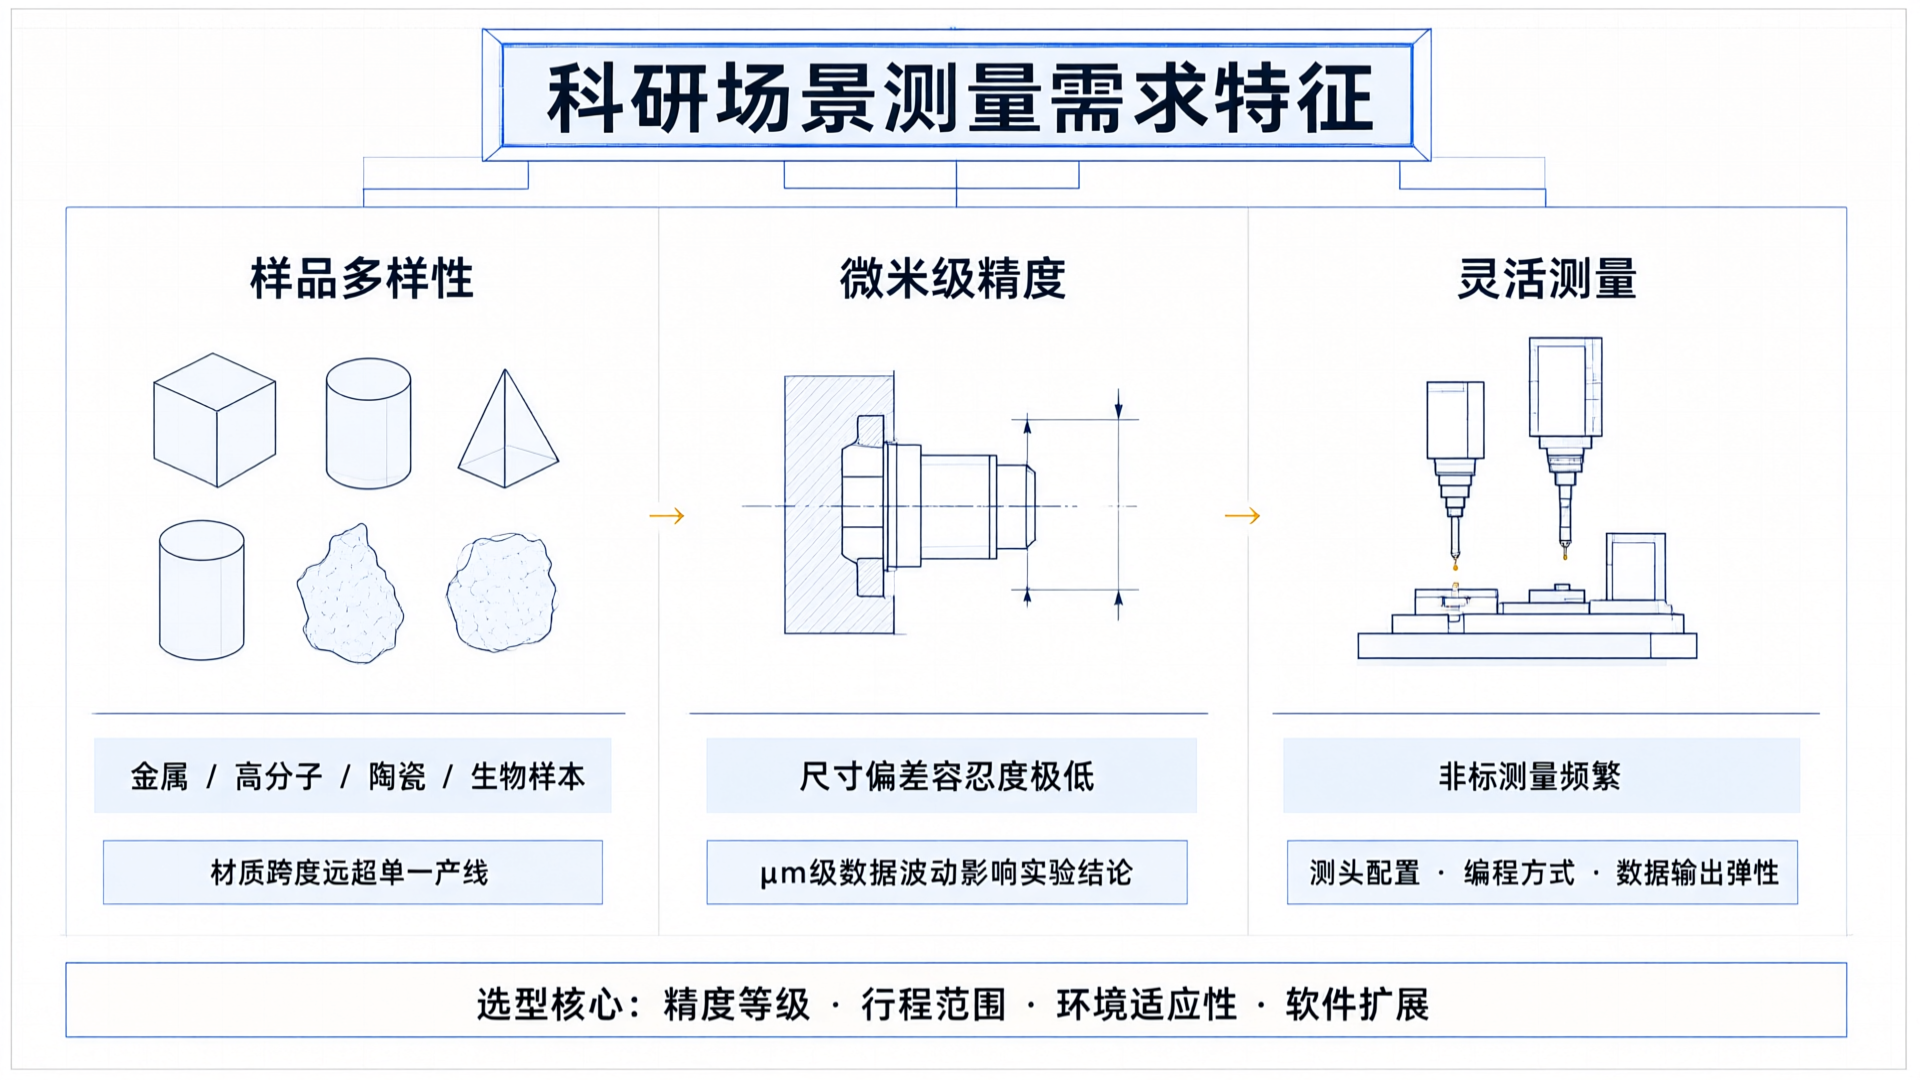
Selecting Coordinate Measuring Machines for Research Institutions: Advantages of Omni Mobile Bridge Design and Laboratory Environment Adaptation Guide
Research and academic institutions face three key challenges in metrology: high sample diversity, small batch sizes with stringent accuracy requirements, and the need for flexible measurement methods. This paper presents a selection decision framework for coordinate measuring machines (CMMs) tailored to these needs, covering four dimensions: mobile bridge structural characteristics, Omni series positioning across three precision tiers, critical parameters for laboratory environment adaptation, and the efficiency value of MicroCore AI software.
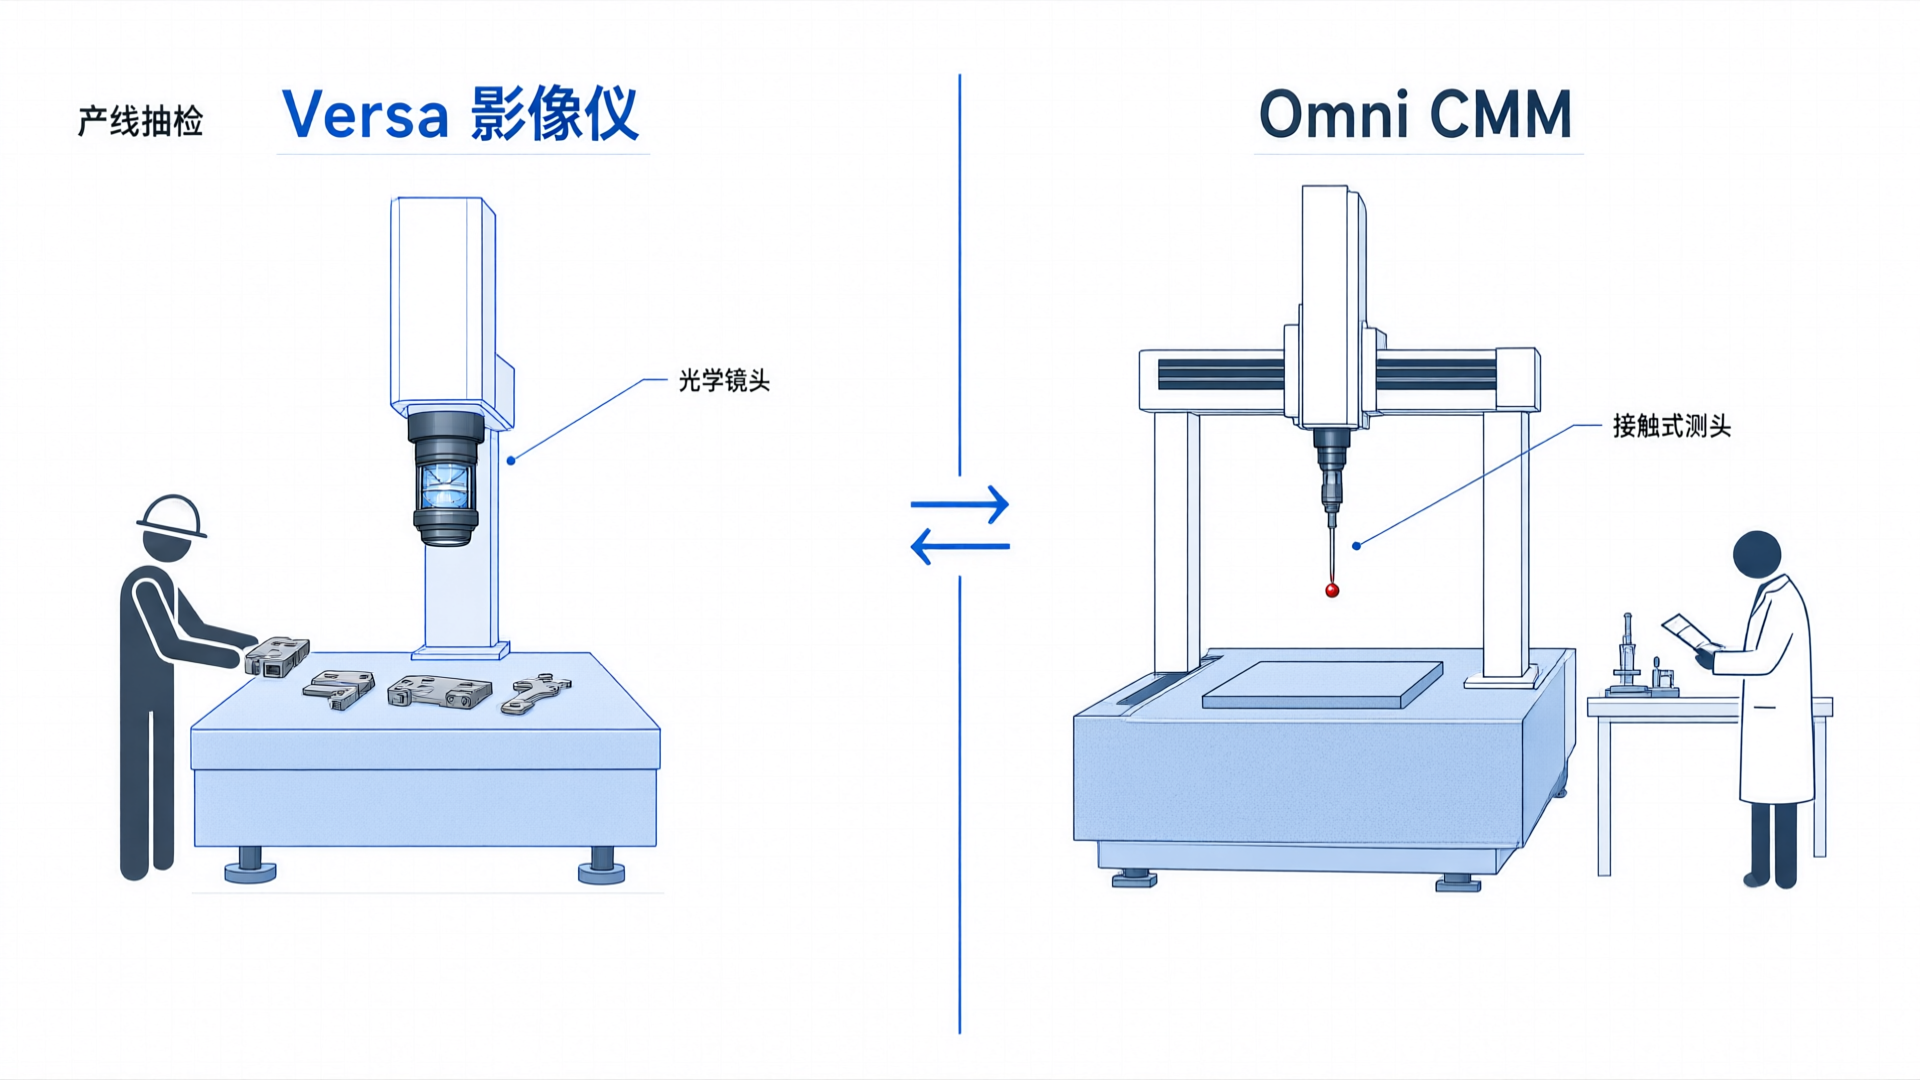
A Day in the Life of a Quality Inspector: Production Line Division of Labor Between Vision Measuring Systems and CMMs
Versa vision systems and Omni coordinate measuring machines (CMMs) may both appear to be "measuring" tools, but they solve different problems, serve distinct scenarios, and play unique roles. This article compares the two by examining production line sampling versus laboratory-grade precision measurement. Equipment selection is determined by three key factors: measurement dimensions, cycle time requirements, and data usage.
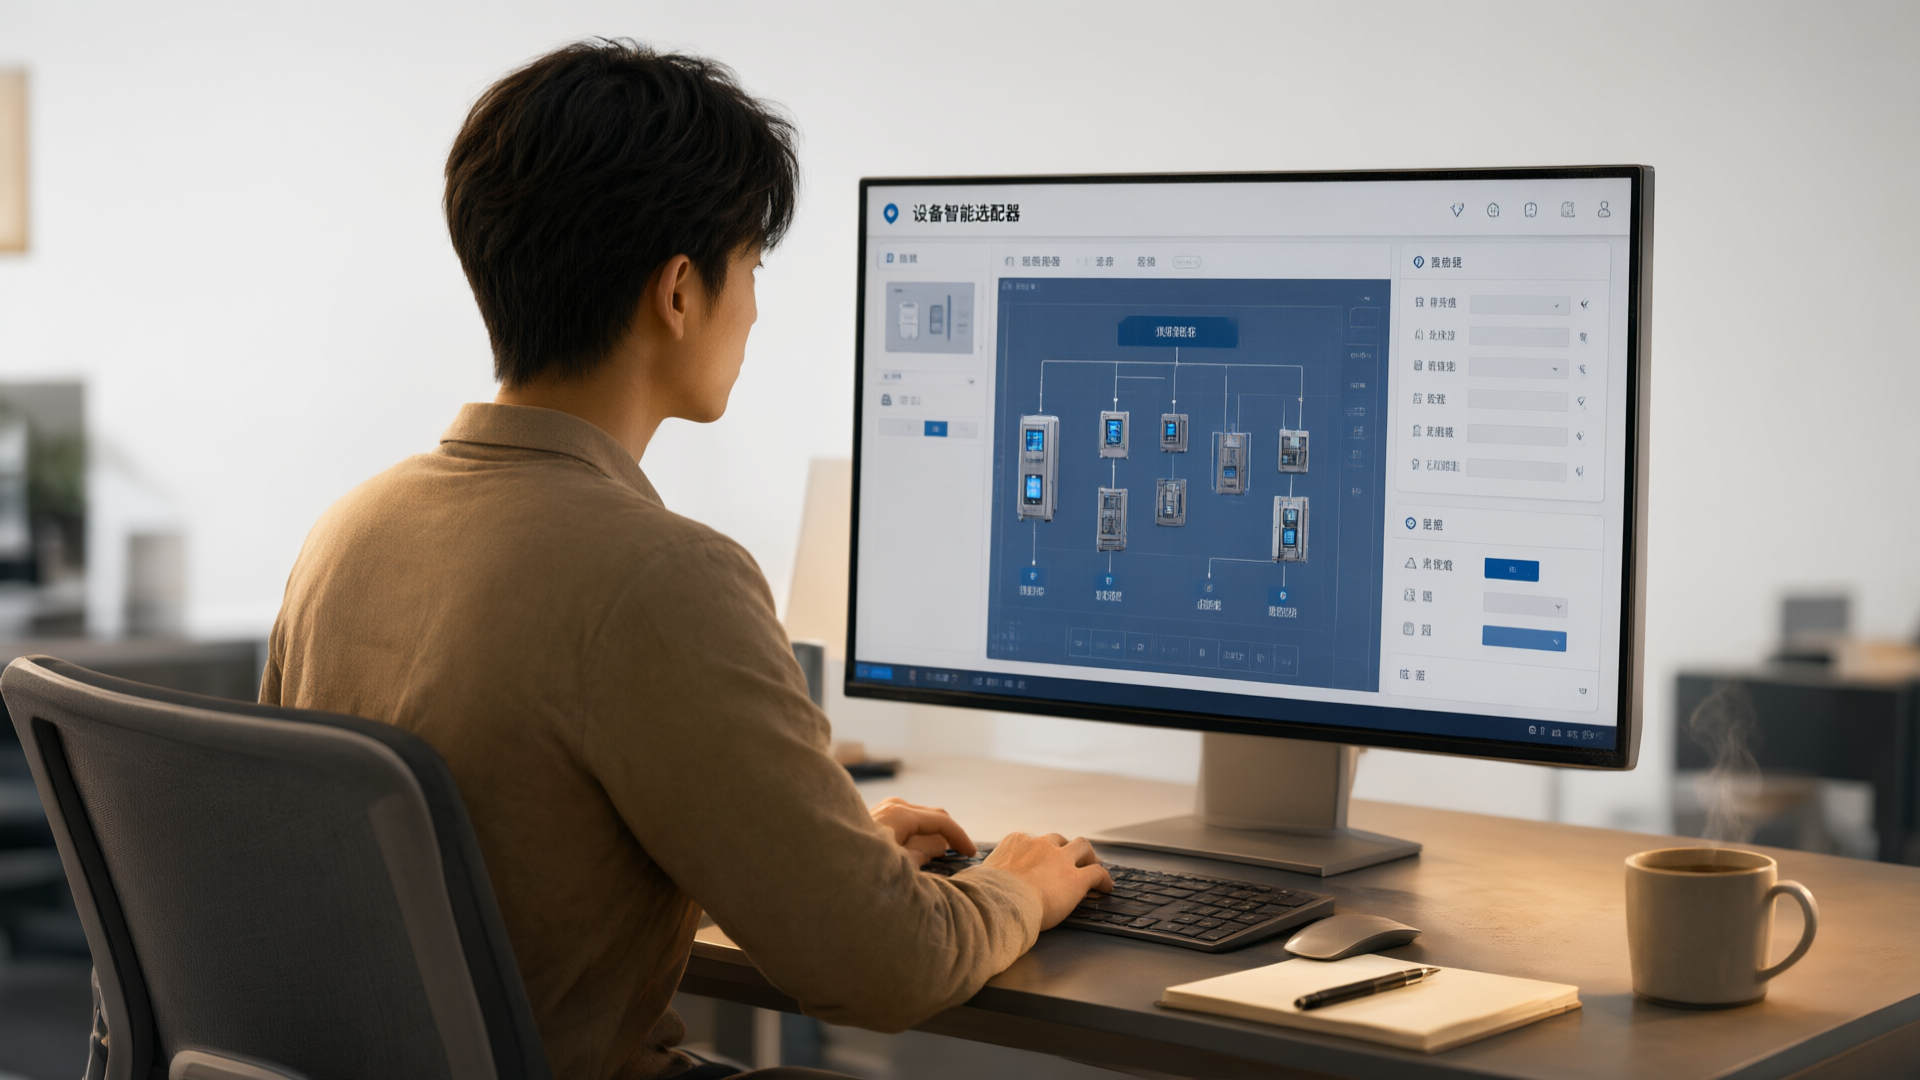
Smart Device Selector: A Digital Path for Dealers to Deliver Precise Quotes and Prevent Collisions
The Intelligent Equipment Configurator shifts quoting from experience-driven to data-driven. Dealerships generate digital equipment blueprints through visual configuration, with real-time pricing—quoting completes as soon as configuration is done. Integrated with the PRM system, it enforces strict tenant isolation and quote collision checks to protect dealers' sales opportunities.
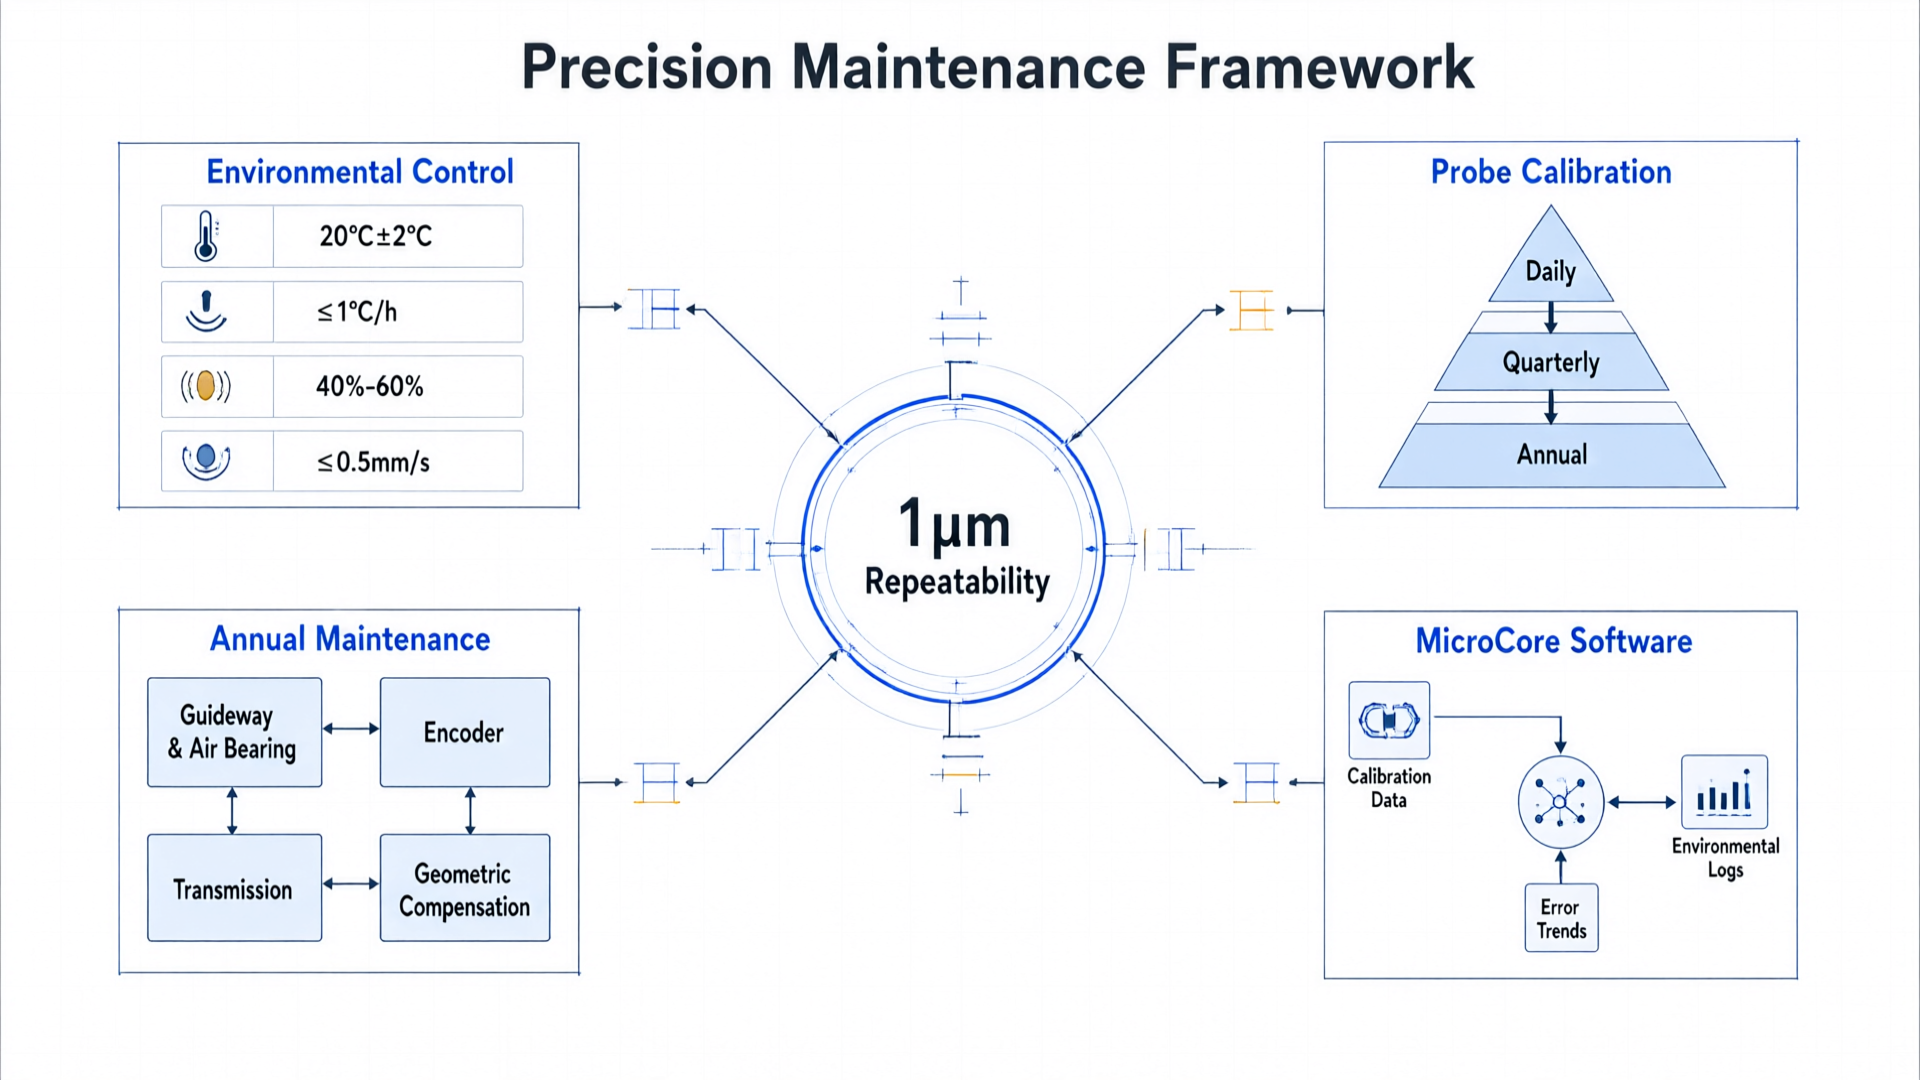
Omni Coordinate Measuring Machine 1μm Repeatability: Quantitative Maintenance Logic for Post-Sales Calibration and Annual Service
The Omni series CMM boasts a nominal repeatability of 1 μm, a figure sustained long-term by a quantifiable and traceable maintenance system. This article breaks down the engineering logic behind maintaining 1 μm repeatability across four dimensions: environmental baselines, a three-tier after-sales calibration framework, four annual maintenance subsystems, and MicroCore data closed-loop management.
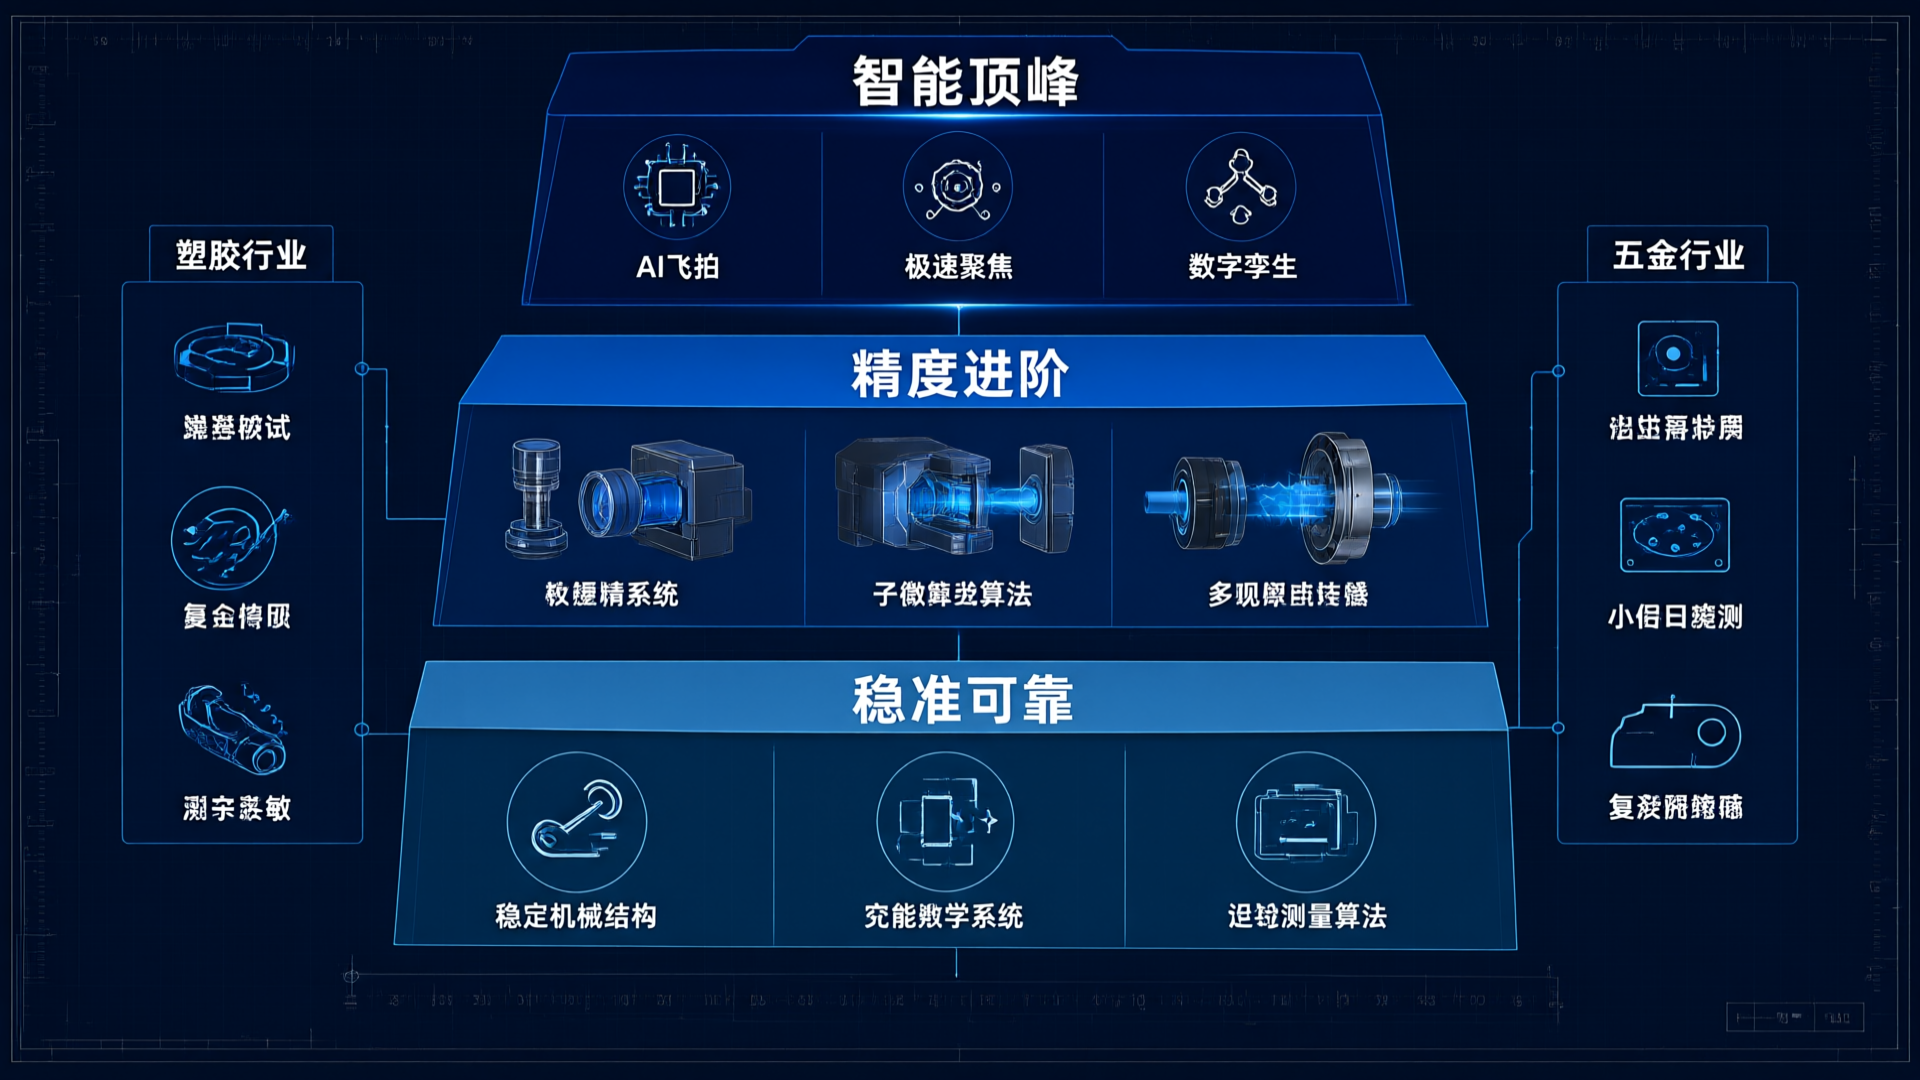
Versa Vision System Family: Precision Grading Logic for Plastics and Hardware Industries. Select the Right Model to Boost Efficiency.
The Versa series vision measuring systems are categorized by precision capability, not simply as high-end versus low-end models. Classification is based on a cross-analysis of feature size magnitude, tolerance tightness, and batch inspection efficiency requirements. Plastic parts prioritize repeatability and stability, while metal parts emphasize small-feature recognition and contour fitting accuracy.
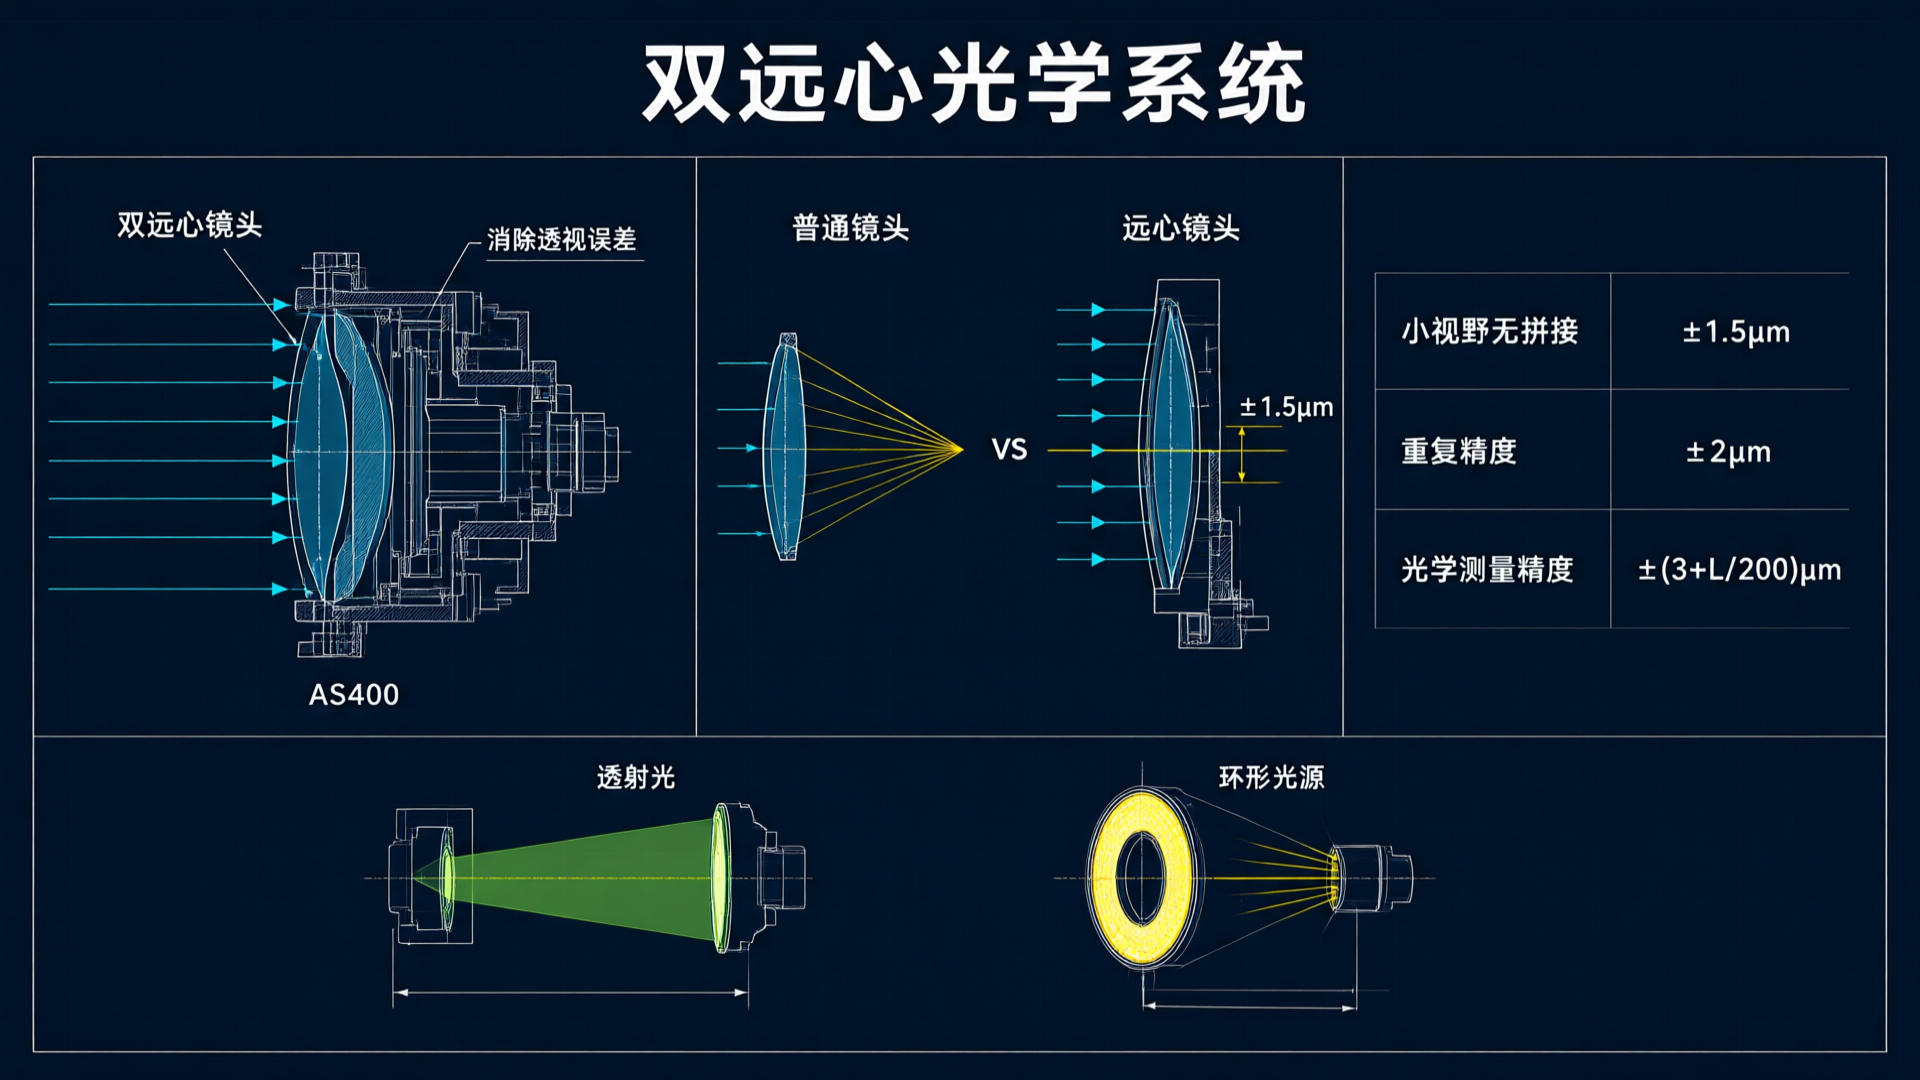
Maiko SmartMeasure Rapid Measurement Instrument: Dual Telecentric + Multi-Sensor Fusion for Precision and Efficiency
Meike Zhice has built a comprehensive product matrix of rapid measurement instruments covering diverse scenarios, including the Alpha, Sigma, and Delta series. The core approach leverages dual telecentric optics, multi-sensor fusion, and intelligent algorithms to significantly boost measurement efficiency without compromising accuracy.

Probe configuration: clear at a glance
MicroCore OS transforms probe configuration from "flipping through documentation" to "just a glance" via digital twin topology profiling. Real-time visualization of device-configuration relationships, automated conflict detection, and closed-loop completion of probe selection and validation—all within a single interface.

Precision Measurement Equipment Selection: Four Core Dimensions for Technical Decision-Makers
Selecting precision measurement equipment is fundamentally a multi-objective decision problem. This article provides manufacturers with a systematic evaluation framework across four core dimensions: accuracy metrics (repeatability vs. indication error), measurement efficiency (line cycle time alignment), software systems ("second hardware"), and total cost of ownership.
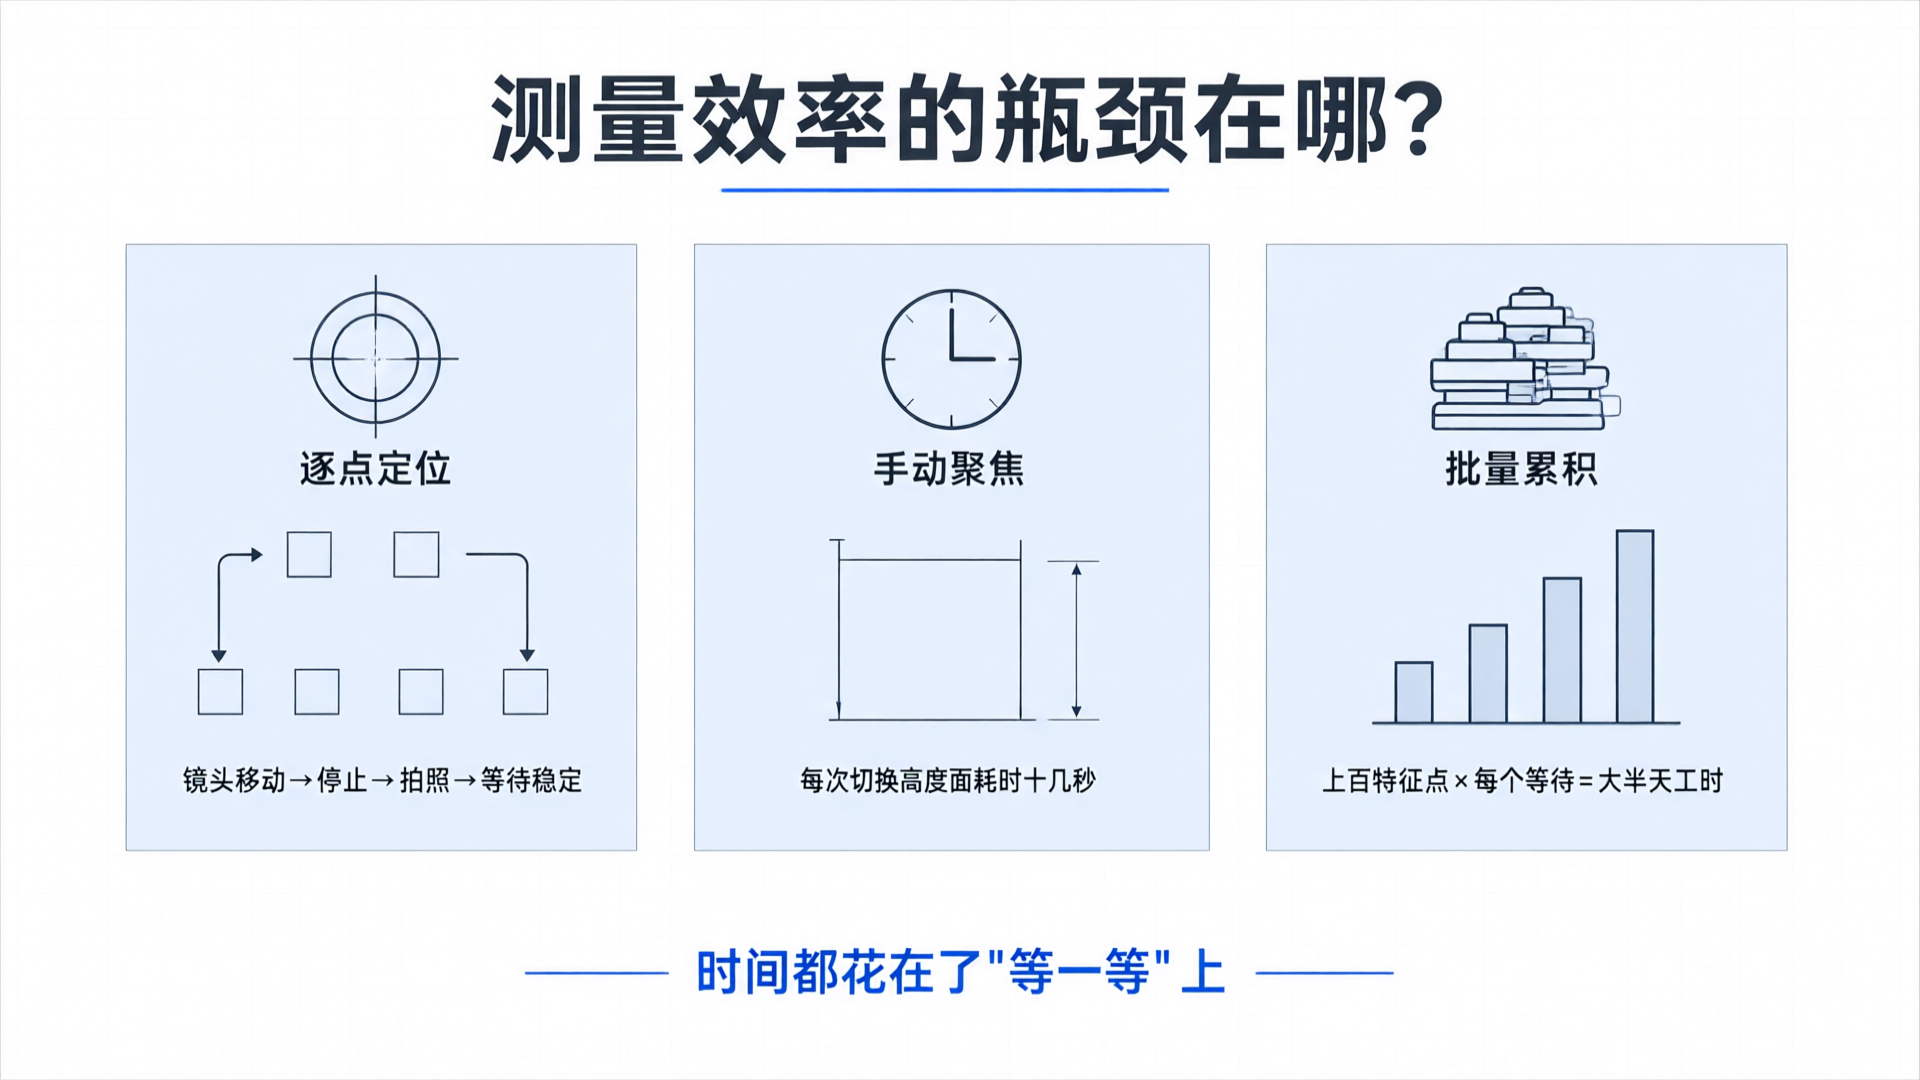
AI Snap + 2-Second Rapid Focus: How Versa Imaging Cuts Inspection Time to One-Fifth
Traditional vision systems waste hours with the "stop–capture–stop–capture" cycle. The Versa Vision System cuts batch inspection time to one-fifth using AI-driven rapid capture and 2-second ultrafast focusing, overcoming measurement bottlenecks in both movement efficiency and Z-axis switching speed.
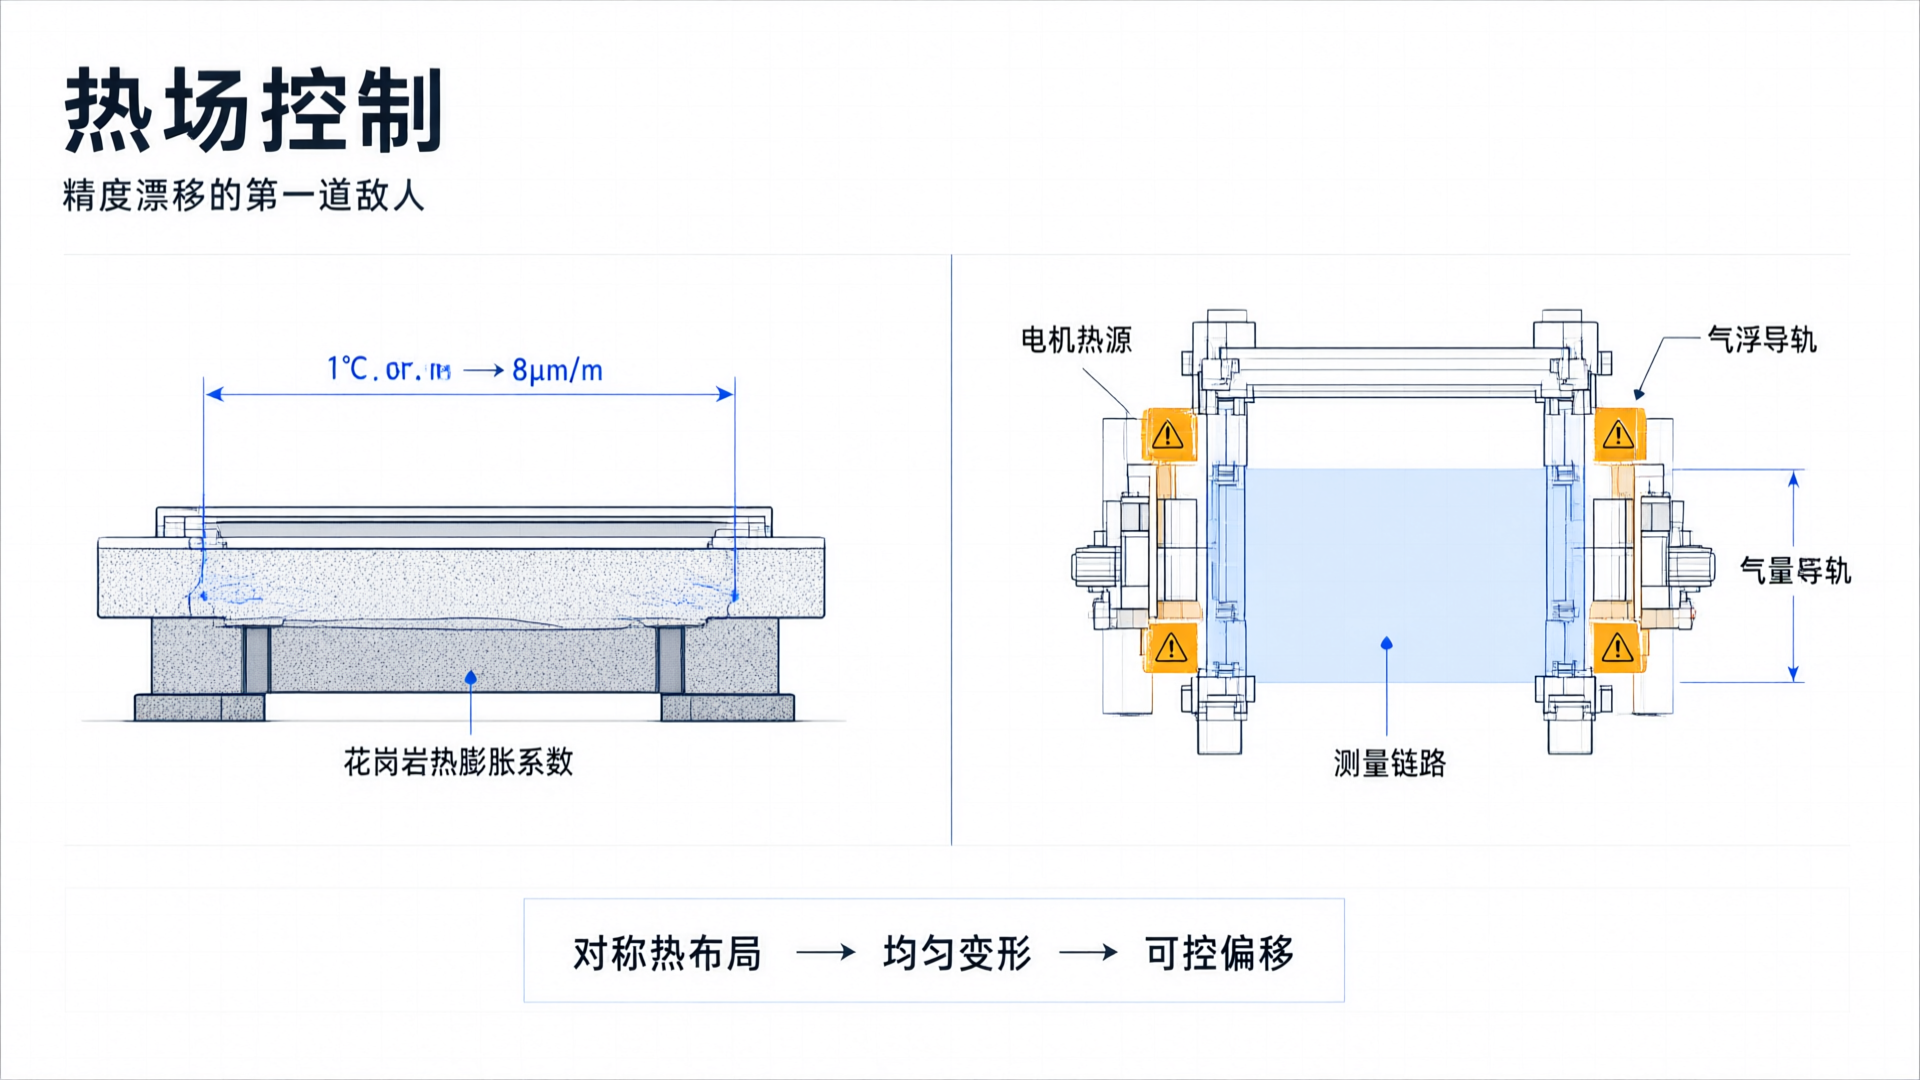
How does the Omni coordinate measuring machine ensure 1μm repeatability accuracy in semiconductor wafer inspection?
As semiconductor manufacturing advances to 3nm and beyond, tolerance windows for wafer-level inspection continue to narrow. The Maike ZhiCe Omni series CMM boasts a rated repeatability of 1 μm. This article analyzes its engineering implementation path across four subsystems: thermal field control, air-bearing motion systems, contact probe consistency, and software error compensation.
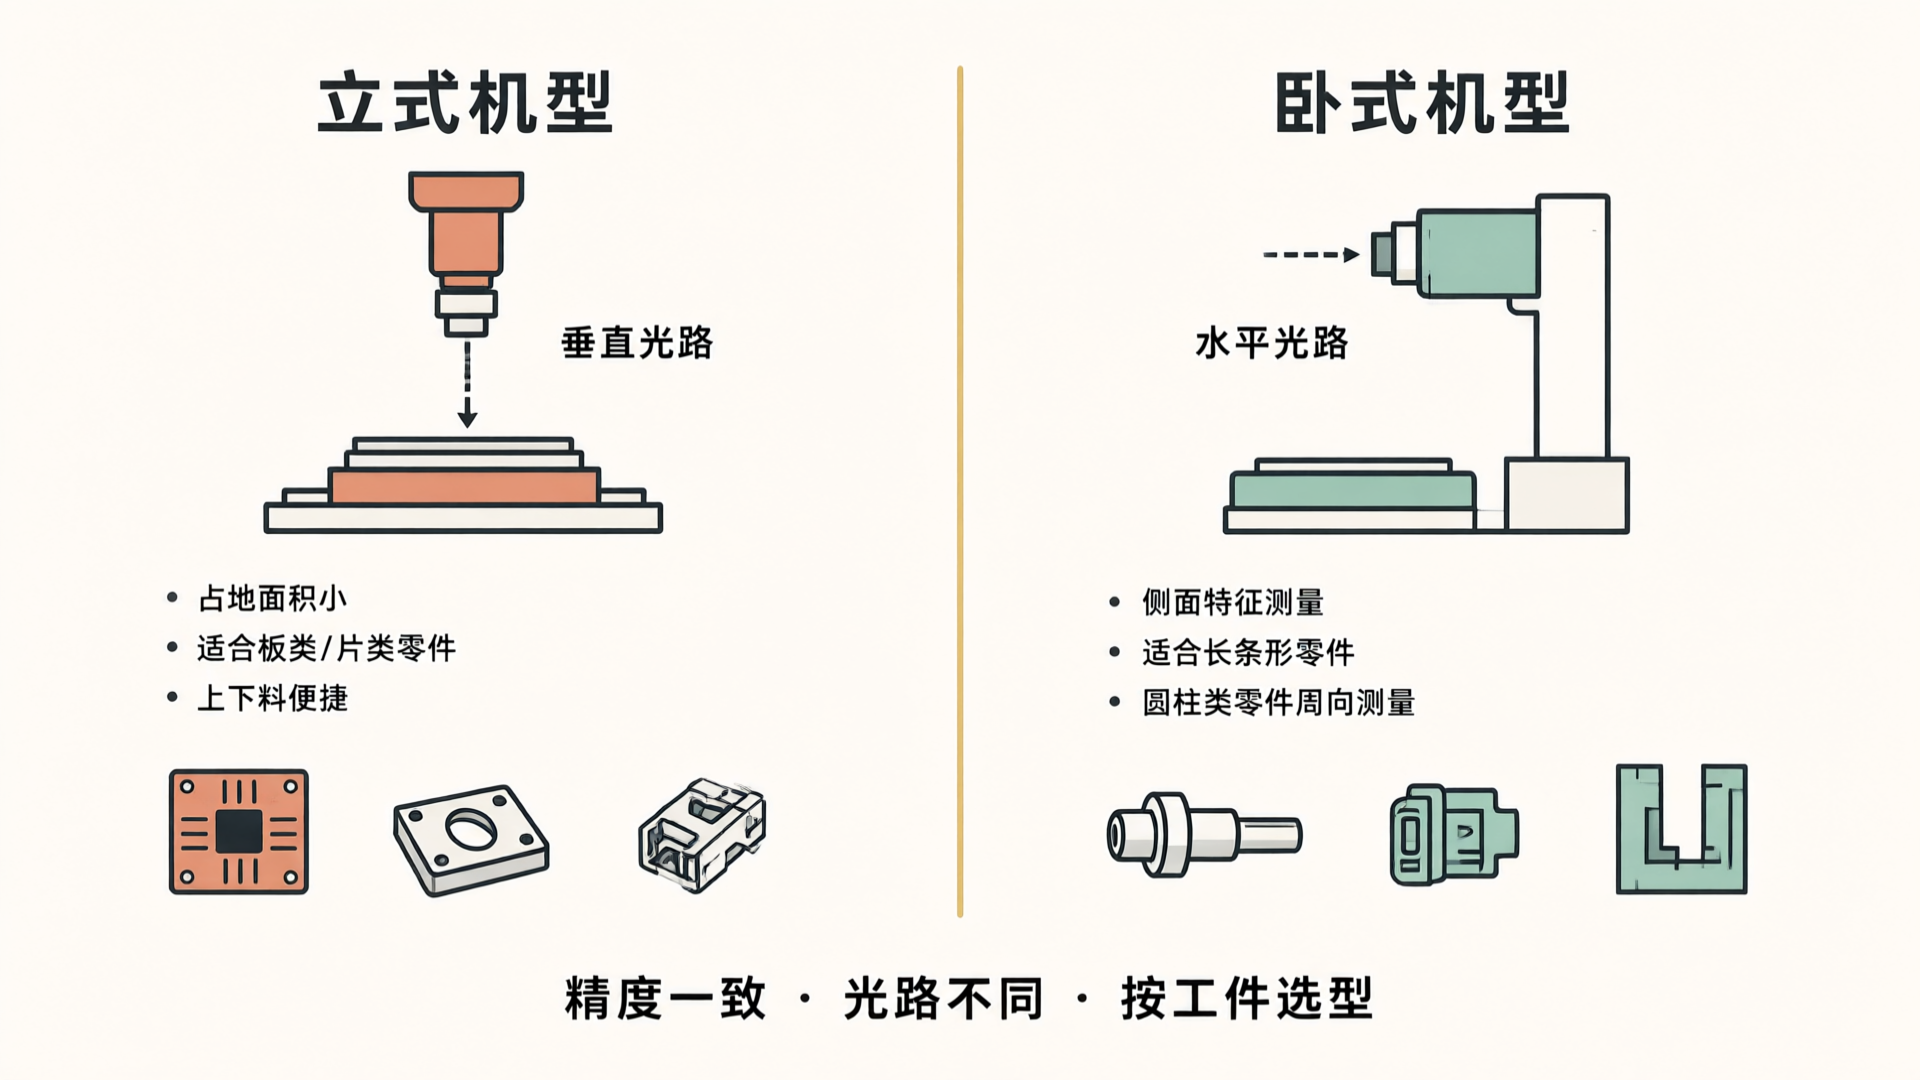
Precision Quick Measurement Solution: How Omni 100 Redefines Industrial Inspection Efficiency
For enterprises requiring inspection stations alongside production lines or high-frequency sampling, Omni 100 delivers a solution that balances precision and efficiency.
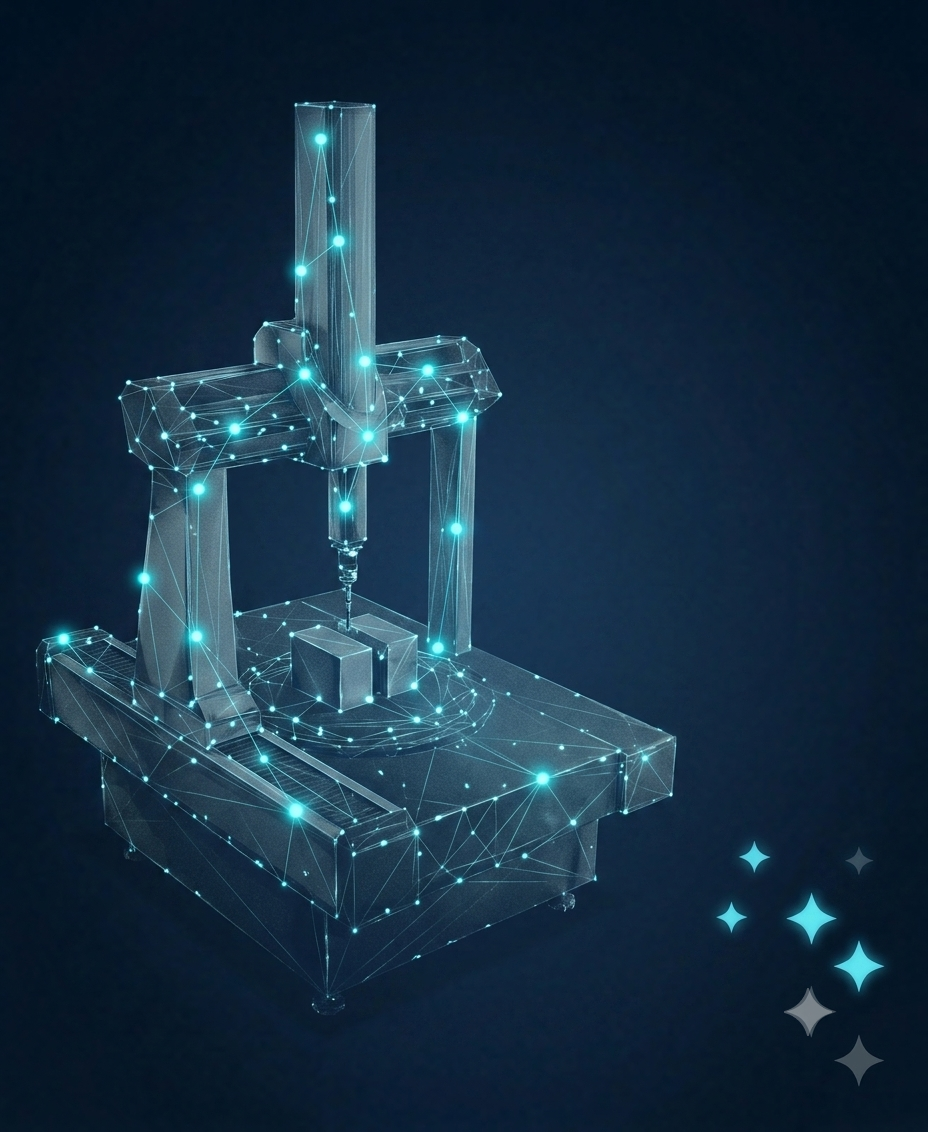
Ensuring CMM Accuracy: The Four Technical Pillars of the Omni Series

Versa Vision Measuring System: Complete Operation Guide from Power-On and Setup to AI Fly-Scan
Complete Operation Procedure and Precautions for Versa Series Image Measuring Instruments
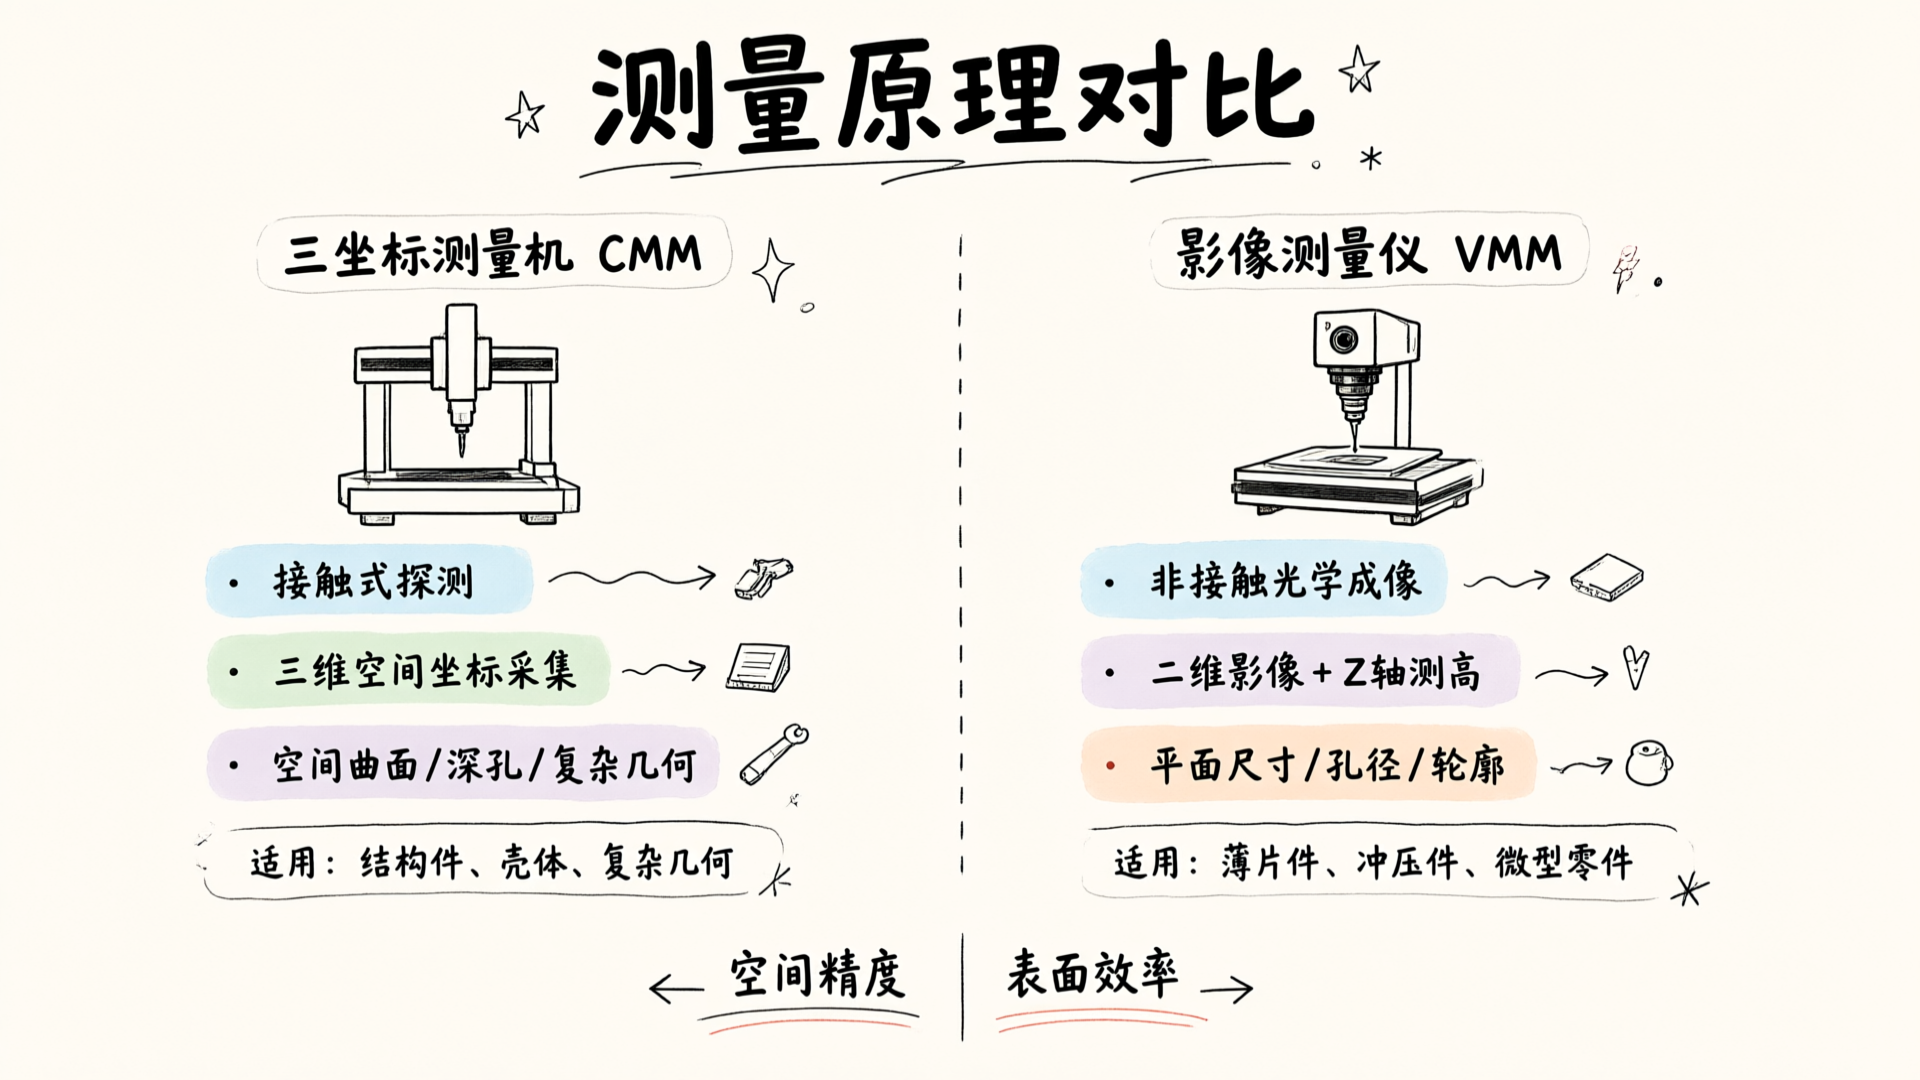
3C Electronic Precision Component Inspection: Roles of Coordinate Measuring Machines and Vision Systems
Precision components for 3C electronics typically have tolerances in the micrometer range. When selecting between coordinate measuring machines (CMMs) and vision measurement systems, note that they are not substitutes; each serves distinct roles based on measurement principles, application scenarios, and efficiency. Understanding this division of labor is essential for making the right selection decision.

Semiconductor Wafer Inspection: Measurement Solutions from Nanometer Precision to Full-Size Coverage
Precision measurement solutions for wafer flatness and critical dimensions in the semiconductor industry

3C Electronic Connector Precision Measurement Solution
High-Speed Stamping Connector Dimensional Consistency Control Solution
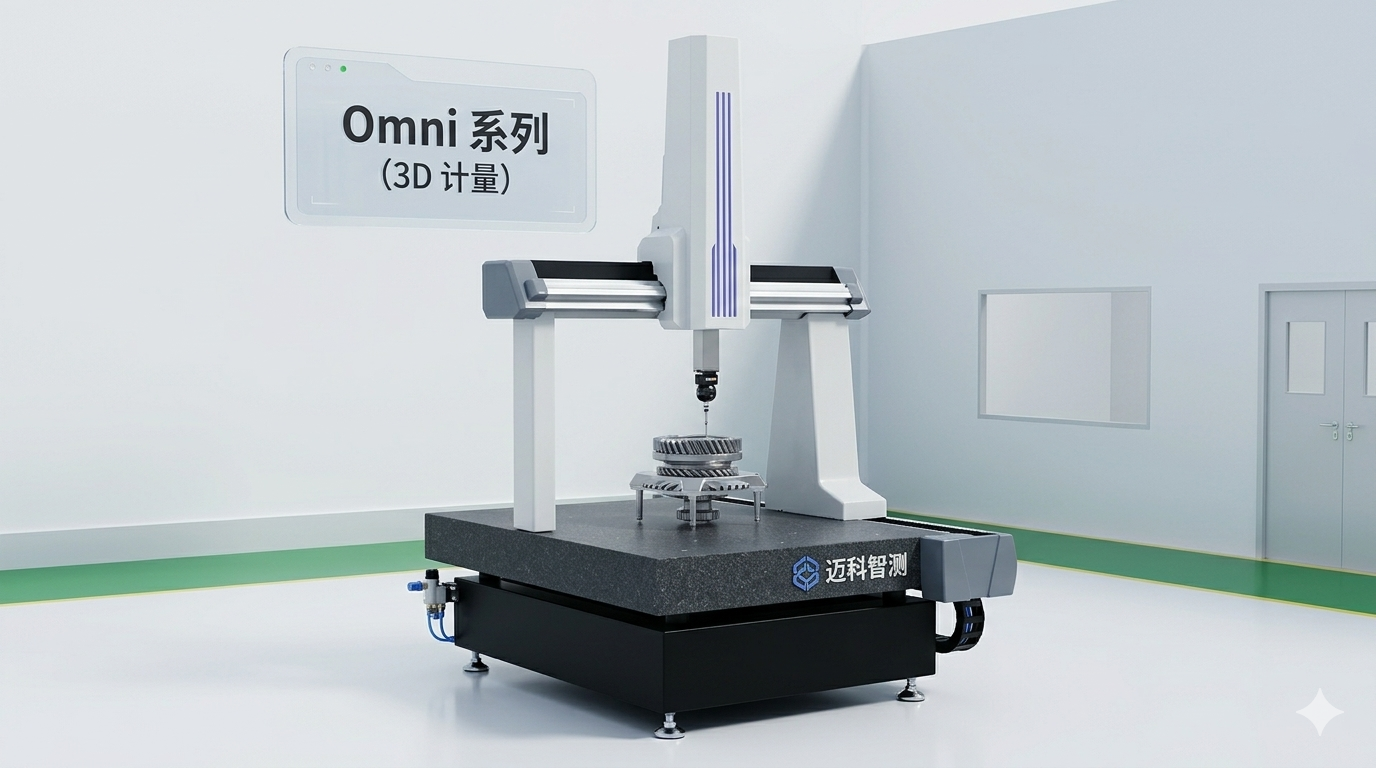
Micozhi Ce Releases Next-Gen Omni Series Coordinate Measuring Machine
Omni Series CMM: Fully Upgraded with Breakthroughs in Precision and Efficiency

Daily Maintenance Guide for Image Measuring Instruments
Daily Maintenance and Troubleshooting Guide for Image Measuring Machines