

Omni CMM 1μm Repeatability: Quantified Maintenance Logic for Post-Sales Calibration and Annual Service
Posted2026-9-5
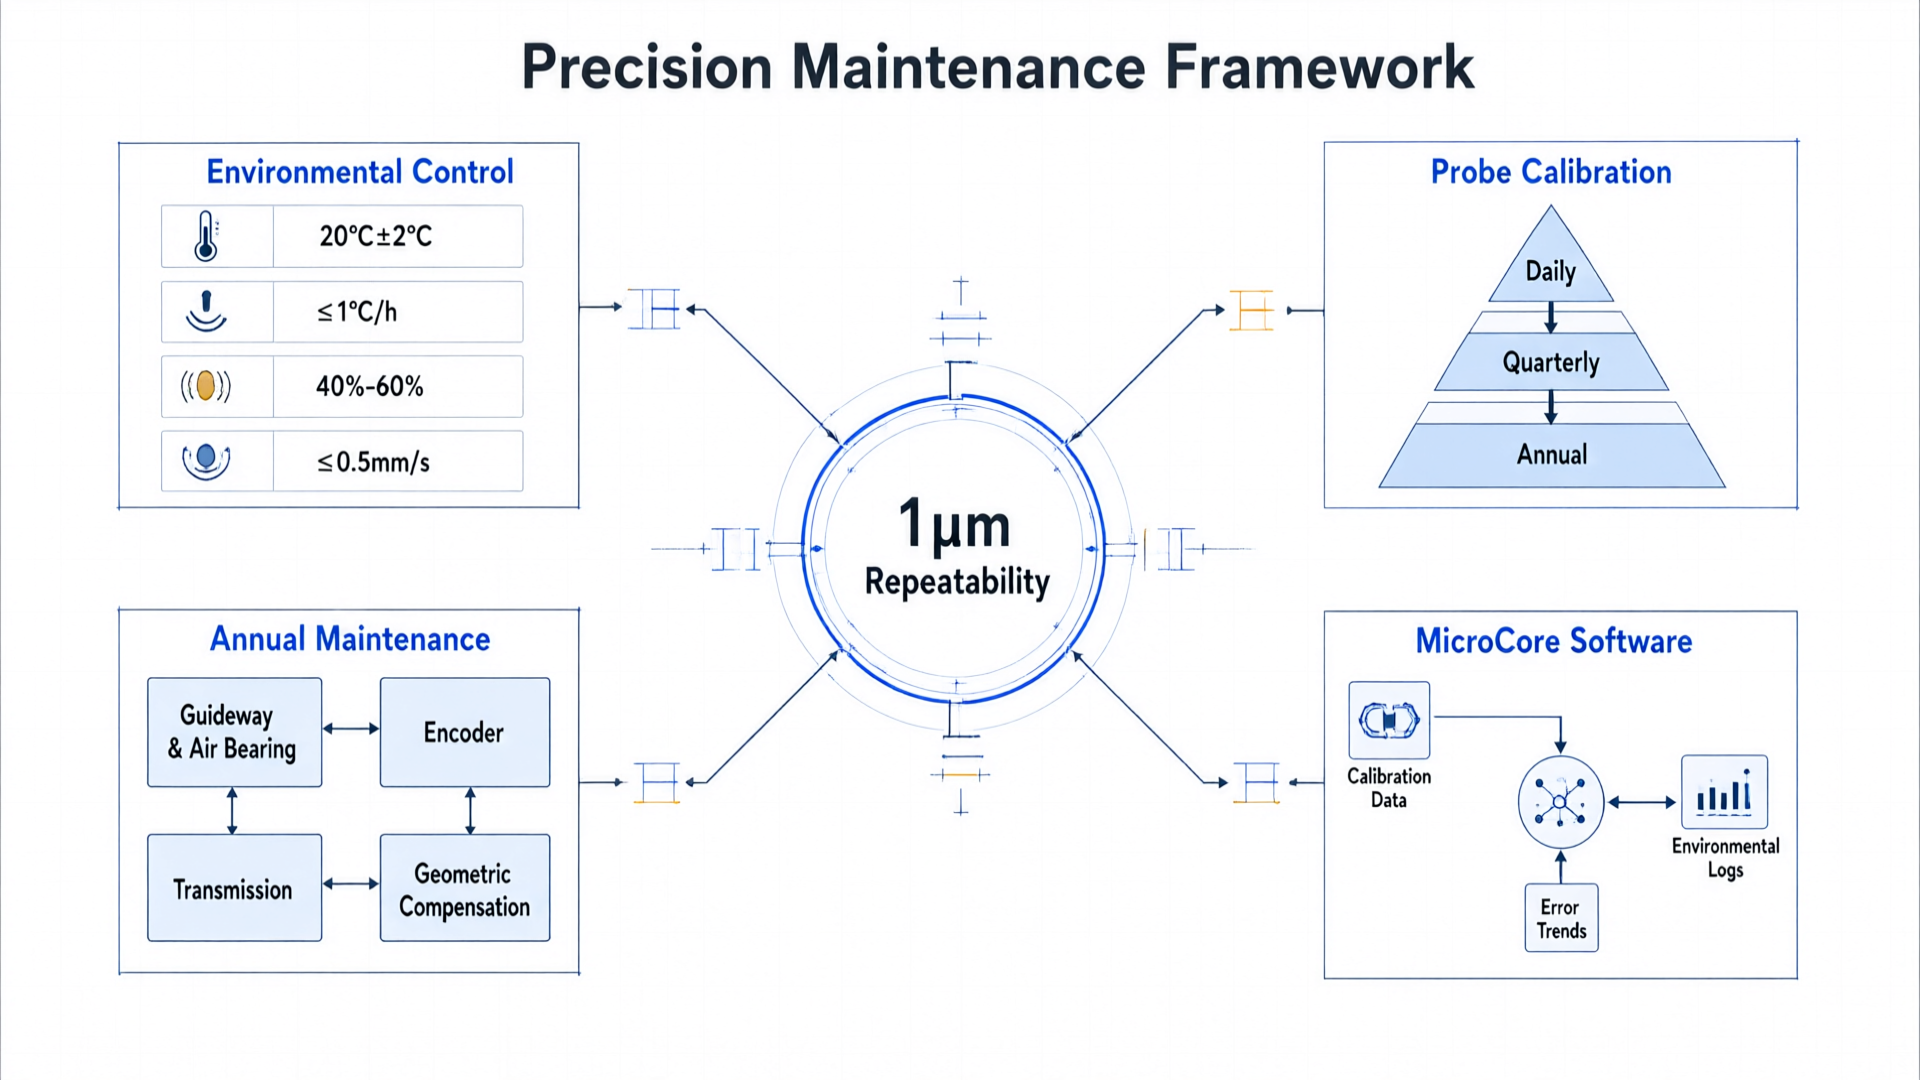
The Omni series CMM boasts a nominal repeatability of 1 μm, a figure sustained long-term by a quantifiable and traceable maintenance system. This article breaks down the engineering logic behind maintaining 1 μm repeatability across four dimensions: environmental baselines, a three-tier after-sales calibration framework, four annual maintenance subsystems, and MicroCore data closed-loop management.
Repeatability is a core metric of the coordinate measuring machine (CMM) quality assurance system. The Omni series CMM boasts a repeatability of 1 μm, a figure that directly determines the reliability of lot consistency assessments in incoming inspection and process control for industries such as 3C electronics, semiconductors, and precision automotive components. Precision does not degrade spontaneously nor remain stable without cause; its long-term stability relies on a quantifiable and traceable maintenance system. We break down the engineering logic behind maintaining 1 μm repeatability through two dimensions: post-sale calibration and annual maintenance.
Environment Baseline: Prerequisite for Accuracy
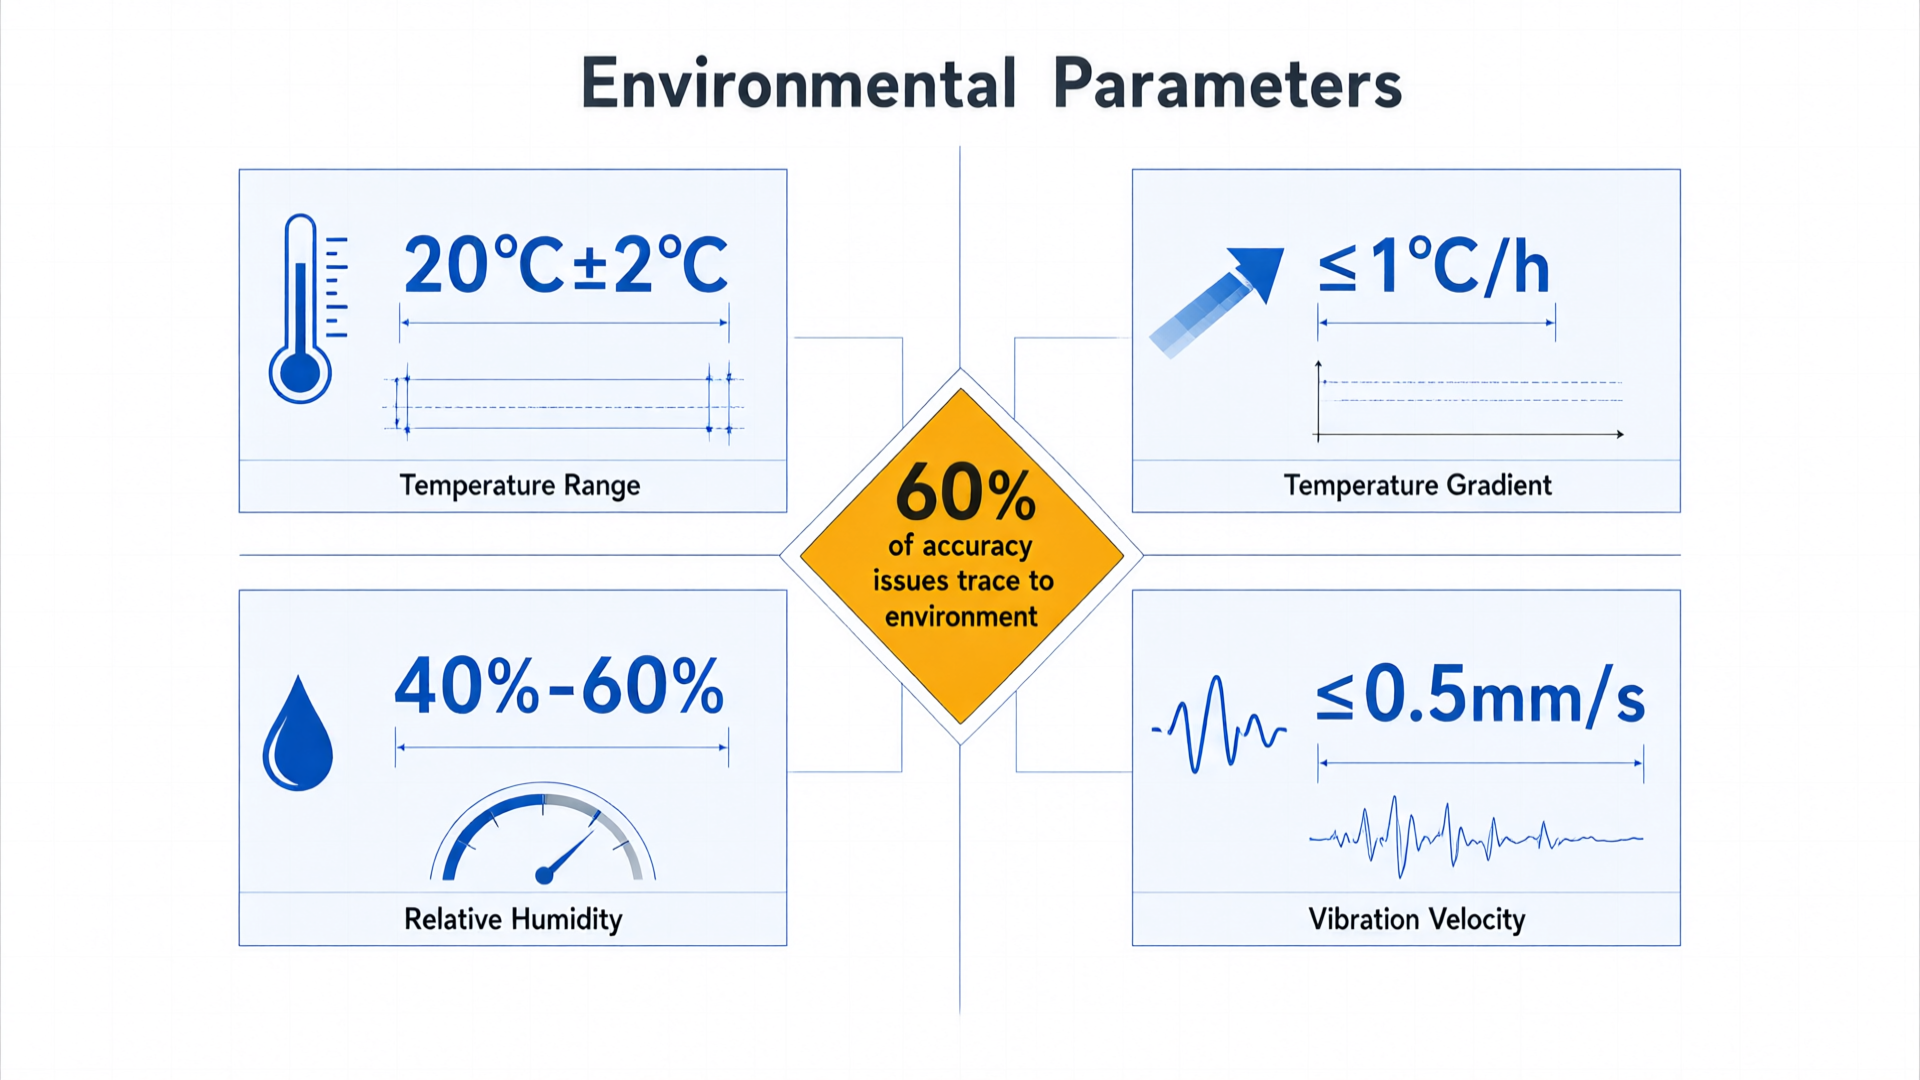
Coordinate measuring machine (CMM) accuracy is calibrated at the factory under standard environmental conditions: temperature 20°C ± 2°C, temperature gradient ≤ 1°C/h, relative humidity 40%–60%, and vibration velocity ≤ 0.5mm/s. Deviations from these parameters introduce systematic errors due to thermal expansion of the grating scales, micro-deformations of the guideways, and thermal drift of the probe.
On-site post-sales analysis shows that over 60% of precision anomalies trace back to environmental factors. Air conditioning vents in temperature-controlled rooms directed at equipment, unmitigated foundation vibrations (from stamping machines and forklift traffic), and humidity loss during rainy seasons—all these seemingly minor issues compound to degrade repeatability from 1μm to 3μm or worse. Environmental monitoring is not optional; it is the first line of defense for precision maintenance.
After-Sales Calibration: Periodic Traceability of Probe Systems
The probe system acts as the "fingers" of a CMM, directly determining data scatter. With long-term use, Omni series contact probes introduce repeatability errors due to stylus wear, loss of preloading force in the probe head, and contamination of the reference sphere.
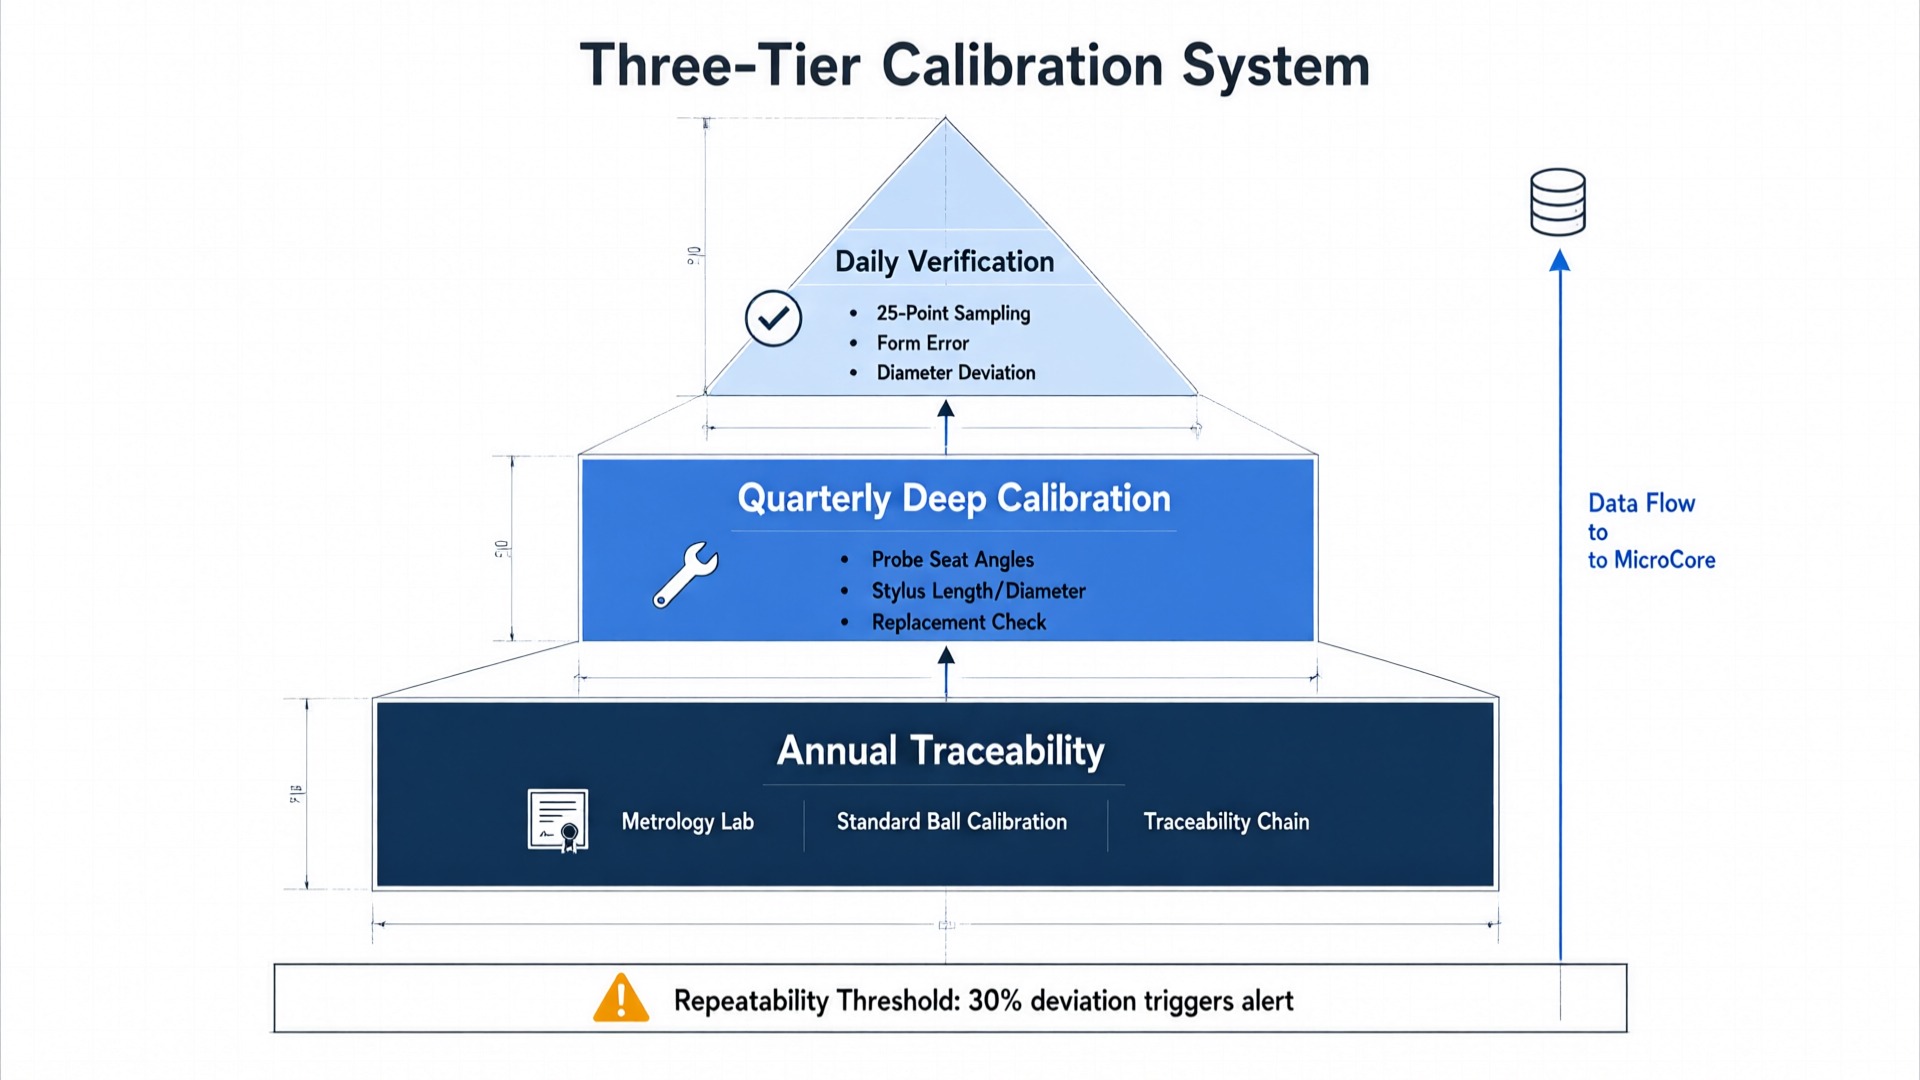
Our calibration process operates on three tiers. Tier 1: Daily operator checks performed each shift using a standard sphere for 25-point sampling to calculate form error and diameter deviation, verifying that the probe system's short-term repeatability remains within tolerance. Tier 2: Quarterly deep calibration by service engineers to check angular positioning repeatability of the probe mount, verify length and diameter compensation values for the stylus, and replace worn styli as needed. Tier 3: Annual traceability certification where the standard sphere is sent to a metrology lab to ensure the integrity of the measurement chain. Data from all three tiers feed into MicroCore Intelligent Measurement Software, creating an auditable calibration record. If a calibration result deviates more than 30% from the historical mean, the system automatically triggers an alert to schedule a deep calibration.
Annual Maintenance: Restoring Mechanical System Precision
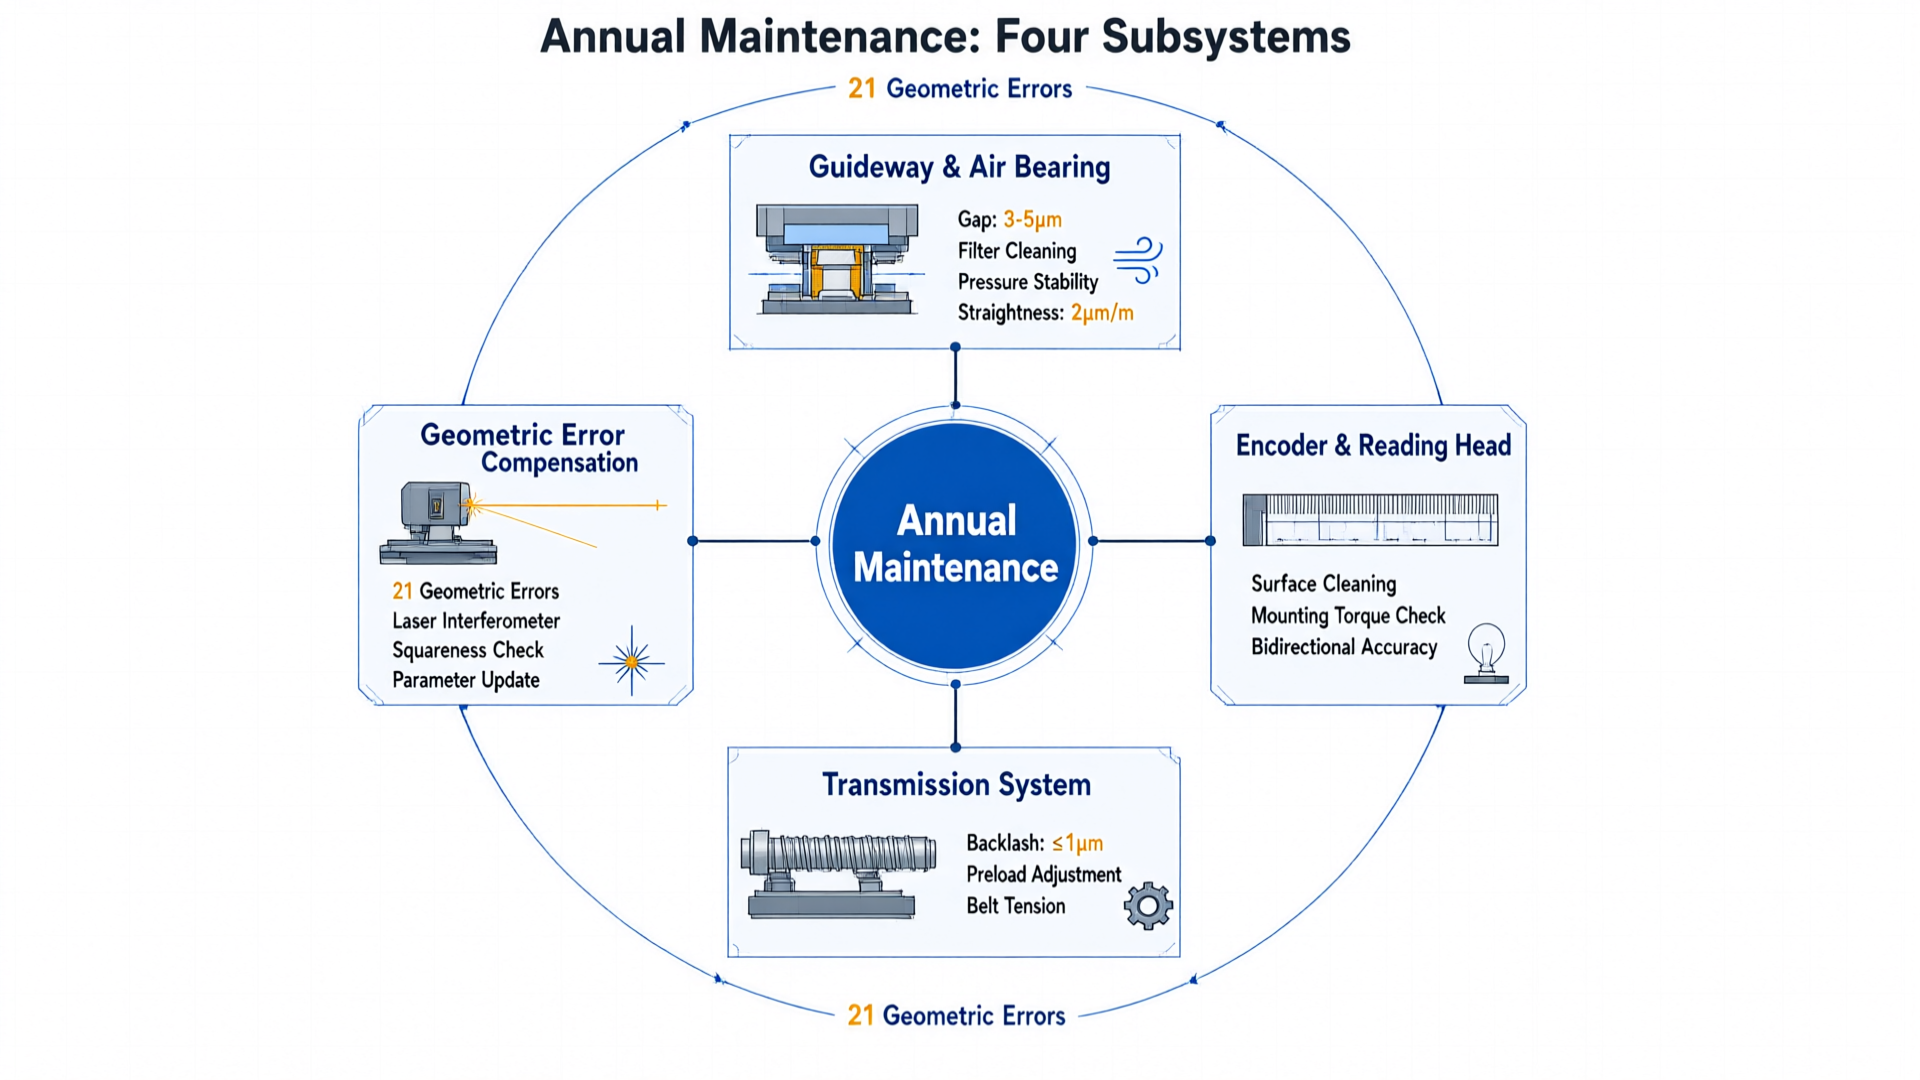
Annual maintenance is more than a simple "clean and lubricate" routine; it's a comprehensive restoration of the mechanical system's precision. The Omni series CMM annual service covers four subsystems.
Rail and air bearing system.The three-axis guide rails with a bridge-type gantry structure use air bearings. Fluctuations in supply pressure and wear-induced changes in the air bearing gap can affect motion smoothness. Annual maintenance requires measuring the air bearing gaps on all axes (standard range: 3–5 μm), cleaning the pneumatic filters, and verifying supply pressure stability. Guide rail straightness is measured using an electronic level; allowable deviation must be within 2 μm/m.
Grating scale and readout head.The scale is a core component for position feedback. Surface contamination or loose readhead mounting can cause periodic fluctuations in positioning errors. Annual maintenance requires cleaning the scale surface with anhydrous ethanol, verifying the readhead mounting torque, and validating bidirectional positioning accuracy and repeatability.
Drivetrain.Pre-tensioning of the ball screw and timing belt directly affects backlash. Annual maintenance requires measuring backlash for each axis (allowable limit ≤ 1 μm); adjust pre-tension or replace drive components as needed.
Whole-machine geometric error compensation.The final step of annual maintenance is to re-measure 21 geometric errors using a laser interferometer and a square block, then update the compensation parameters. This ensures that even after a year of operational wear, the software compensation model continues to accurately cover the actual error distribution.
MicroCore Software: Closed-Loop Data Management
Maintenance isn't an isolated action; only a closed data loop turns experience into actionable decisions. MicroCore intelligent measurement software includes a built-in device health management module that automatically captures probe repeatability data from each calibration, daily environmental parameters, and error distribution trends for every measurement to generate a device precision lifespan curve. When the curve's slope accelerates abnormally, the after-sales team can intervene proactively, shifting from reactive repairs to preventive maintenance. This data-driven maintenance strategy is the foundation that enables the Omni series to consistently maintain 1μm repeatability over the long term.
Conclusion
1μm repeatability is not a static factory specification but a dynamic outcome of equipment, environment, and maintenance working in concert. Environmental controls set the precision baseline, periodic calibrations ensure the reliability of the probe system's measurements, and annual maintenance restores mechanical motion accuracy. Maike Zhice integrates these three elements into a traceable, predictable closed-loop system. For users, maintenance costs are far lower than the losses from batch rework and customer complaints caused by loss of precision—precision maintenance is not an expense; it's a continuous investment in measurement confidence.

