

Get Professional Consultation
MicroCore2026
MicroCore CNC 3D VISION MEASURING SYSTEM
Precise·Efficient·Smart·Easy to use
All-in-one 3D vision metrology solution for precision manufacturing. Powered by our proprietary algorithm engine and multi-sensor fusion, it delivers full-dimensional inspection of 2D dimensions, 3D form and position tolerances, and surface topography in a single setup—making measurement more accurate, efficient, and effortless.
Key Highlights
Six flagship capabilities that redefine the image measurement experience
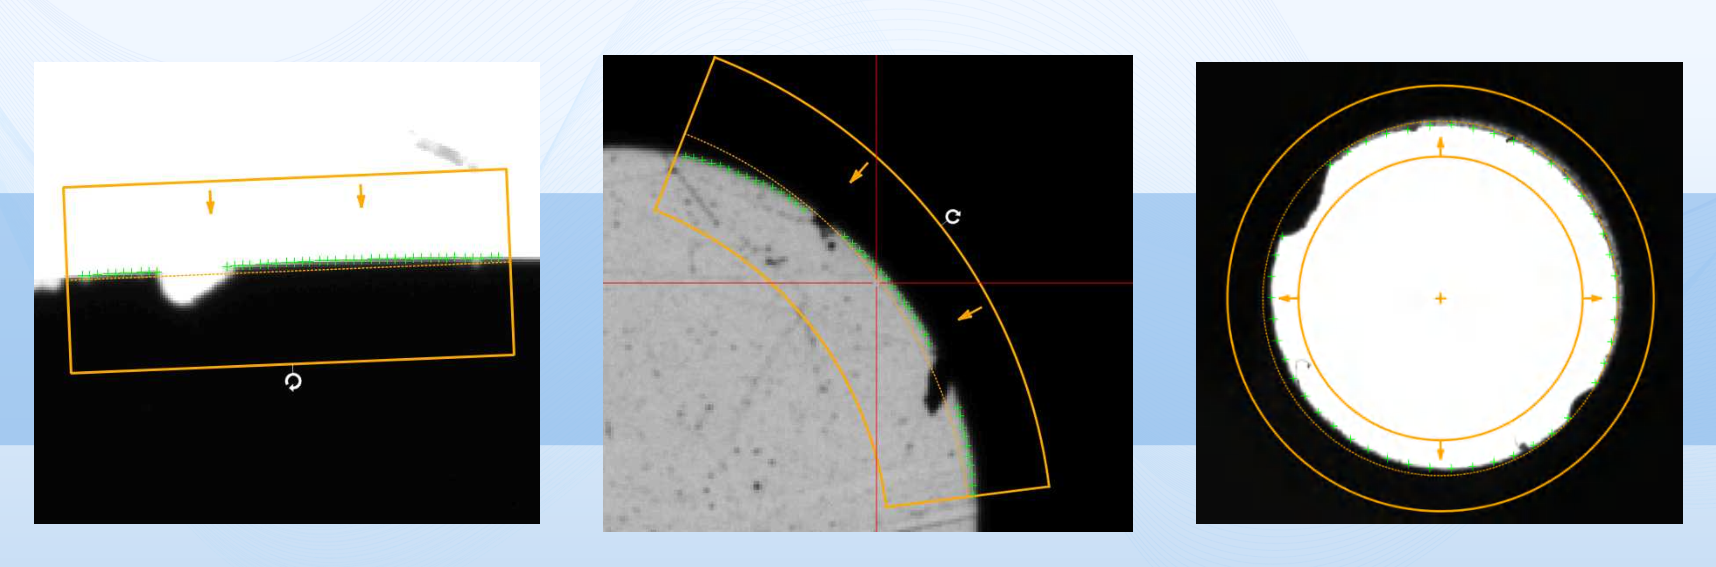
Powerful edge detection
Weak-edge detection repeatability reaches 3μm, effectively identifying workpieces with indistinct edge features. Built-in multi-stage filtering eliminates measurement interference, enhancing stability and accuracy from the source.
- Weak-edge stable grasping with repeatability better than 3μm.
- Burr filtering to remove edge protrusions and depressions.
- Color and Grayscale Filters for Smart Measurement Region Selection
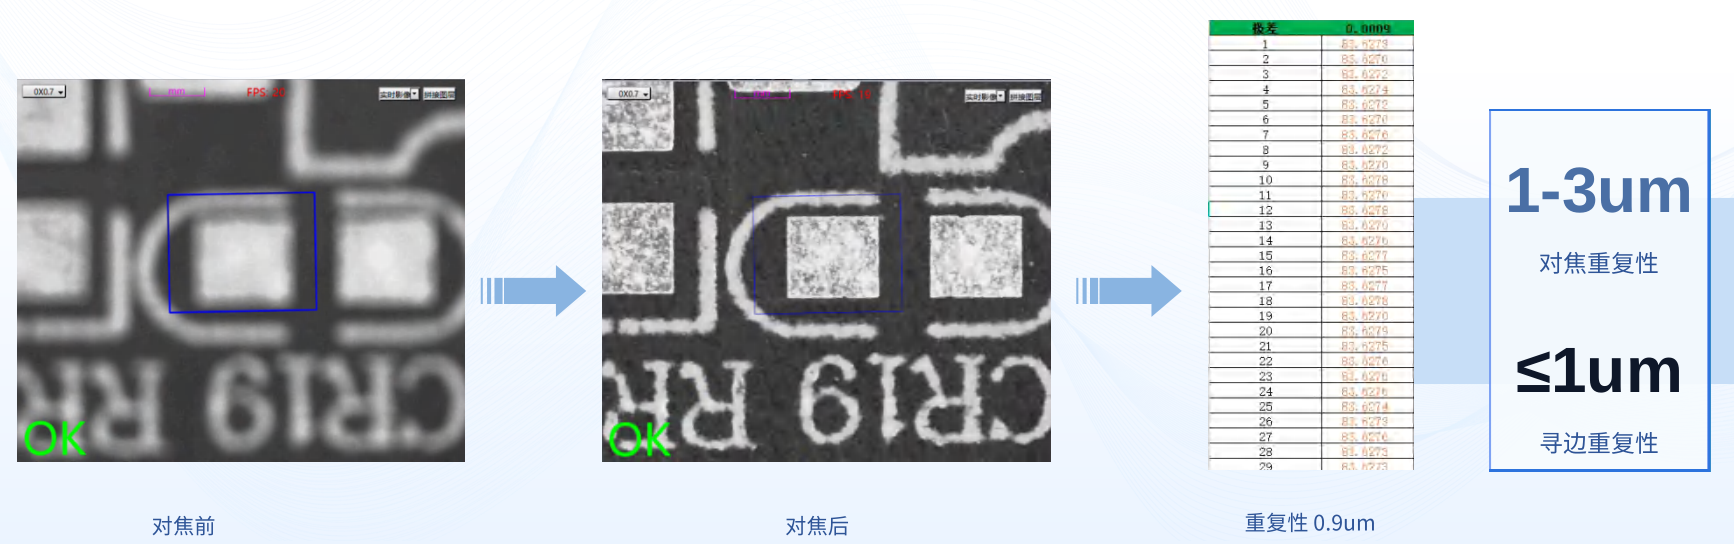
Proprietary Focusing Algorithm
Independently developed high-precision autofocus algorithm with repeatability of 1-3μm. Combined with a highly stable edge detection algorithm achieving edge detection repeatability up to 1μm, ensuring micron-level measurement accuracy.
- Focus repeatability: 1-3 μm. Micrometer-level precision guaranteed.
- Edge detection repeatability ≤1 μm; data is stable and reliable.
- Automatically identifies the optimal focal plane to reduce manual intervention
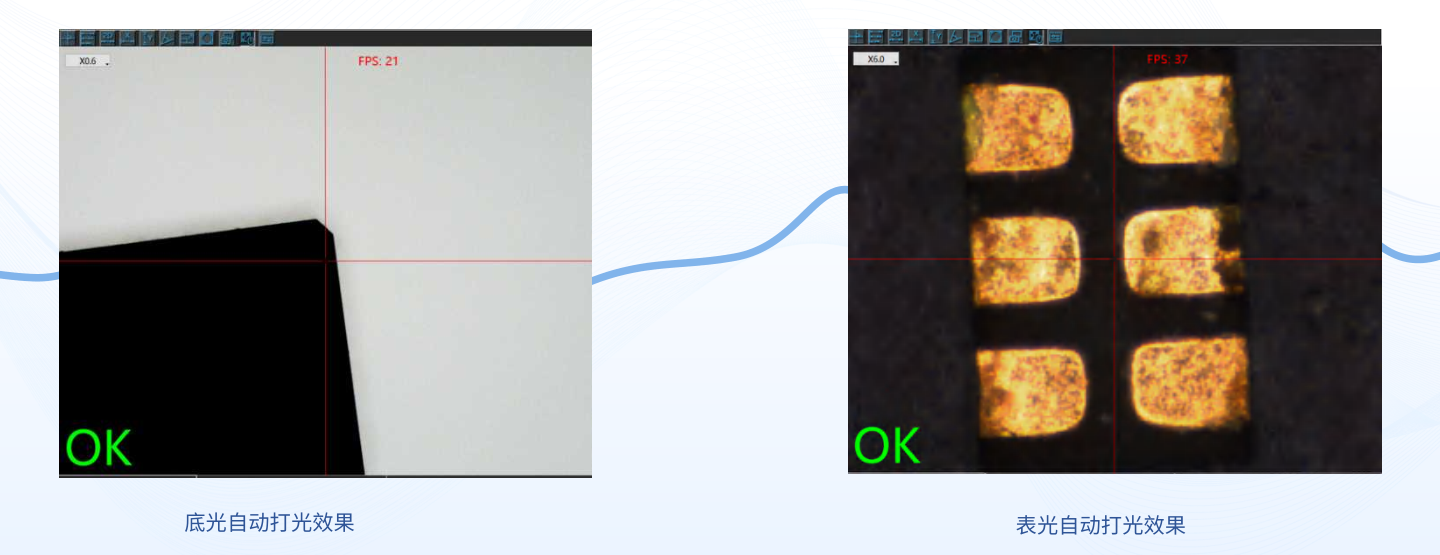
One-click smart auto-lighting
Algorithm-adaptive workpiece feature detection: Achieve optimal Brightfield, Darkfield, and Coaxial lighting configurations with one click—no manual light parameter tuning required.
- Automatic bottom lighting for crisp, sharp contours
- Auto lighting on table surface ensures complete detail presentation.
- Algorithm adapts automatically; achieve optimal configuration with one click.
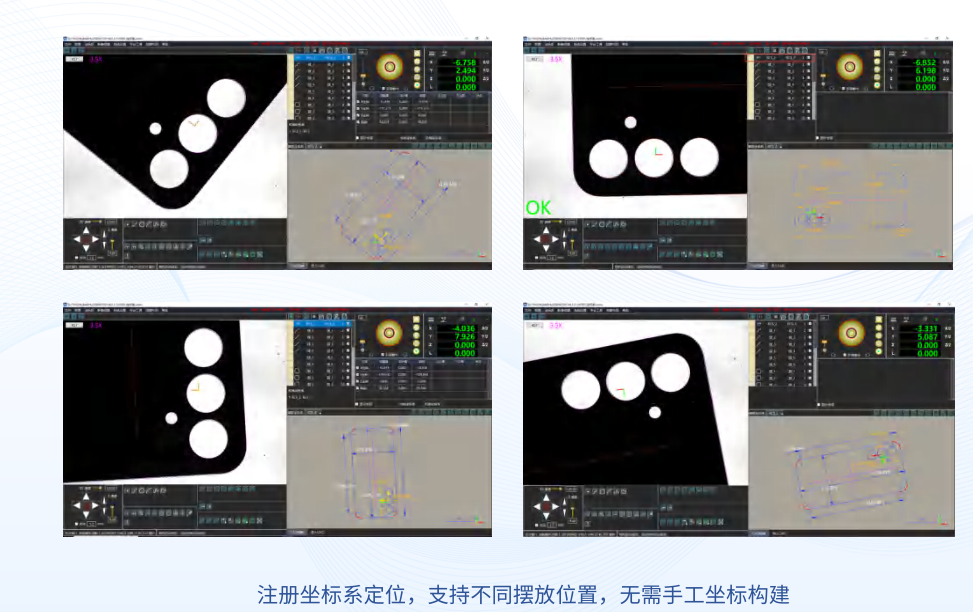
Free placement · No fixtures required
Coarse localization via image feature matching enables high-precision positioning and measurement of products in any orientation, eliminating the need for dedicated fixtures.
- Register coordinate system localization; supports various mounting positions.
- No manual coordinate setup required; automatic matching.
- Drastically reduce clamping costs and operational complexity
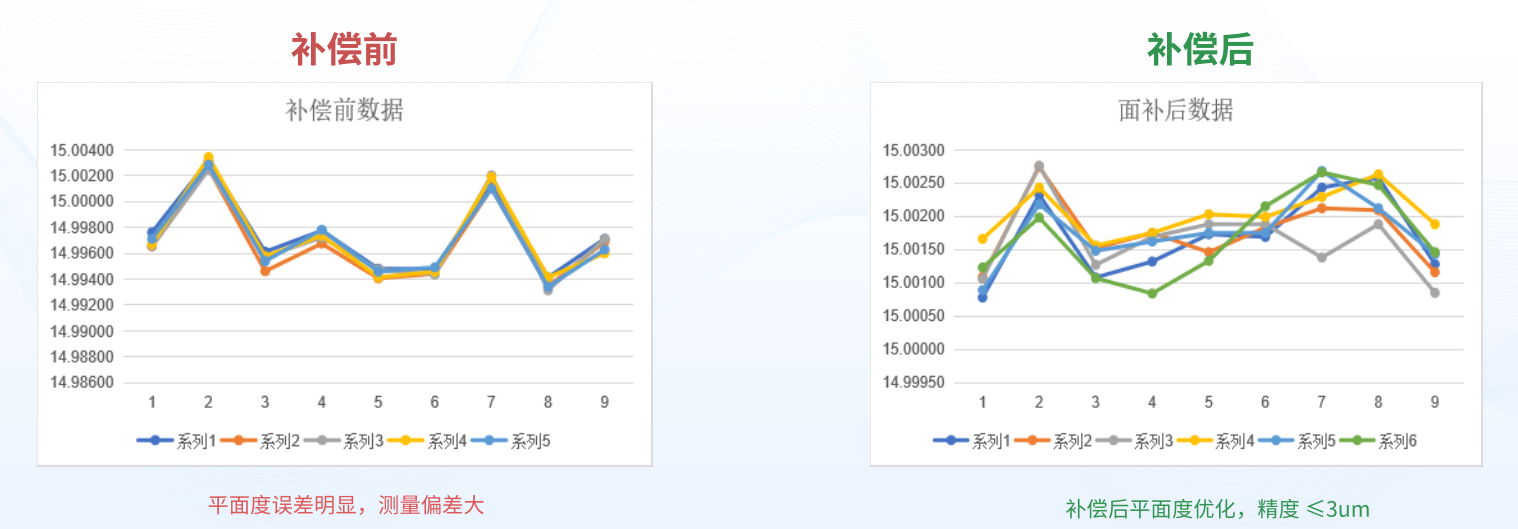
Higher-precision composite measurement (probe/laser)
Self-developed positioning and fitting algorithms with dual linear compensation. Integrated imaging, probe, and laser systems enable full-dimensional composite inspection in a single setup.
- Repeatability < 3μm, Contrast deviation 5μm
- Dual linear compensation to eliminate system error
- 2D/3D full-dimensional inspection in a single setup
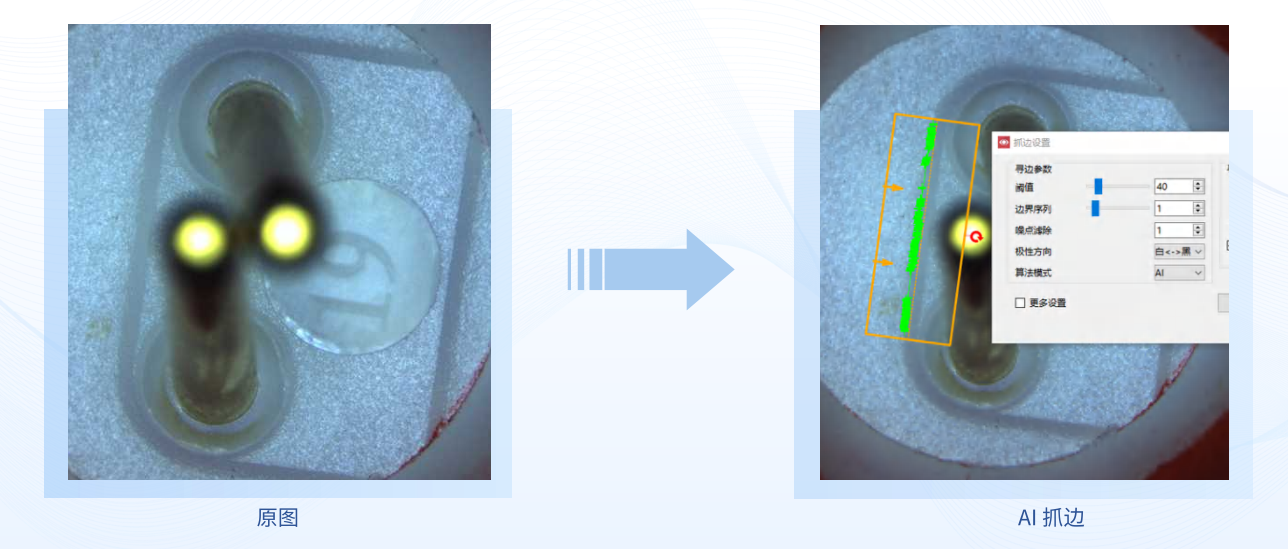
AI-powered edge detection
Deep learning-driven AI self-learning ensures stable grasping under weak edges, noise, and blur conditions while continuously optimizing measurement strategies.
- AI-powered deep learning algorithms automatically identify workpiece features.
- Precise extraction even from complex, fuzzy edges
- AI-powered self-learning for continuous measurement strategy optimization
All Features
MicroCore 2026 Standard Edition · 23 Key Features Across Operations, Measurement, Compensation, and Intelligence
Basic Operations & Imaging
Deployment, Interface, and Imaging Experience
Install software with one click
One-click automatic installation and registration of the full software stack, including dependencies and driver components, with no manual intervention required.
Full-stack automated deploymentMultiple UI Layouts
30/130/230/500K cameras adapt to 4 layouts for lossless full-screen display without manual cropping.
Lossless displayHide Function Buttons
Hide function buttons on demand to adapt to different scenarios, reduce training time, and deliver a clean, efficient interface.
Minimalist InterfaceConvenient image zoom
Zoom the full map with the mouse wheel for intuitive, efficient operation—replacing traditional magnifying glass tools that only show local areas.
IntuitivePowerful edge detection
Weak edge repeatability: 3 μm. Built-in burr, color, and grayscale filtering ensures multi-level accuracy.
Weak edge <3μmOne-click intelligent auto-lighting
Algorithm-adaptive workpiece feature detection: One-click optimal configuration for surface, contour, and coaxial lighting.
Smart LightingHigh-Definition Image Enhancement
Proprietary AI image enhancement algorithm delivers sharper images on the same hardware without compromising accuracy.
AI-EnhancedIntelligent Image Optimization
High-performance image processing algorithms that enhance image quality and edge effects while improving measurement stability.
High-Definition EdgeSmart Positioning and Measurement
Find it, Pinpoint it, Test it all.
Place freely · No fixtures required
Robust coarse localization via image feature matching for high-precision positioning and measurement, regardless of product orientation.
Exempt FixtureArray repositioning
Global registration plus secondary fine matching automatically corrects displacement and angular errors to fix misalignment.
Stable ArrayProprietary Focusing Algorithm
Focus repeatability: 1-3 μm; edge detection repeatability up to 1 μm, ensuring micron-level precision.
1-3μmImport CAD for Measurement
One-click import of CAD drawings: automatically recognizes elements, dimensions, and tolerances to generate measurement items instantly.
No manual entry requiredSeamless multi-sensor fusion
Integrated imaging, probe, and laser systems enable full-dimensional composite inspection in a single setup.
Composite MeasurementHigher-precision composite measurement
Proprietary positioning and fitting algorithms with dual linear compensation achieve repeatability of < 3μm and a deviation of 5μm.
<3μmPrecision Compensation and Interaction
Correct errors, integrate systems
Self-developed lens compensation
9/16/25 circle calibration algorithm corrects radial and tangential distortion and magnification error, reducing edge deviation from 0.012mm to 0.002mm.
Edge 0.002mmPolarity calibration
Eliminate diameter measurement errors between solid and hollow circles (6μm calibration for consistency) to reduce lens and lighting requirements.
Consistent brightnessLaser face compensation
Calibrate flatness error of large-format workbench glass with laser measurement accuracy within 3 μm.
≤3μmHigh-Stability Contour Tracking
One-click contour selection for tracking; fast, precise, and continuous even with artifacts or blurred edges.
Select in one stepMulti-protocol Interoperability
Supports multiple protocols including MES, IO, and serial ports; enables real-time data upload and sharing with multi-format export.
Seamlessly integratedAdvanced Intelligent Features
Advanced tooling and intelligent capabilities
Scan to Measure
Supports dual-mode scanning with barcode scanners and cameras. Automatically identifies product information, launches the measurement program, and measures upon scan.
Start with one clickAI-powered edge detection
Deep learning-powered AI self-learning ensures stable grasping in challenging conditions: weak edges, noise, and blur.
AI Self-LearningIntelligent contour comparison for irregular profiles
Automatically overlay actual and standard profiles to visualize compliant and out-of-tolerance areas, precisely capturing deformations.
Visual ComparisonProfessional Measurement Tools · Area Calculator
Irregular area calculation, defect detection, and multi-view composite measurement.
Defect DetectionProfessional Measurement Tools · Gear Measurement
Multi-tooth adaptive recognition: stable measurement of half-teeth, full teeth, and external gears; covers span over pins, tooth count, and base tangent length.
Gear MeasurementPrecision Measurement Tools · Thread Measurement
Covers both straight and tapered thread measurements with simple operation, high accuracy, and stable performance.
Thread MeasurementMeasure more precisely and efficiently
MicroCore 2026 Vision Measurement Solutions have delivered dual improvements in efficiency and precision for numerous precision manufacturing clients.