What is the configuration distinction between the Omni Classic and High-Precision Mobile Bridge?
Posted2026-9-15

When purchasing a coordinate measuring machine (CMM), what exactly distinguishes the standard model from the high-precision version? This article breaks down the real differences between the two tiers of the Omni Mobile Bridge series across three dimensions: motion system accuracy retention, probe system compatibility limits, and depth of environmental compensation. This helps companies make precise selection decisions even with budget constraints.
When budget is tight, the most common hesitation when purchasing a CMM is: what exactly distinguishes the classic model from the high-precision one, and is that difference worth the extra cost? As a comprehensive precision measurement solutions provider, we break down the real differences between the two tiers of our Omni Mobile Bridge series into three key points for clarity.
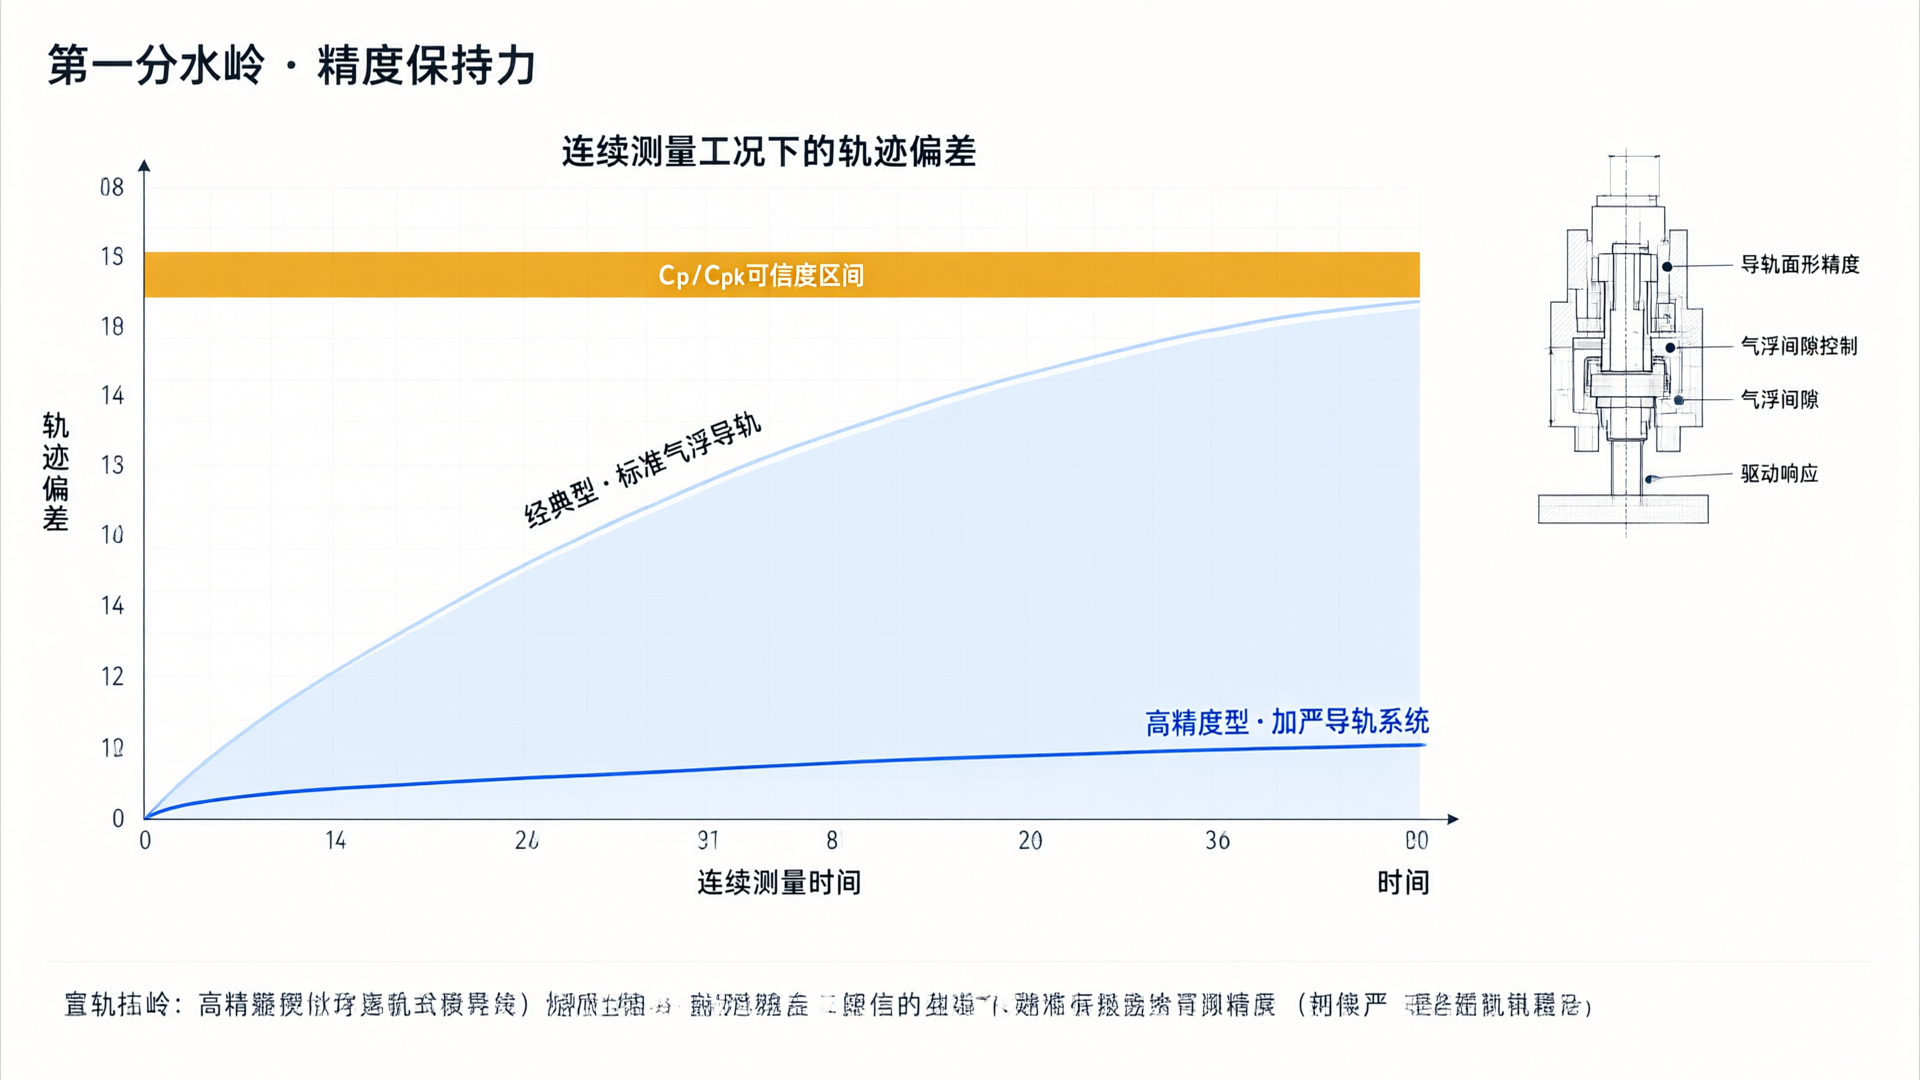
First watershed: How the motion system maintains precision
The Z-axis guidance system of the bridge structure determines the long-term accuracy stability of the coordinate measuring machine (CMM). The standard configuration uses conventional air bearings with a standard drive, meeting general machining inspection requirements within its design travel range, with repeatability and indication errors at typical industry levels. The high-precision model features tighter specifications for rail surface finish, air gap control, and drive system response, reducing motion trajectory deviations to a smaller magnitude. This difference is not about instantaneous accuracy at a single moment, but rather the ability of the high-precision model to maintain consistent deviation levels between the first second and one hour into continuous measurement operations. For quality control scenarios requiring SPC process monitoring, this characteristic directly impacts the reliability of Cp/Cpk data.
Second watershed: maximum compatibility limit of the detection system
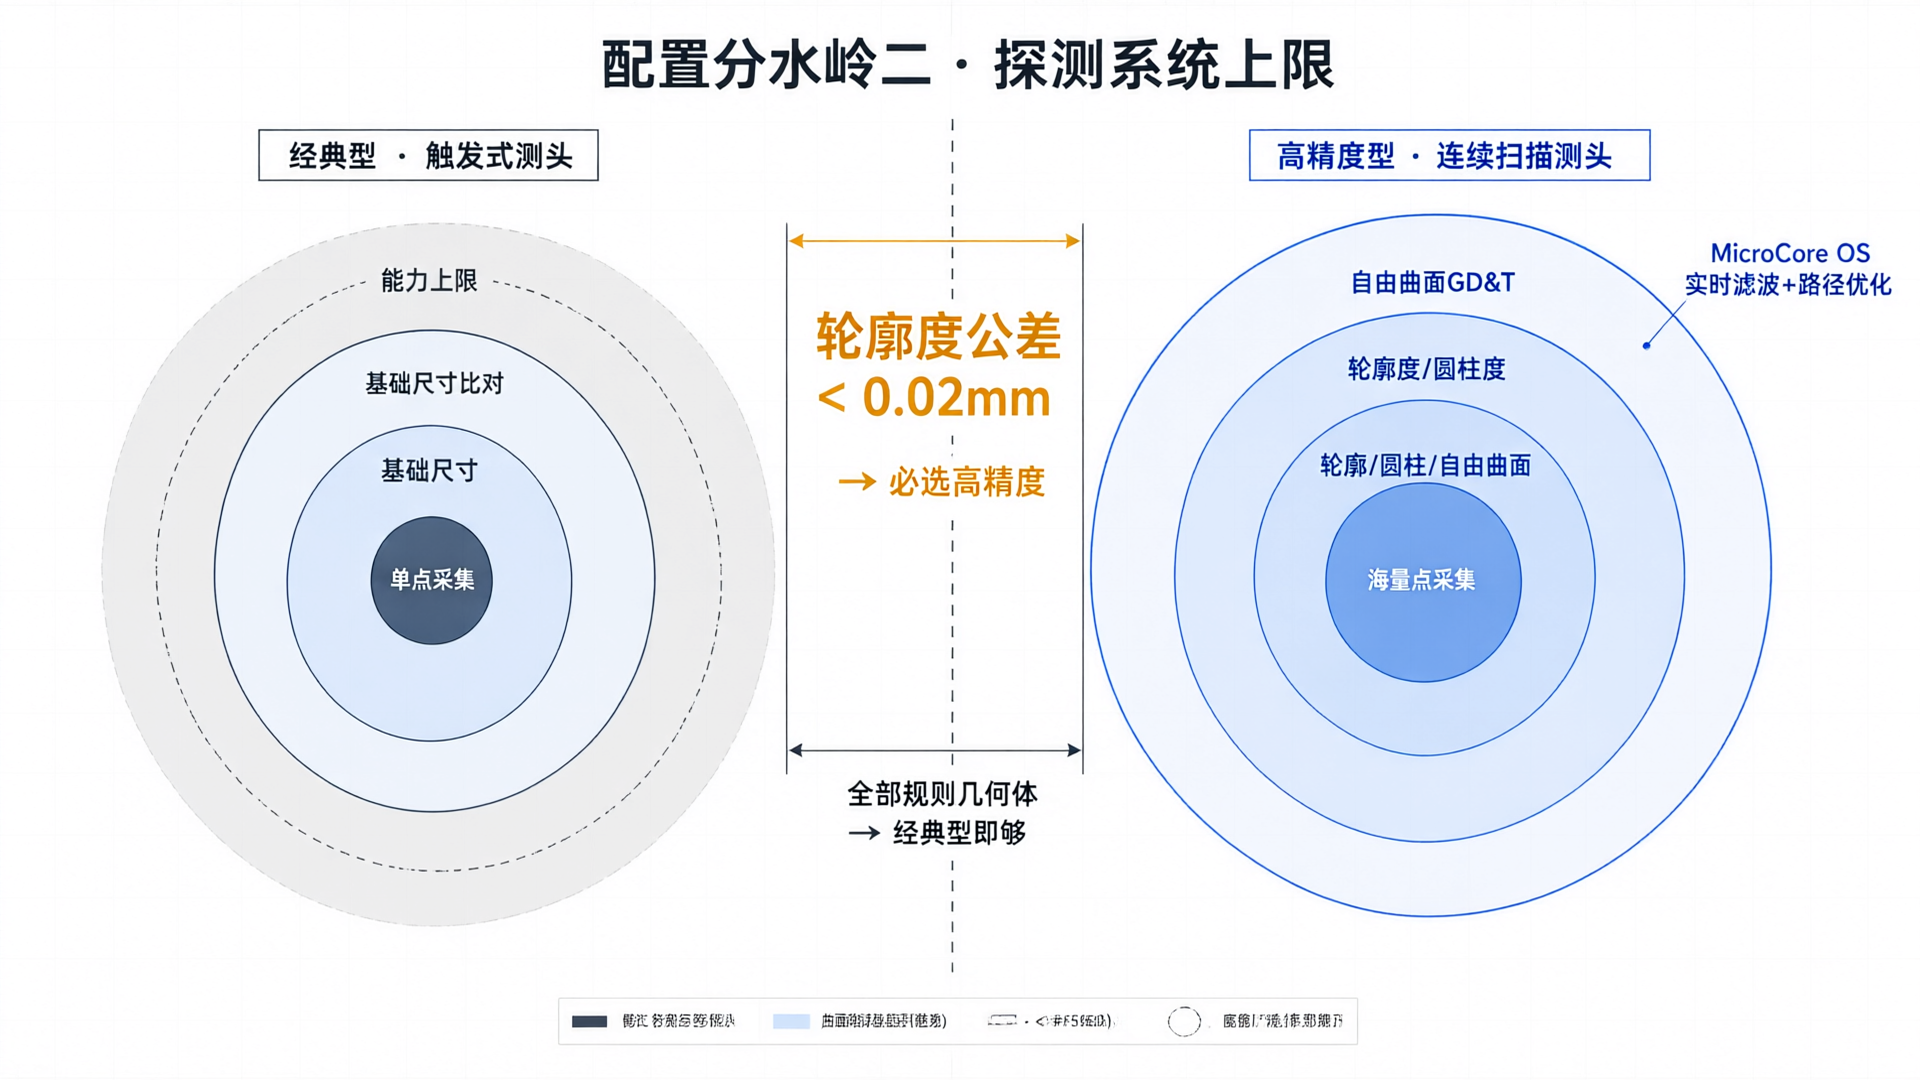
Classic adaptive standard trigger probes are designed for point collection and basic dimensional comparison. High-precision configurations begin at the probe mount level—supporting continuous scanning transforms measurement strategy: features like cylindricity, profile, and freeform surfaces requiring massive point data shift from "can we measure it?" to "how fast can we measure it?". MicroCore OS includes real-time filtering and path optimization algorithms specifically engineered for scanning probes—a software architecture advantage that cannot be replicated with retrofits. When making procurement decisions, consider whether your current product line includes freeform surface features defined by GD&T (Geometric Dimensioning and Tolerancing); this requirement fundamentally defines the boundary of your probe system selection.
Third inflection point: depth of environmental compensation coverage
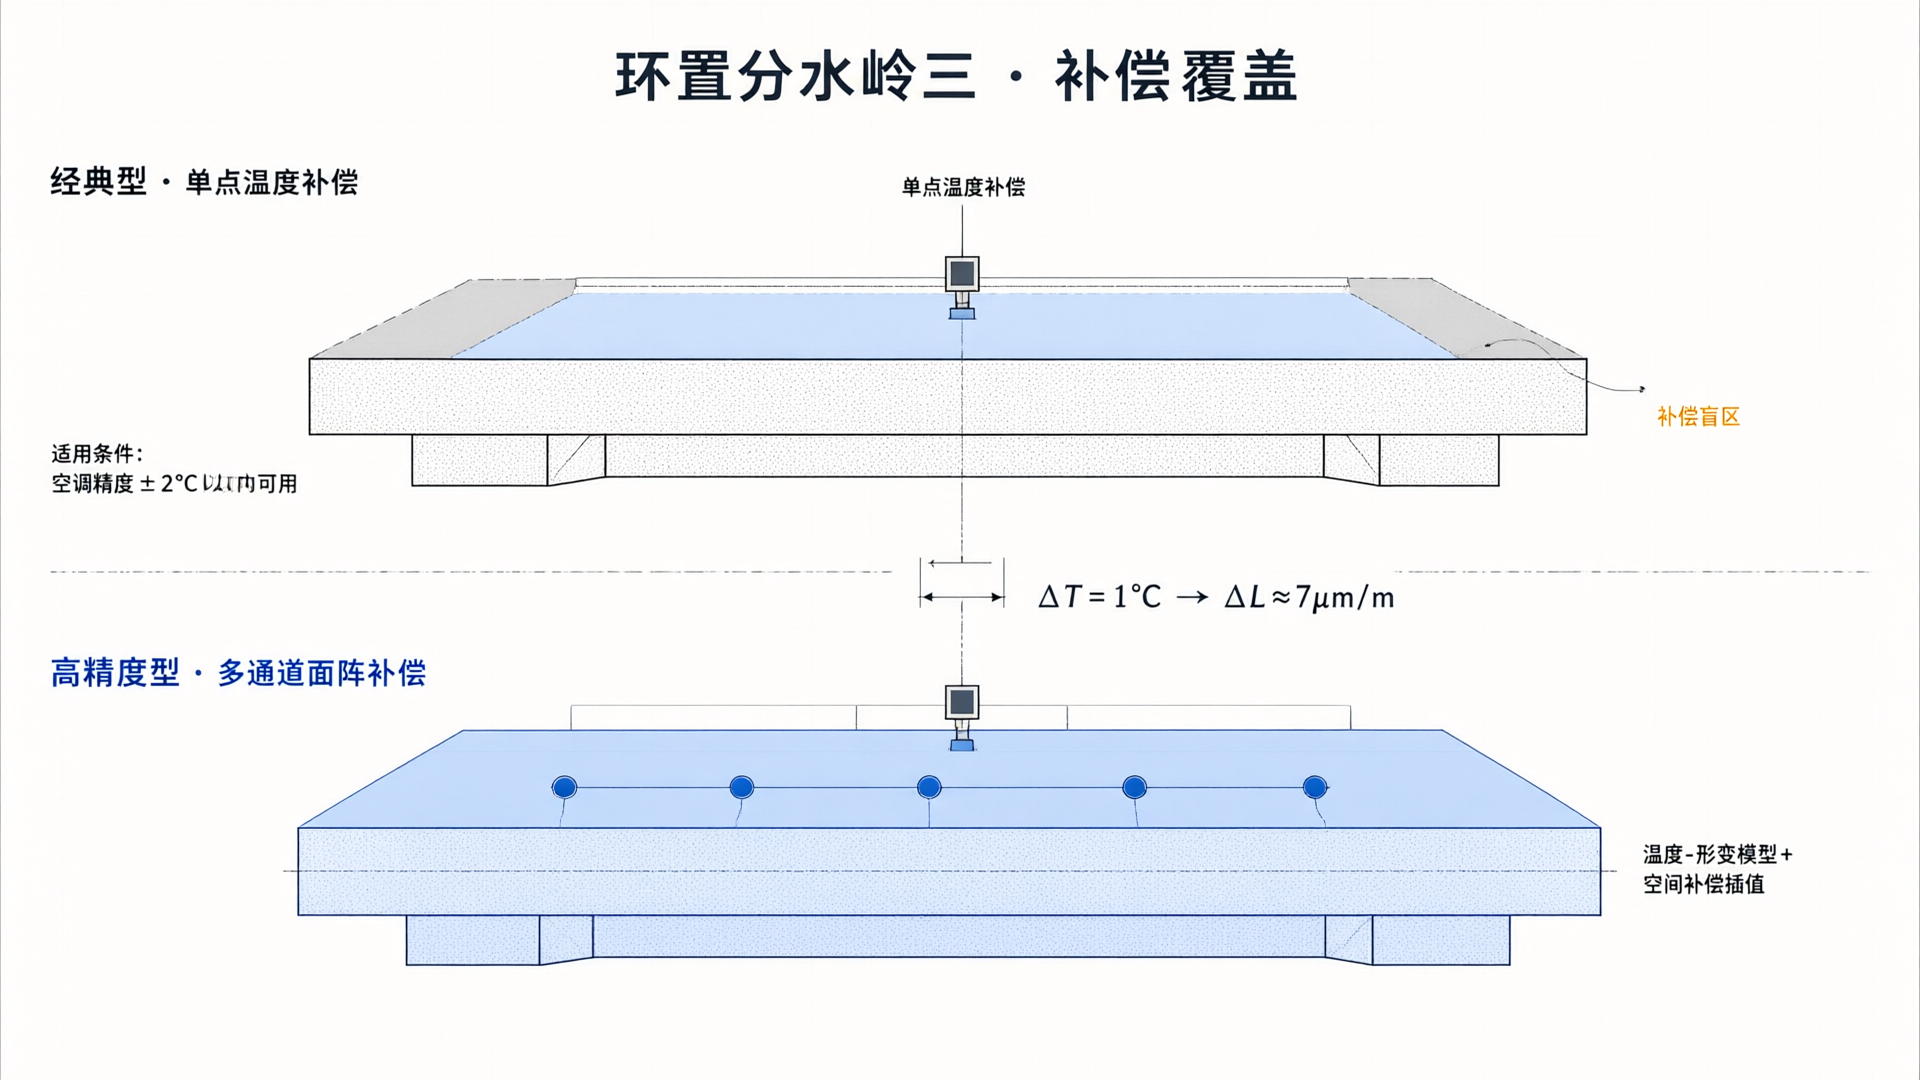
For every 1℃ change in temperature, a 1-meter-long granite workbench undergoes approximately 7 microns of deformation. This is a physical constant unaffected by configuration. The Classic model uses single-point temperature compensation to address accuracy fluctuations under typical workshop temperature variations. The High-Precision model employs a multi-channel array temperature sensor network combined with the MicroCore software's temperature-deformation model to achieve real-time spatial compensation and interpolation. If workshop air conditioning maintains stability within ±2℃, single-point compensation is sufficient. However, if the production line is near windows or exposed to localized heat sources, the multi-channel compensation significantly enhances accuracy compared to the Classic model.
Anchor procurement decisions with configuration logic
The MAICO Smart Configurator embeds the interlock rules from these three dimensions into its selection engine, while a real-time digital twin topology visualization shows how each option impacts the overall solution. Before budget approval, we recommend using the online configurator to input your workpiece list: if all parts are standard geometric features with basic tolerances, the Classic configuration offers the optimal cost-efficiency balance; however, if any feature has a surface profile tolerance below 0.02mm, upgrading to the High-Precision configuration shifts from an optional enhancement to a mandatory requirement.