

Versa Vision Family: Precision Grading Logic for Plastic and Metal Industries – Select the Right Model to Boost Efficiency
Posted2026-9-5
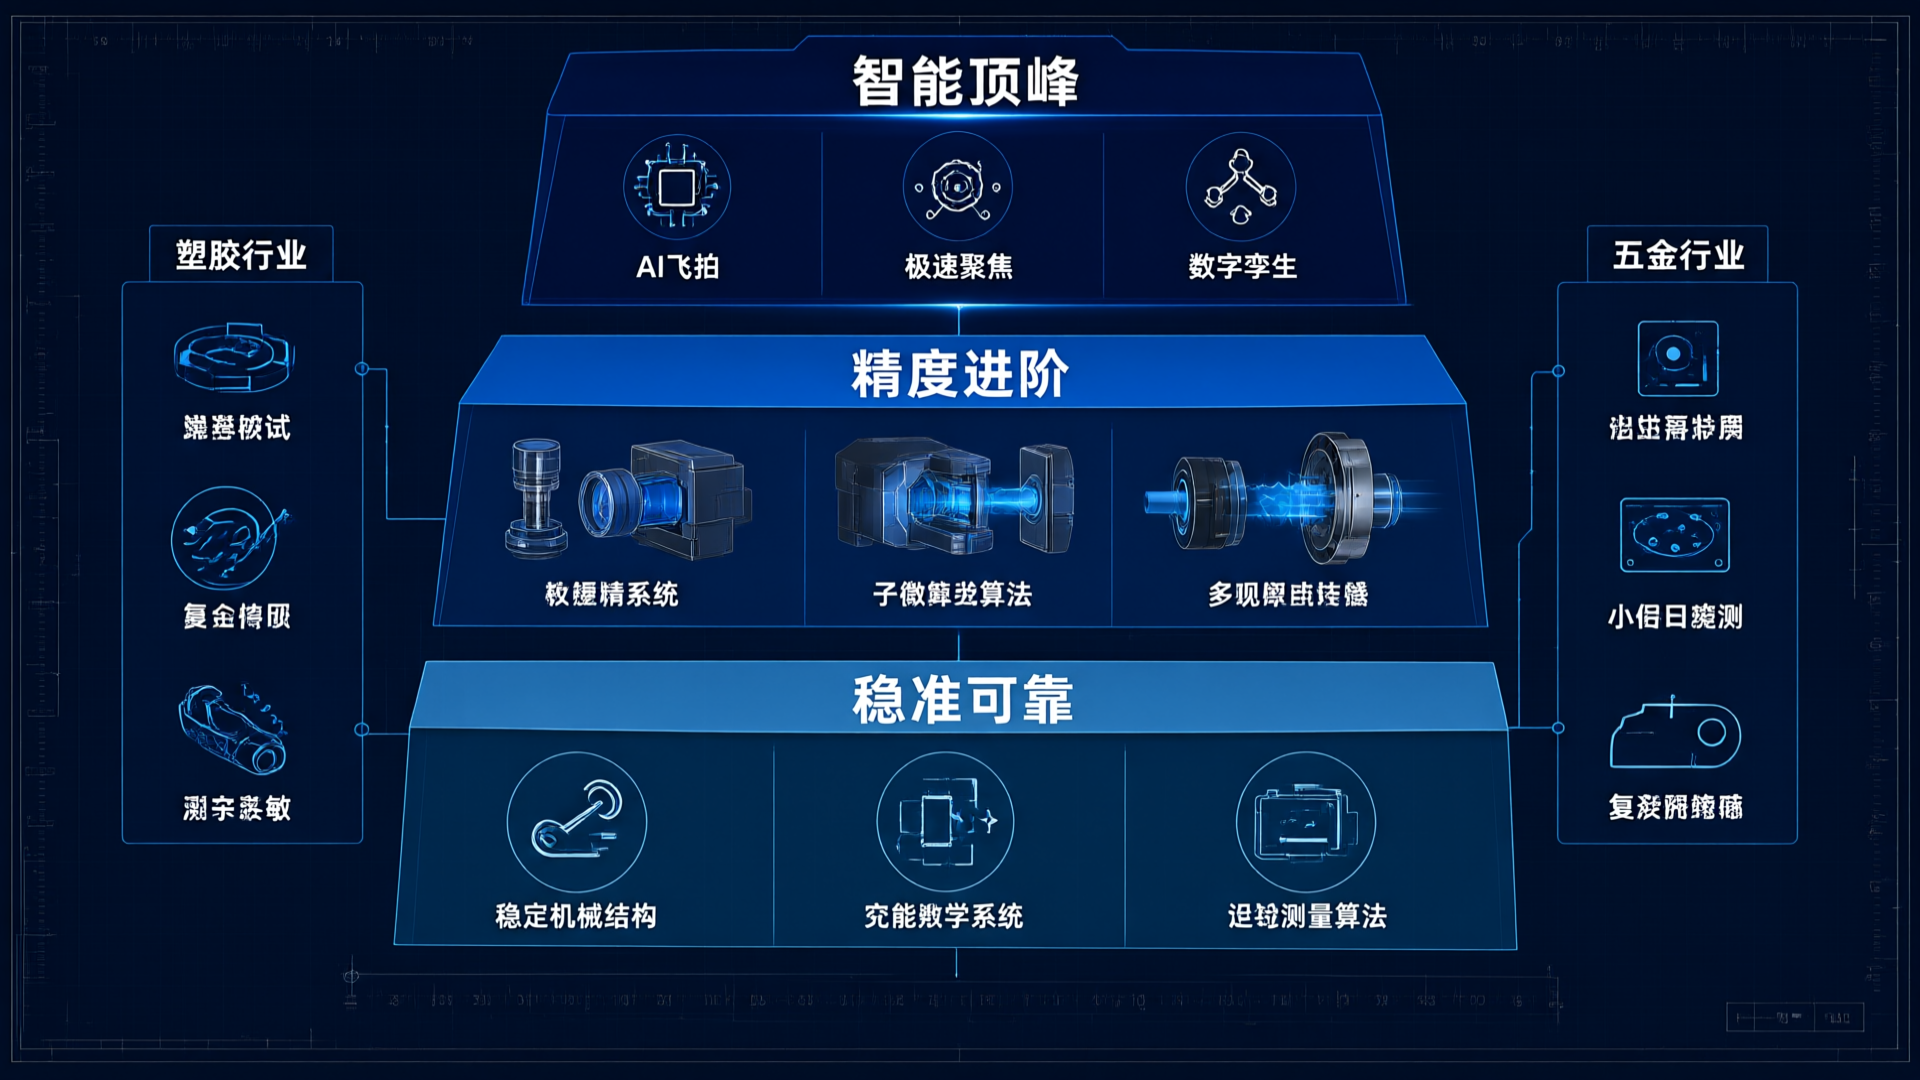
The Versa series vision measuring systems are categorized by precision capability, not simply as high-end versus low-end models. Classification is based on a cross-analysis of feature size magnitude, tolerance tightness, and batch inspection efficiency requirements. Plastic parts prioritize repeatability and stability, while metal parts emphasize small-feature recognition and contour fitting accuracy.
Selecting precision measurement equipment is fundamentally a trade-off between accuracy and efficiency. Plastic and metal parts vary in dimensional tolerances, surface features, and production volumes; no single device can optimally cover all scenarios. In the Versa series vision system roadmap, we establish "Stable, Accurate, Reliable" as the foundational capability layer and "Intelligent Peak Performance" as the efficiency-boosting layer, with tiered designs tailored to address specific measurement challenges across industries.
Measurement Characteristics and Precision Requirements for Plastic Components
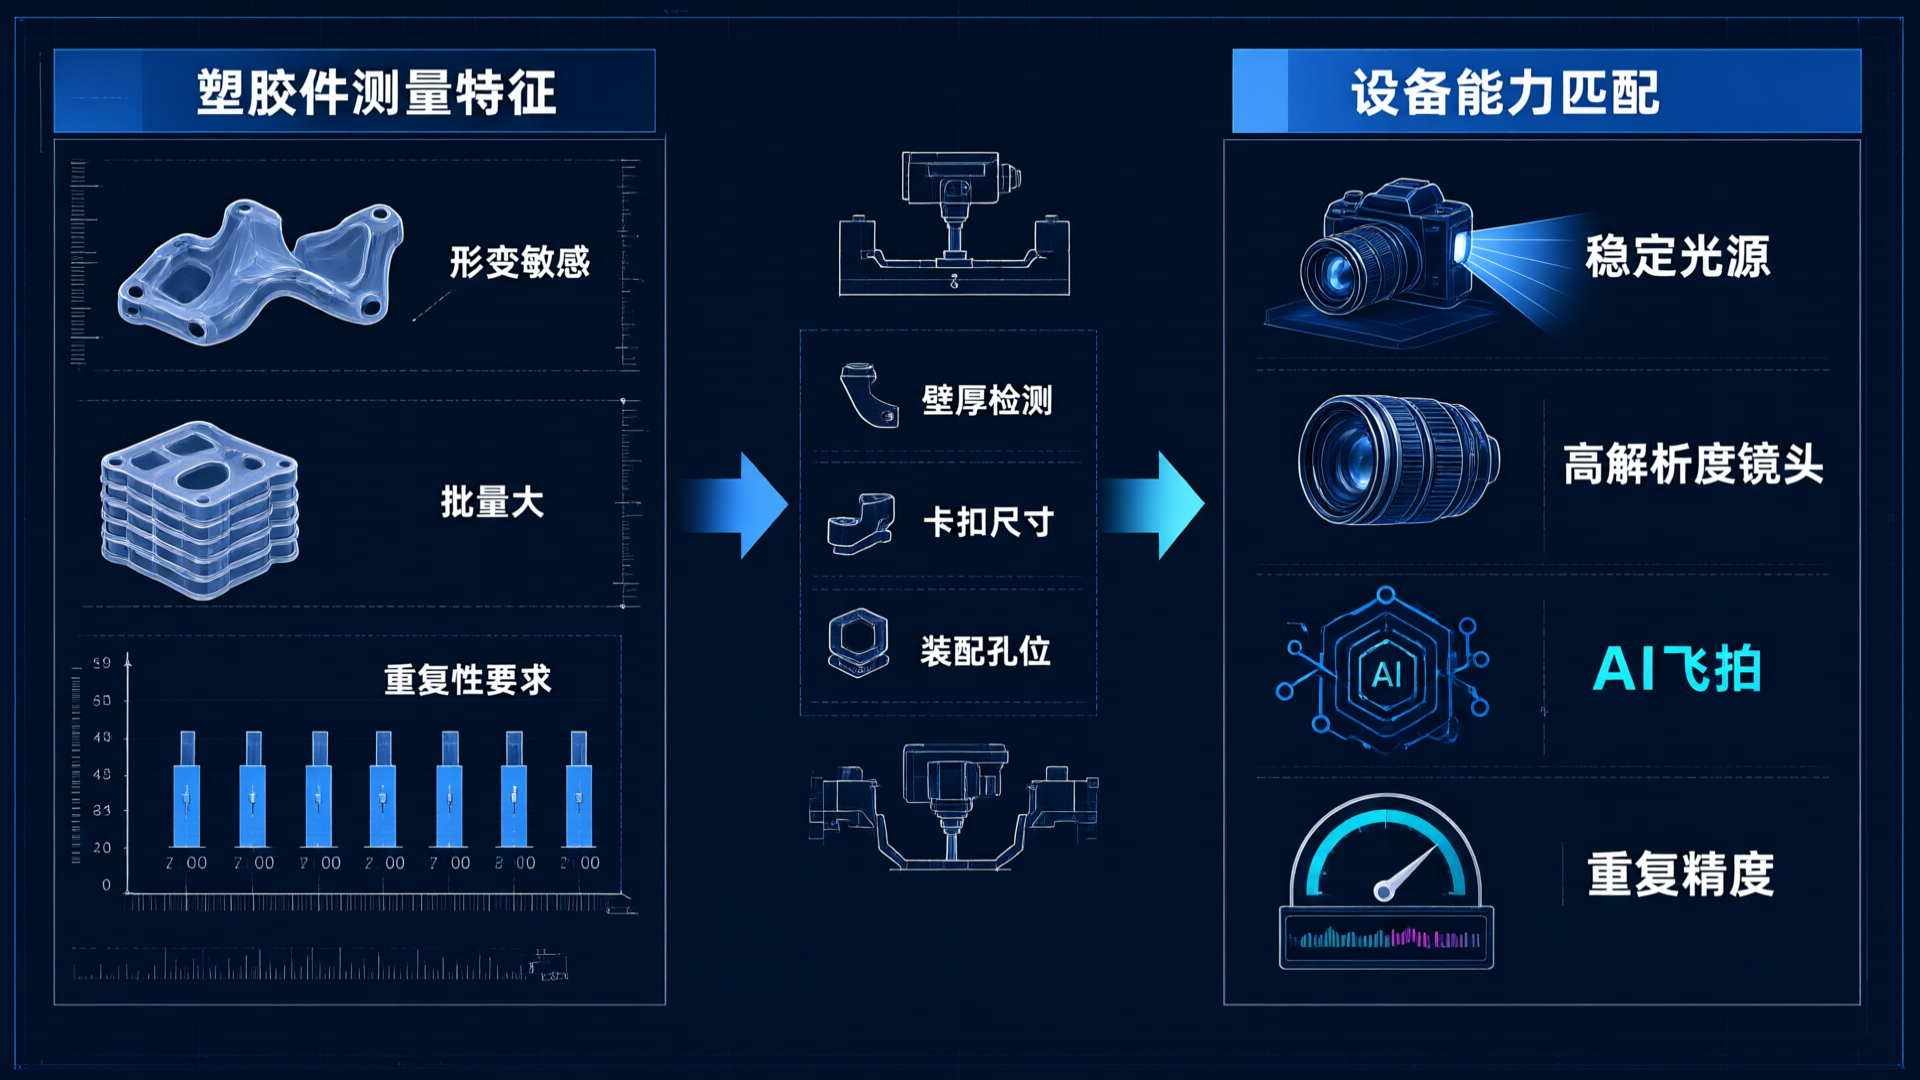
Plastic parts are typically deformation-sensitive, produced in high volumes, and have relatively wide tolerance bands. After injection molding, dimensional deviations occur due to cooling shrinkage, and batch-to-batch variability is higher than with machined parts. This means the core requirement for measurement equipment in the plastics industry is not ultimate accuracy, but repeatability and stability: measurements of the same part by the same operator using the same device must yield consistent results across different time periods.
The Versa series models designed for basic applications are built around this need. Their optical systems use high-resolution lenses with stable light sources to ensure consistent imaging. The MicroCore measurement software includes an AI-based flying capture algorithm that acquires features during continuous motion, eliminating mechanical vibration errors common in traditional stop-capture-move modes. For common plastic part measurements such as wall thickness, snap dimensions, and assembly hole positions, these models offer repeatability sufficient for daily quality inspection while maintaining high throughput.
Precision grades for hardware components
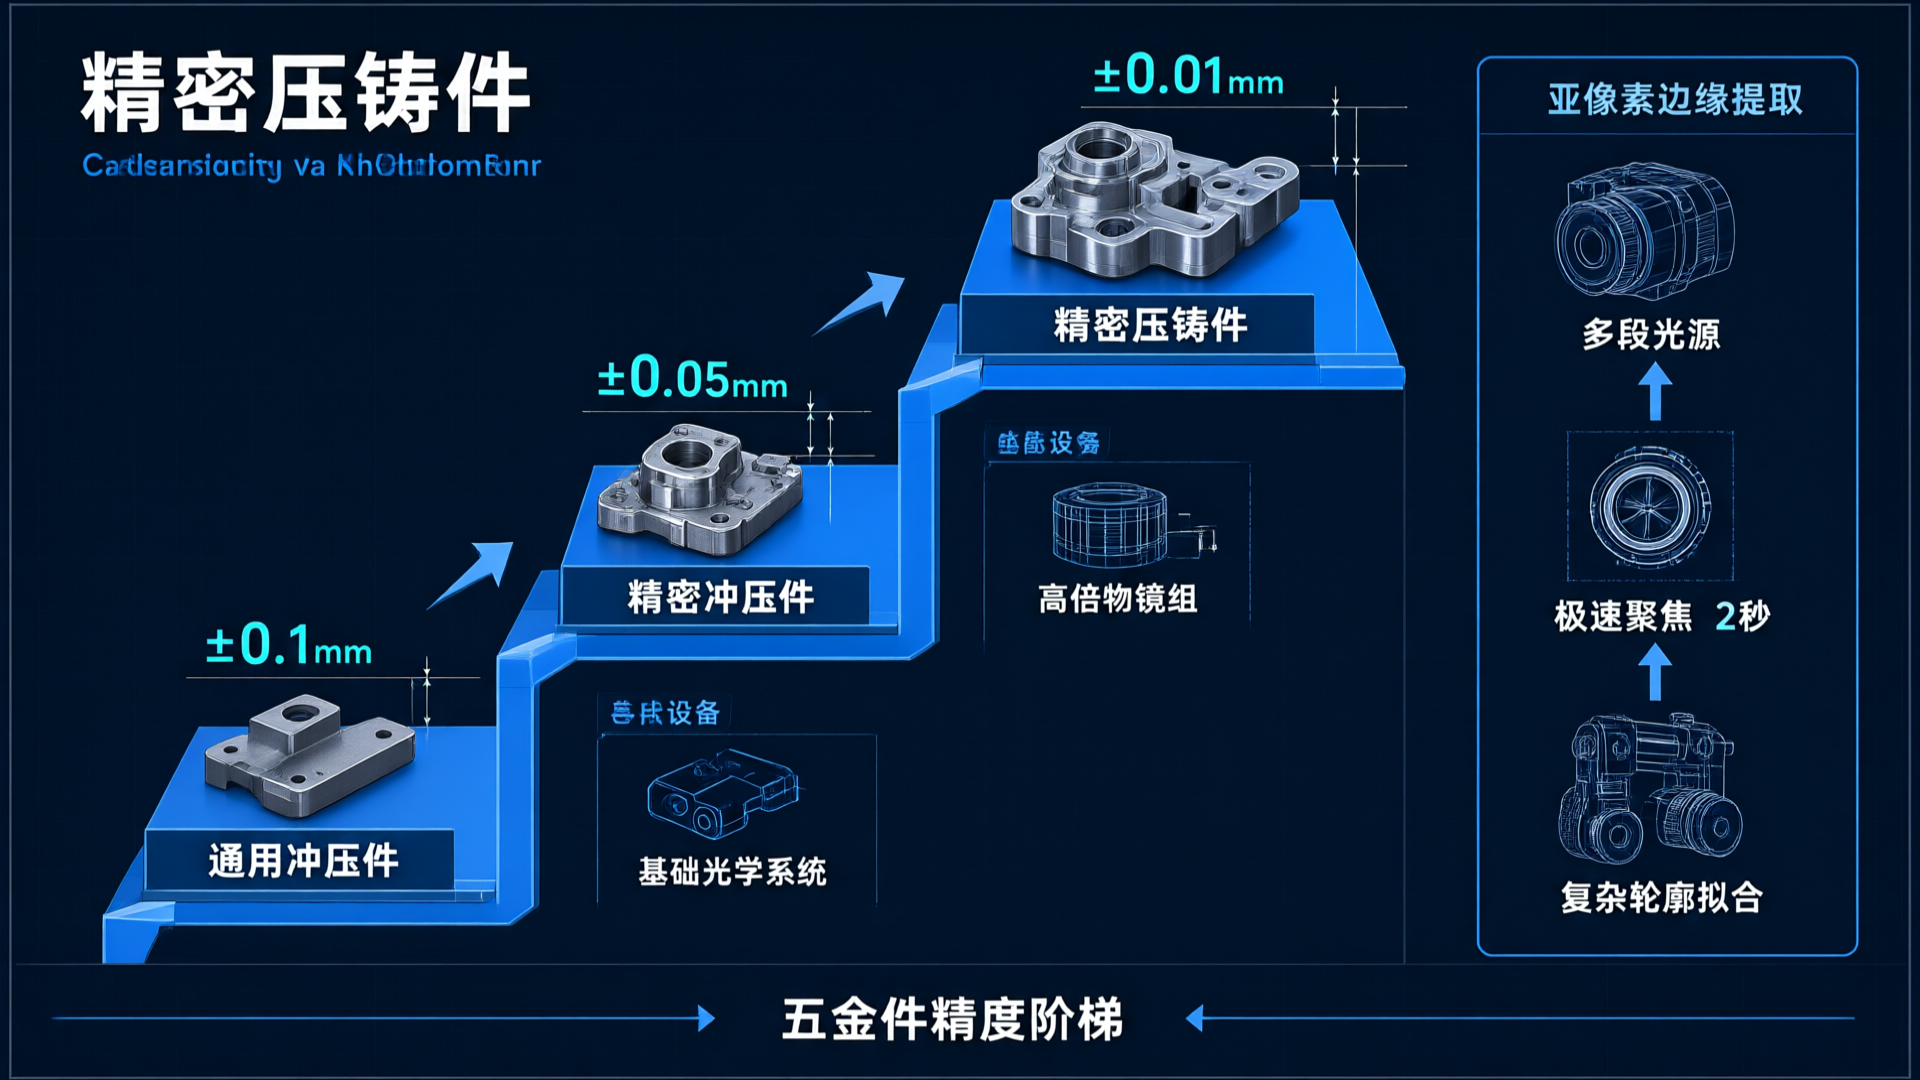
Hardware components vary significantly. Stamped parts, CNC-machined parts, and precision die-cast parts typically have tolerances in the micrometer range and may feature burrs, oxide layers, or oil films, demanding higher imaging quality. The key measurement challenges in the hardware industry fall into two dimensions: (1) identifying small features, such as chamfers and narrow slots under 0.1mm; and (2) fitting complex contours with high precision, particularly at junctions where multiple arcs meet straight lines.
The Versa series model designed for the hardware industry features targeted upgrades to its optical chain. Equipped with higher-magnification objective lenses, multi-segment switchable lighting, and sub-pixel edge extraction algorithms, this configuration enables the system to approach the theoretical resolution limits of the optical system when measuring孔径 (hole diameters), positional tolerances, and profile deviations of precision stamped parts. The Rapid Focus feature in MicroCore software completes automatic Z-axis focusing in 2 seconds, reducing operator time spent on part changes and focus adjustments. For quality control labs with high daily inspection volumes, this efficiency gain directly translates to increased production capacity.
The underlying logic of precision grading
Categorize the Versa series by precision capability—not simply as "high-end vs. low-end"—but based on a three-variable cross-analysis: feature size scale, tolerance tightness, and inspection throughput requirements.
In the plastics industry, companies handling both precision electronic connectors and general-purpose structural parts often face differing requirements: the former may demand higher-tier machines to meet 0.01mm-level tolerances, while the latter can be covered with entry-level models. Similarly, in the metalworking sector, measurement needs vary between precision stamping and rough machining. The Versa series' tiered design enables on-demand configuration along the same production line, avoiding resource waste from over-specifying all stations while mitigating risks of misjudgment due to insufficient equipment accuracy.
Another consideration for this tiered logic is the technology upgrade path. When expanding capacity or raising precision requirements, enterprises can seamlessly upgrade within the Versa series without replacing their entire measurement system. The cross-model compatibility of MicroCore software also reduces costs associated with operator training and data migration.
From reliable precision to the pinnacle of intelligence
"Stable, precise, and reliable" are the core capabilities shared across all Versa series models: a robust mechanical structure, a dependable optical system, and proven measurement algorithms. This foundation addresses the challenge of "accurate measurement."
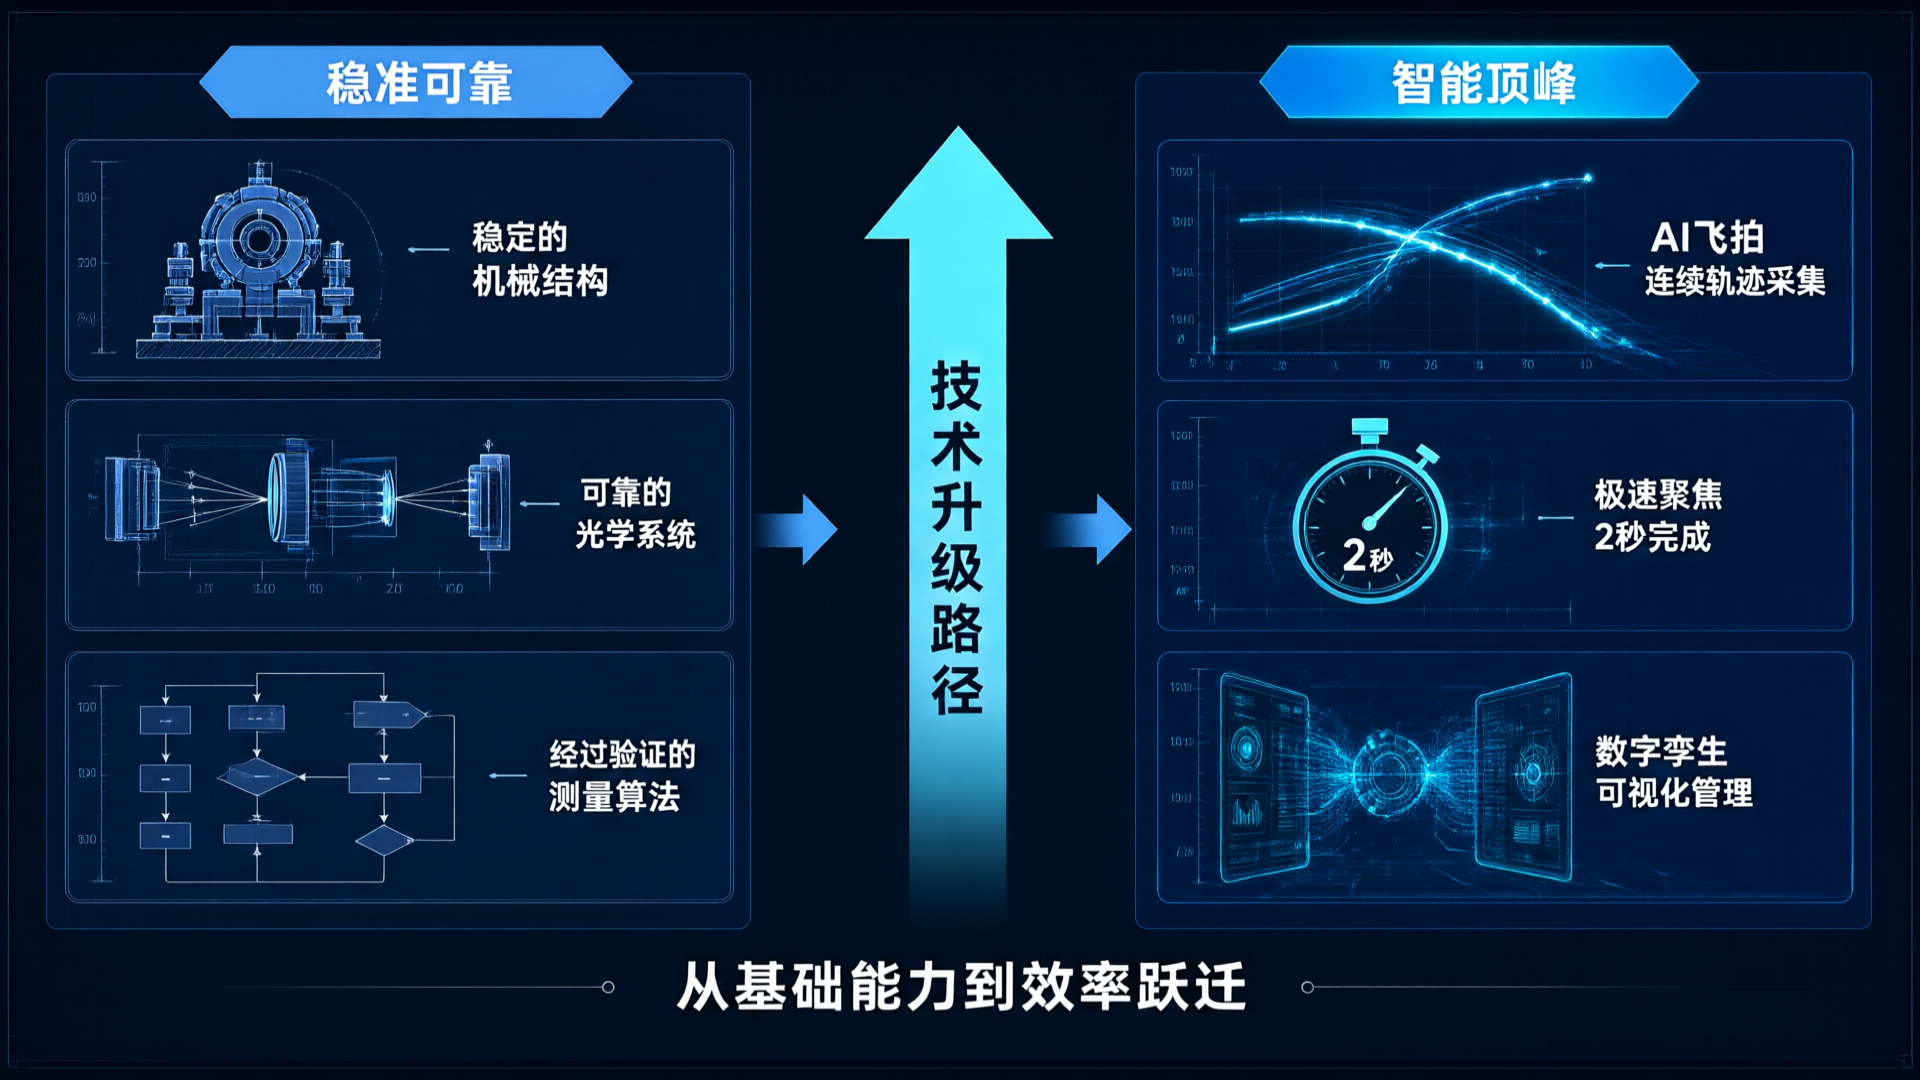
"Intelligent Peak" represents an efficiency leap built on this foundation. AI SnapShot technology expands measurement from discrete points to continuous trajectories, while MicroCore software's intelligent path planning enables the collection of more features simultaneously. Digital twin capabilities provide visual management of equipment status, measurement data, and maintenance cycles, offering a data interface for the digital transformation of quality management systems.
For plastic and metal manufacturers, selecting the right equipment tier depends on your current precision requirements and future quality roadmap. Meiko Zhice doesn't just offer a universal machine; it provides a scalable measurement solution that grows with your business.

