

Breaking Through Automotive Quality Gate Cycles: Omni 3D Coordinate Online Measurement Enables Full Inspection Traceability and Data-Driven Insights
Posted2026-9-6
Quality gates at the end of automotive production lines are the final defense for vehicle dimensional accuracy. Traditional offline inspection has become a hidden bottleneck during ramp-up. Omni's CMM leverages AI-powered fly-capture, active thermal compensation, and air-floating vibration isolation to bring CMM-level measurement precision directly into the line, enabling 100% inspection traceability and data-driven decision-making.
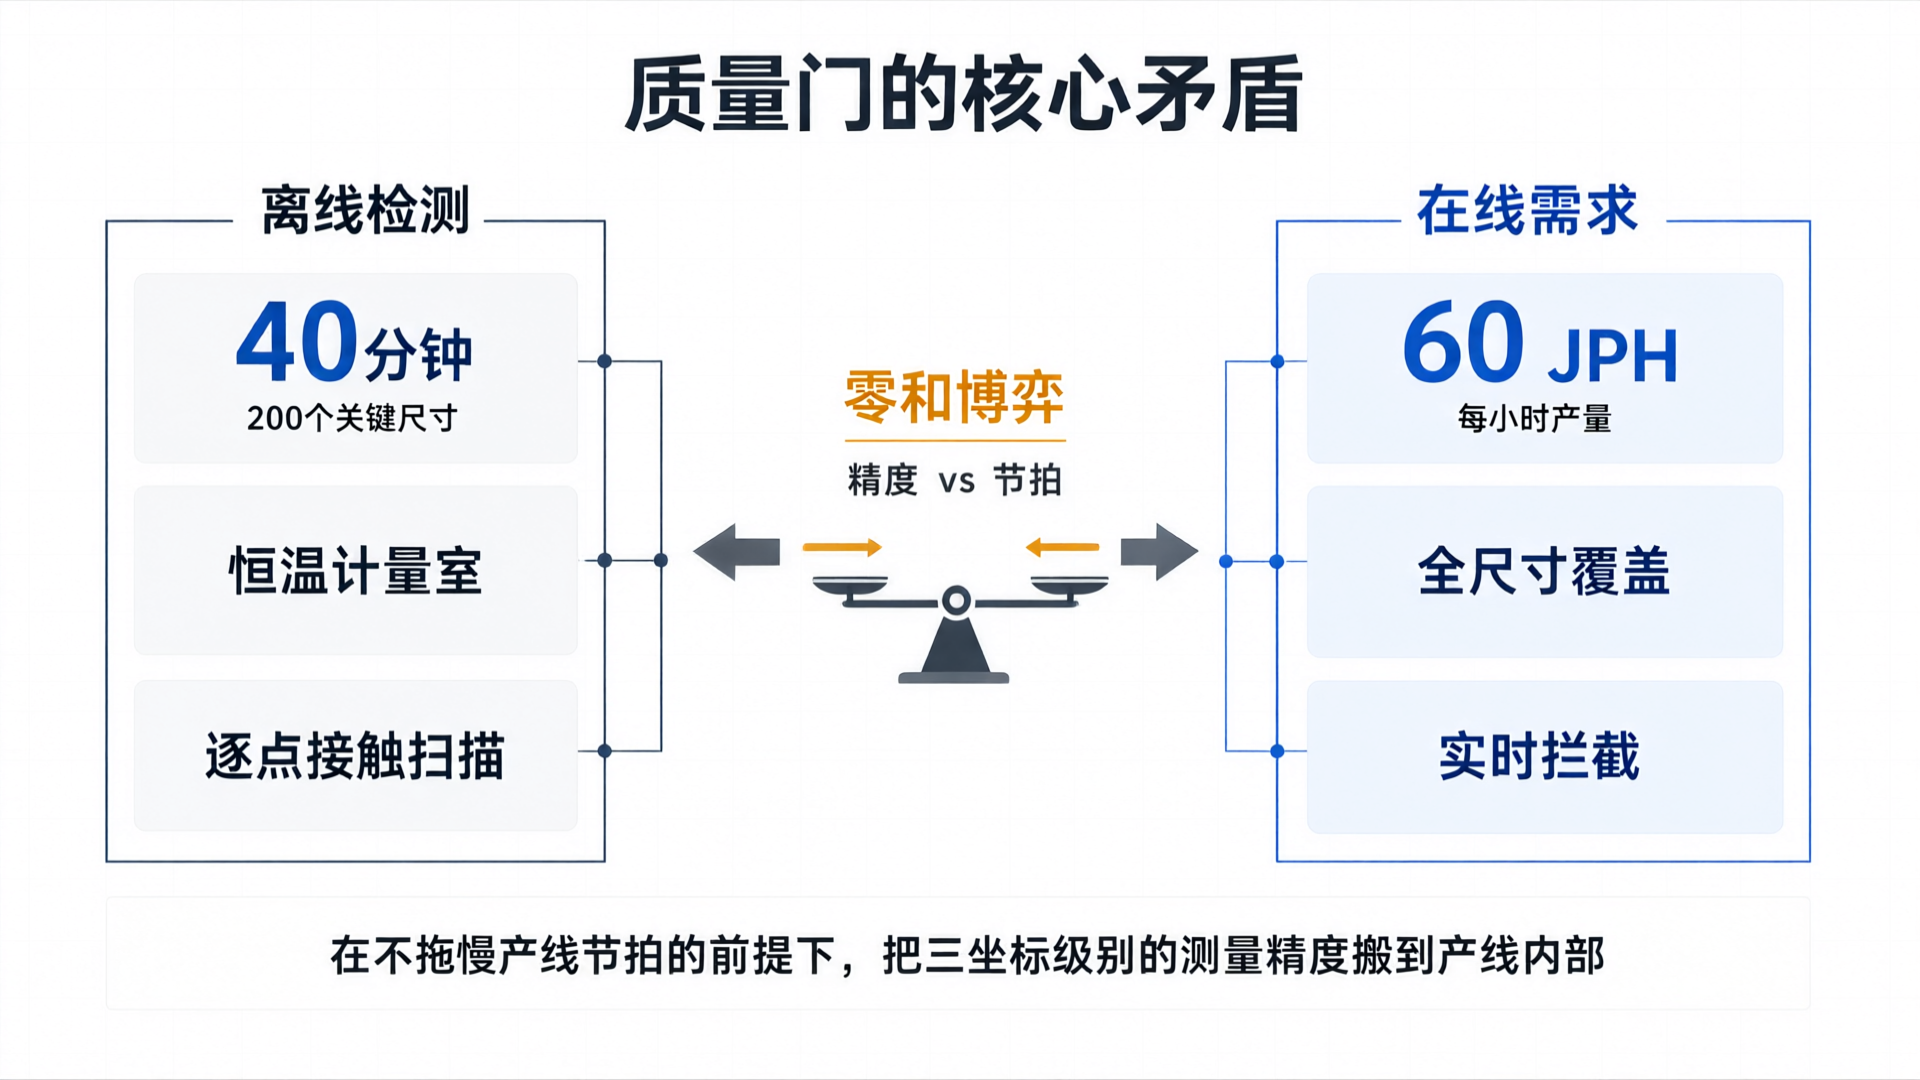
The quality gate at the end of the automotive manufacturing line is the final defense for overall vehicle dimensional accuracy. In traditional inspection models, coordinate measuring machines (CMMs) are housed in temperature-controlled metrology labs, requiring parts to be sent offline for testing—adding a delay of at least 15 minutes and up to 30 minutes per cycle. For welding lines with cycle time requirements exceeding 60 JPH (jobs per hour), offline inspection has become a hidden bottleneck that hinders production ramp-up.
The issue isn't just speed. Offline sampling means many parts skip full-size inspection, creating gaps in quality data. By the time a deviation is found on a body side panel after painting, the traceability window has already closed. Automotive manufacturers need to bring CMM-level measurement accuracy onto the production line without slowing down the cycle time.
The real conflict in quality gates: the zero-sum game between accuracy and cycle time.
The core task of a quality gate is to intercept defects—stopping issues before they flow into the next process. Traditional approaches rely on manual gauges and fixed measurement stations: the former lacks precision, while the latter lacks flexibility. As vehicle model refresh cycles shrink from 5 years to 18 months, the changeover costs for fixed tooling cause the ROI of quality gates to deteriorate continuously.
Coordinate measuring machines offer micrometer-level accuracy and full-size flexibility, but their operating requirements—constant temperature, vibration isolation foundations, and point-by-point contact scanning—naturally conflict with the pace of production lines. Inspecting 200 critical dimensions on a white body typically takes over 40 minutes per unit. Even at a sampling rate of 10%, this becomes a bottleneck for line speed.
This is the long-standing zero-sum game in quality gates: gaining accuracy means sacrificing cycle time, while optimizing cycle time requires giving up full-size coverage.
Omni CMM Production Line Integration Path
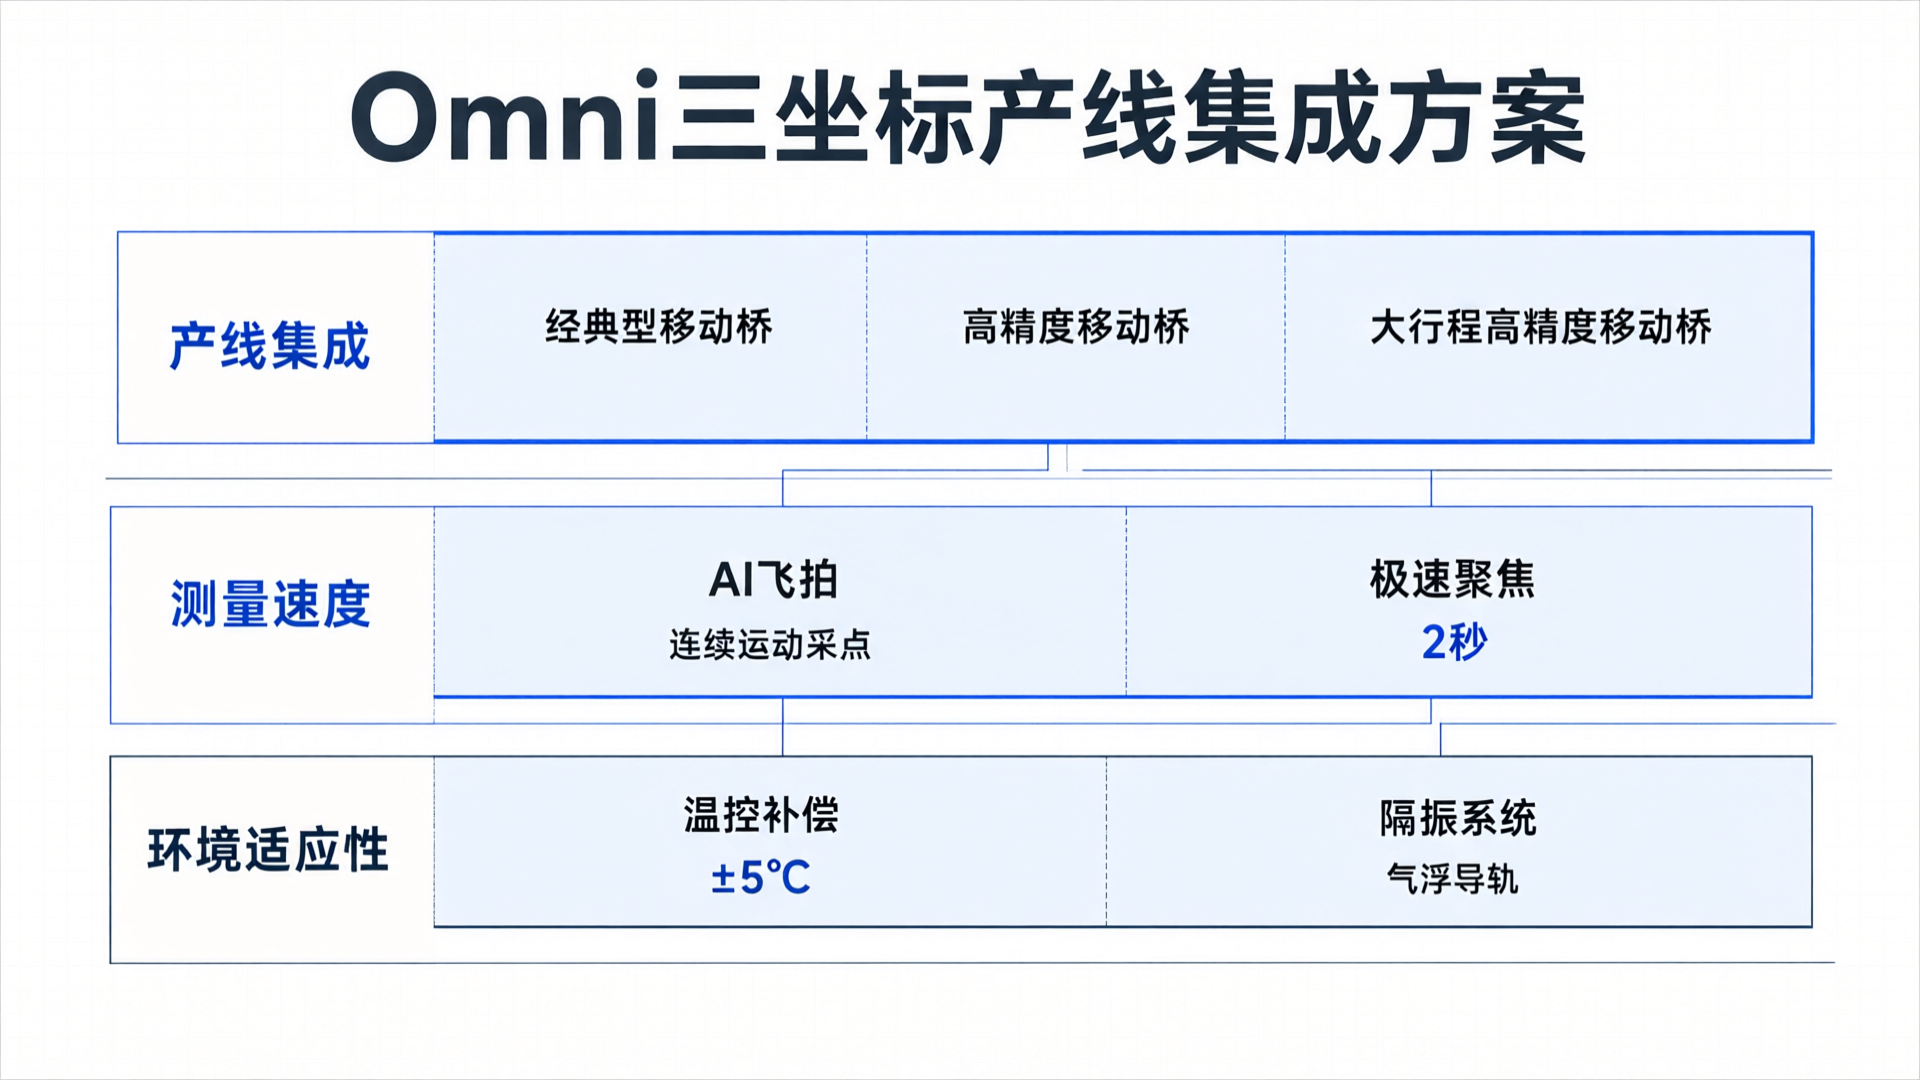
The key to breaking this game is synchronizing the CMM's cycle time with the production line rhythm. Our Omni series CMMs are designed at the machine level to facilitate seamless production line integration. The Classic Moving Bridge suits standard shop layouts, the High-Precision Moving Bridge meets strict tolerance requirements for critical assemblies, and the Large-Travel High-Precision Moving Bridge supports online inspection of large components like body-in-white and chassis assemblies.
The first technical hurdle for production line integration is environmental adaptability. The Omni series employs active thermal compensation and structurally symmetric design to maintain measurement stability even when workshop temperatures fluctuate by ±5°C, eliminating the need for a dedicated恒温 metrology room. For vibration isolation, the combination of air-floating rails and an active damping system allows the equipment to be installed directly on standard factory floors in welding workshops, removing the requirement for excavation of vibration isolation trenches.
The second hurdle is measurement speed. Omni features the MicroCore AI intelligent measurement software, which supports an AI Fly-Scan mode that captures data points while the probe moves continuously, eliminating the traditional stop-measure-move cycle. Paired with 2-second ultra-fast focusing technology, the measurement cycle for individual features is significantly reduced. For the 200 critical inspection points commonly found in white body quality gates, the AI Fly-Scan mode compresses total inspection time to a fraction of traditional methods, making 100% online inspection feasible.
System logic for beat optimization
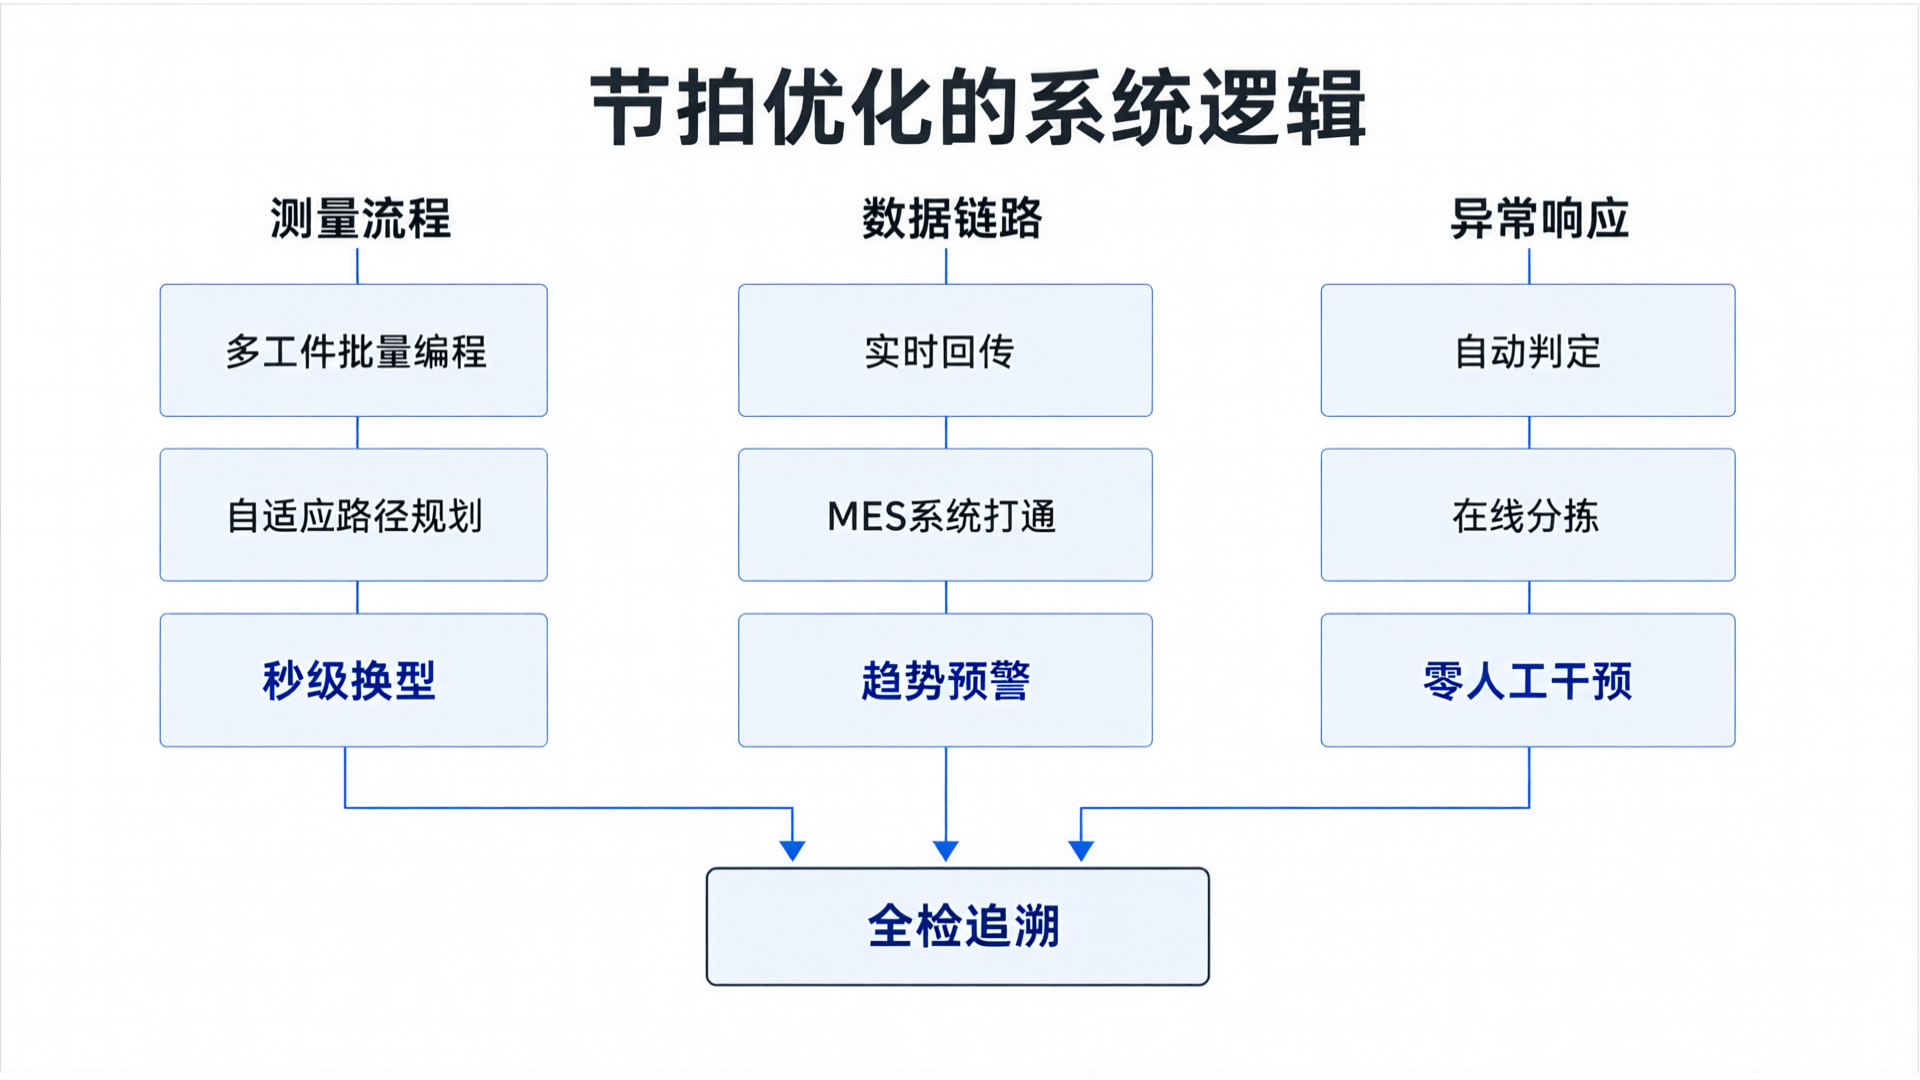
Single-device speed gains are just the starting point. Cycle time optimization at quality gates requires synchronized improvements across three layers: measurement workflows, data pipelines, and exception response mechanisms.
Measurement Process Level,MicroCore software supports multi-part batch programming and adaptive path planning. When the production line switches models, the inspection program automatically loads the corresponding quality plan, reducing changeover time from dozens of minutes (manual adjustment) to seconds. For mixed-model welding lines, this means quality gates no longer halt production during model changes.
Data Link Layer,Real-time measurement results are sent to the production line quality management system and integrated with MES (Manufacturing Execution System). Every part's inspection data is fully recorded, elevating quality control from sampling-based interception to 100% inspection traceability. When a welding station shows a trending deviation, the system issues an alert before tolerances are exceeded, shifting quality management from passive interception to proactive prevention.
At the exception response level,MicroCore's automated judgment and sorting logic gives quality gates real-time decision-making capability. Conforming parts are automatically released to the next process step, while non-conforming parts are flagged and trigger a traceability workflow—entirely without human intervention. This reduces quality gate decision time from waiting for test reports to instant results upon measurement completion.
From Quality Gate to Data Node
When a CMM is embedded in the production line as an online system, its role as a quality gate evolves. It is no longer just a checkpoint but a dimension data node across the entire line. Every measurement feeds data into wear models for welding fixtures, supports life prediction for stamping dies, and establishes baselines for dimensional chain analysis during final assembly matching.
The Omni series CMM paired with MicroCore AI measurement software transforms quality gates from production speed bottlenecks into data engines. With micron-level repeatability, cycle times aligned to production rhythms, and end-to-end data connectivity across the manufacturing process, these three capabilities together turn online full-size inspection from a technical vision into a deployable production solution.
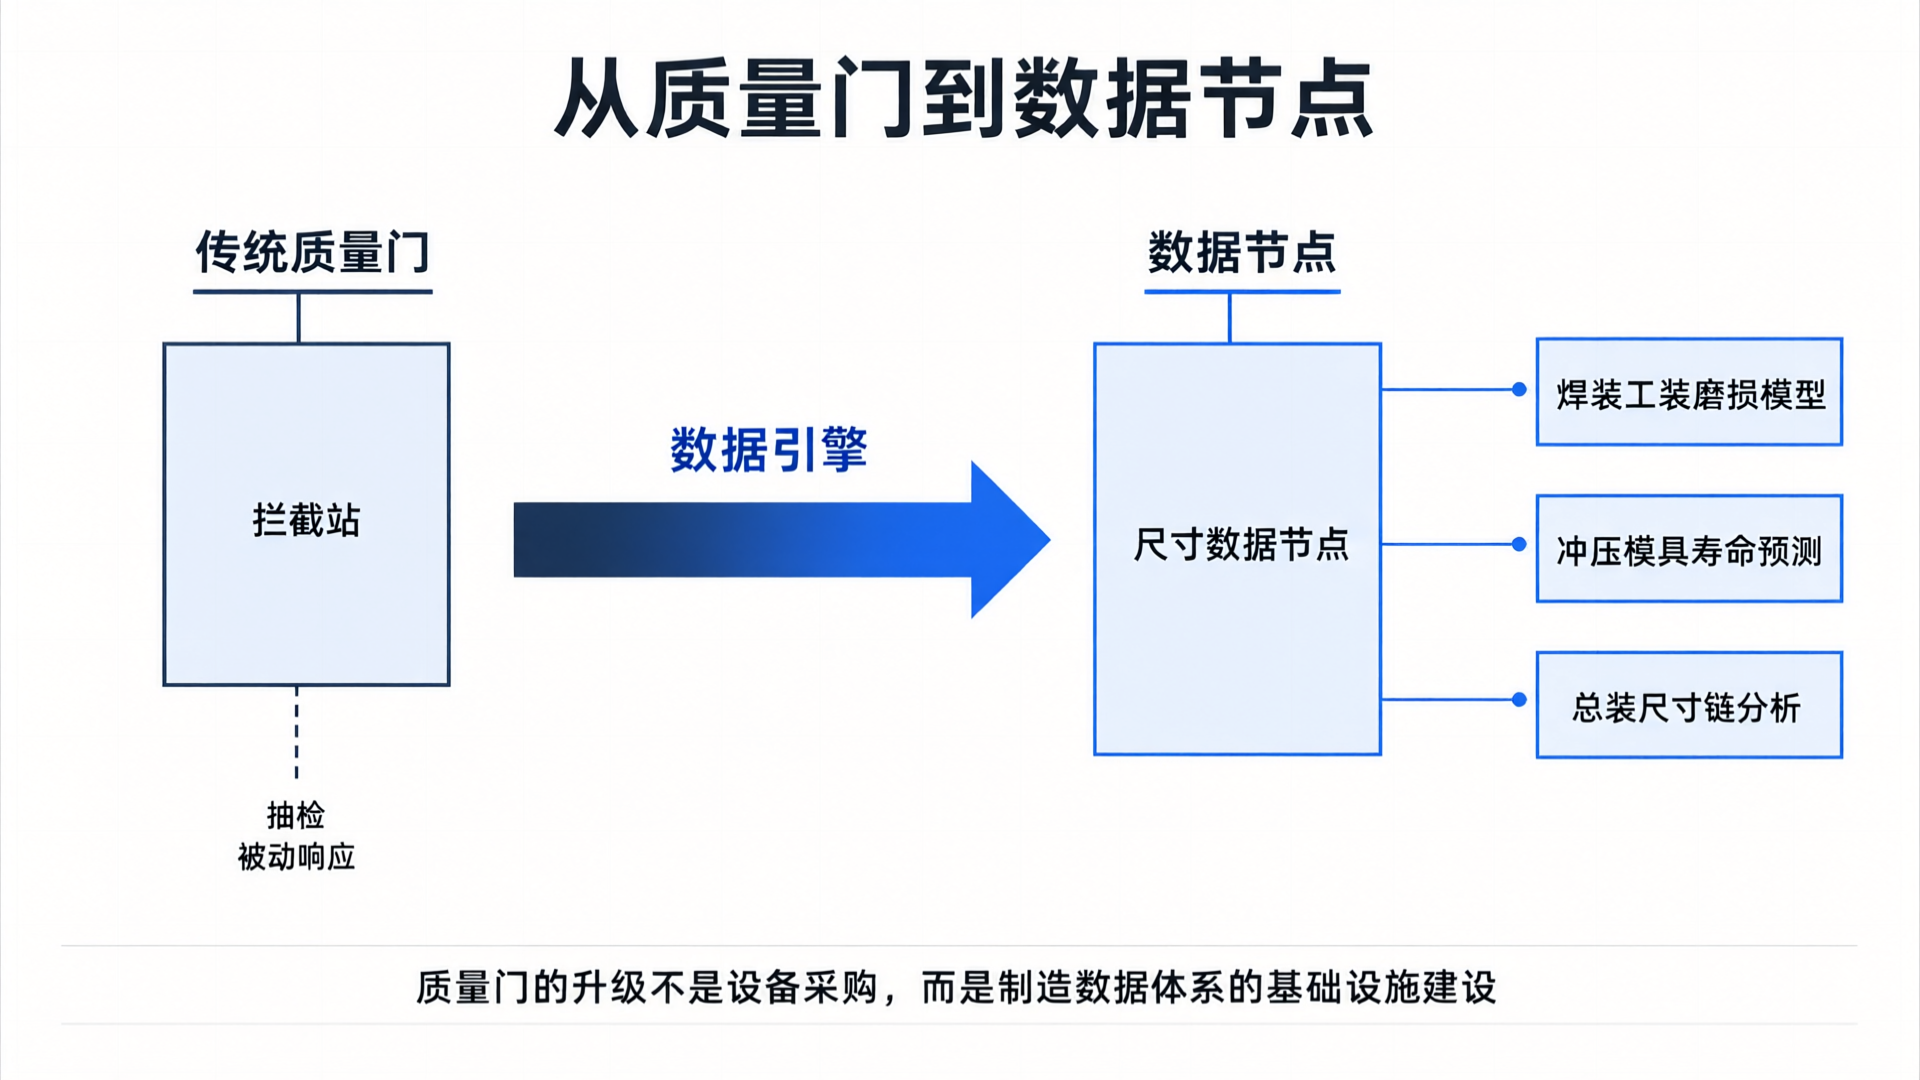
For automotive manufacturers advancing smart manufacturing transformation, upgrading quality gates is not merely an equipment purchase—it's foundational infrastructure for the manufacturing data ecosystem. Choosing a measurement solution that integrates seamlessly into production workflows and delivers high-quality data offers greater practical value than selecting offline equipment with higher precision specifications.

