

Omni Series CMM Selection Guide: Choose the Right Model Based on Part Size and Accuracy Requirements
Posted2026-9-8
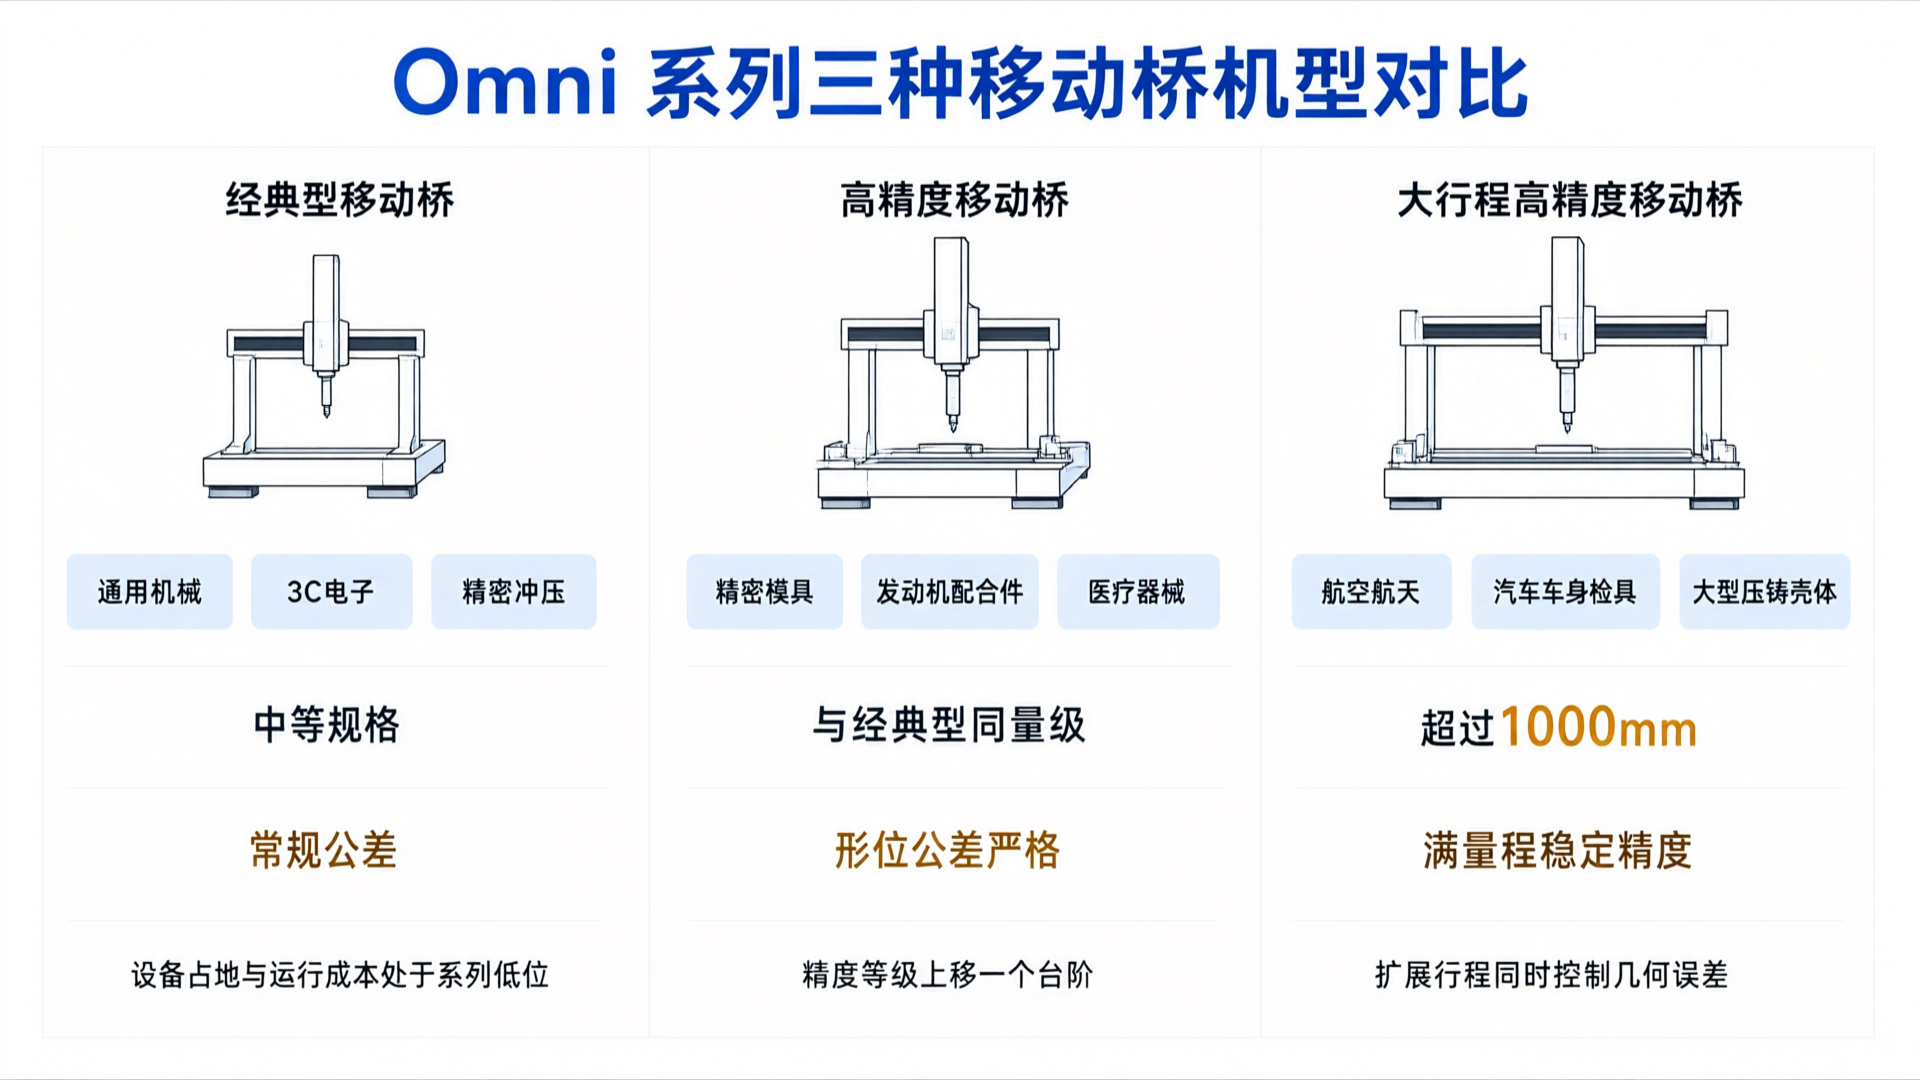
Selecting a coordinate measuring machine (CMM) is a constrained optimization problem: part dimensions define travel limits, while accuracy requirements define performance thresholds. This article breaks down the core differences among the three moving bridge configurations in the Meikezhice Omni series, enabling you to quickly identify the ideal model through two key decisions—size to travel range, and accuracy to performance grade.
Selecting a coordinate measuring machine (CMM) is fundamentally a constrained optimization problem: part dimensions define the travel limits, while accuracy requirements define performance limits; only the overlap of these two boundaries yields viable models. The MAIKO ZHICE Omni series offers three moving bridge configurations: Standard Moving Bridge, High-Precision Moving Bridge, and Large-Travel High-Precision Moving Bridge. All three share the same mechanical platform philosophy, differing only in travel range, accuracy class, and application scenarios. Clarifying these distinctions simplifies selection from "comparing parameters item by item" to just "two key decisions."
Key differences between the three models
The Classic Moving Bridge is the foundational configuration of the Omni series, designed for routine inspection of standard-sized workpieces. It offers a travel range suitable for medium-scale applications and delivers precision that meets the quality control requirements of most general mechanical and electronic components, while maintaining low footprint and operational costs within the series. For scenarios where workpiece dimensions fall within the standard range and tolerances are within conventional limits, the Classic Moving Bridge represents the most cost-effective starting point.
The high-precision moving bridge features targeted upgrades to its mechanical structure, grating system, and environmental compensation mechanisms. It delivers lower measurement uncertainty and tighter repeatability, making it ideal for workpieces with stringent geometric tolerance requirements—such as precision mold cavities, critical engine mating components, and medical implants. With a travel range comparable to the classic moving bridge, this model offers a higher accuracy class.
The large-travel, high-precision moving bridge addresses the need for both "large size" and "high precision." Workpieces such as aerospace structural components, automotive body-in-white inspection fixtures, and large die-cast housings require sufficient measurement space to accommodate their overall dimensions while maintaining acceptable accuracy across the entire travel range. This model achieves extended travel while controlling geometric error accumulation through an elongated bridge structure and an enhanced linear guide system.
Step 1: Define travel range based on workpiece dimensions
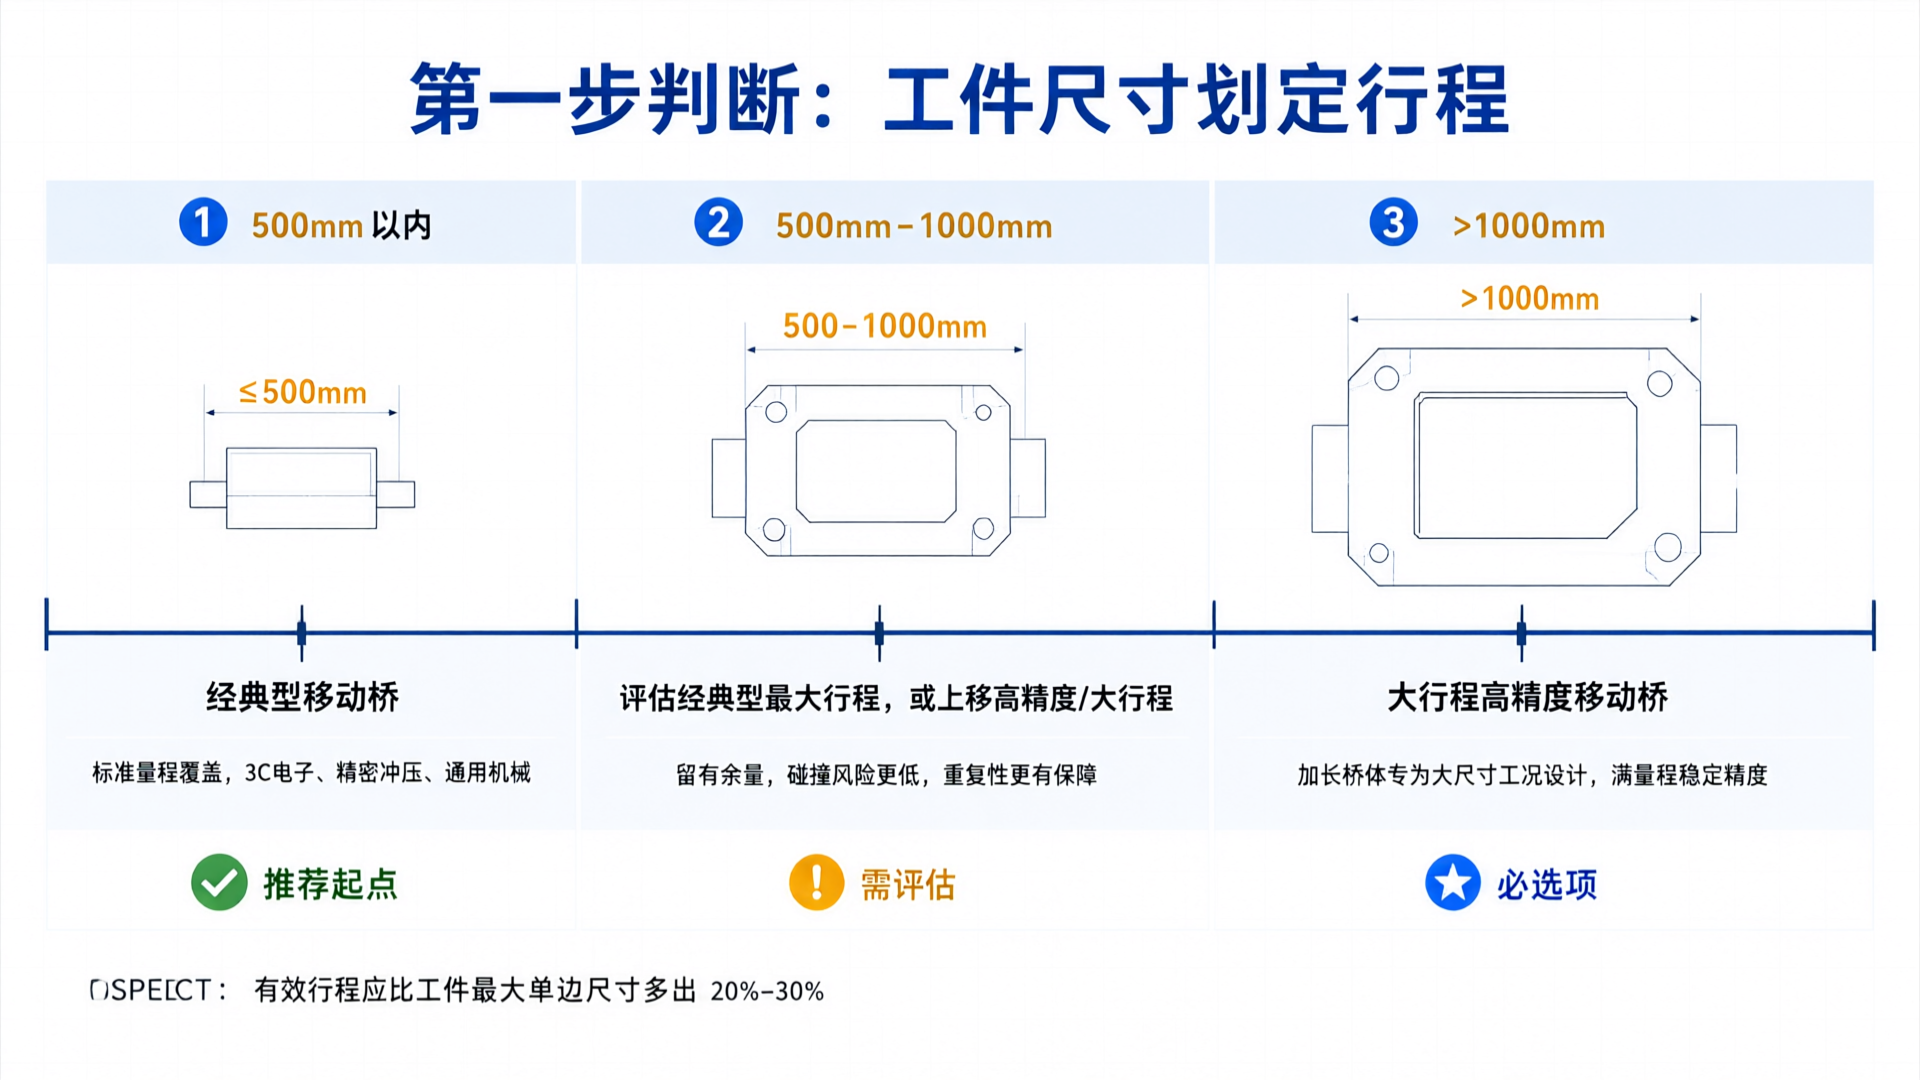
The first constraint for selection is the workpiece's external dimensions. The coordinate measuring machine's effective travel must exceed the workpiece's maximum envelope size, accounting for probe radius, fixture clearance, and safety margins. As a rule of thumb, the effective travel should be 20%–30% larger than the workpiece's maximum single-side dimension.
Parts with maximum dimensions up to 500 mm are typically covered by the standard range of classic moving bridge systems. These parts are most common in the 3C electronics, precision stamping, and general machinery sectors, where inspection tasks focus on dimensional verification and batch sampling.
The workpiece maximum dimension falls within the 500mm–1000mm range. Evaluate whether the classic moving bridge's maximum travel is still sufficient. If it operates at the limit of its range, consider upgrading to a high-precision moving bridge or a large-travel high-precision model. Maintaining headroom ensures smoother probe trajectories, reduces collision risk, and improves measurement repeatability.
When the workpiece exceeds 1000mm in maximum dimensions, a long-travel, high-precision moving bridge becomes essential. Its extended bridge is purpose-built for such applications, maintaining stable accuracy across the full range—not just in localized areas.
Step 2: Define performance level based on accuracy requirements.
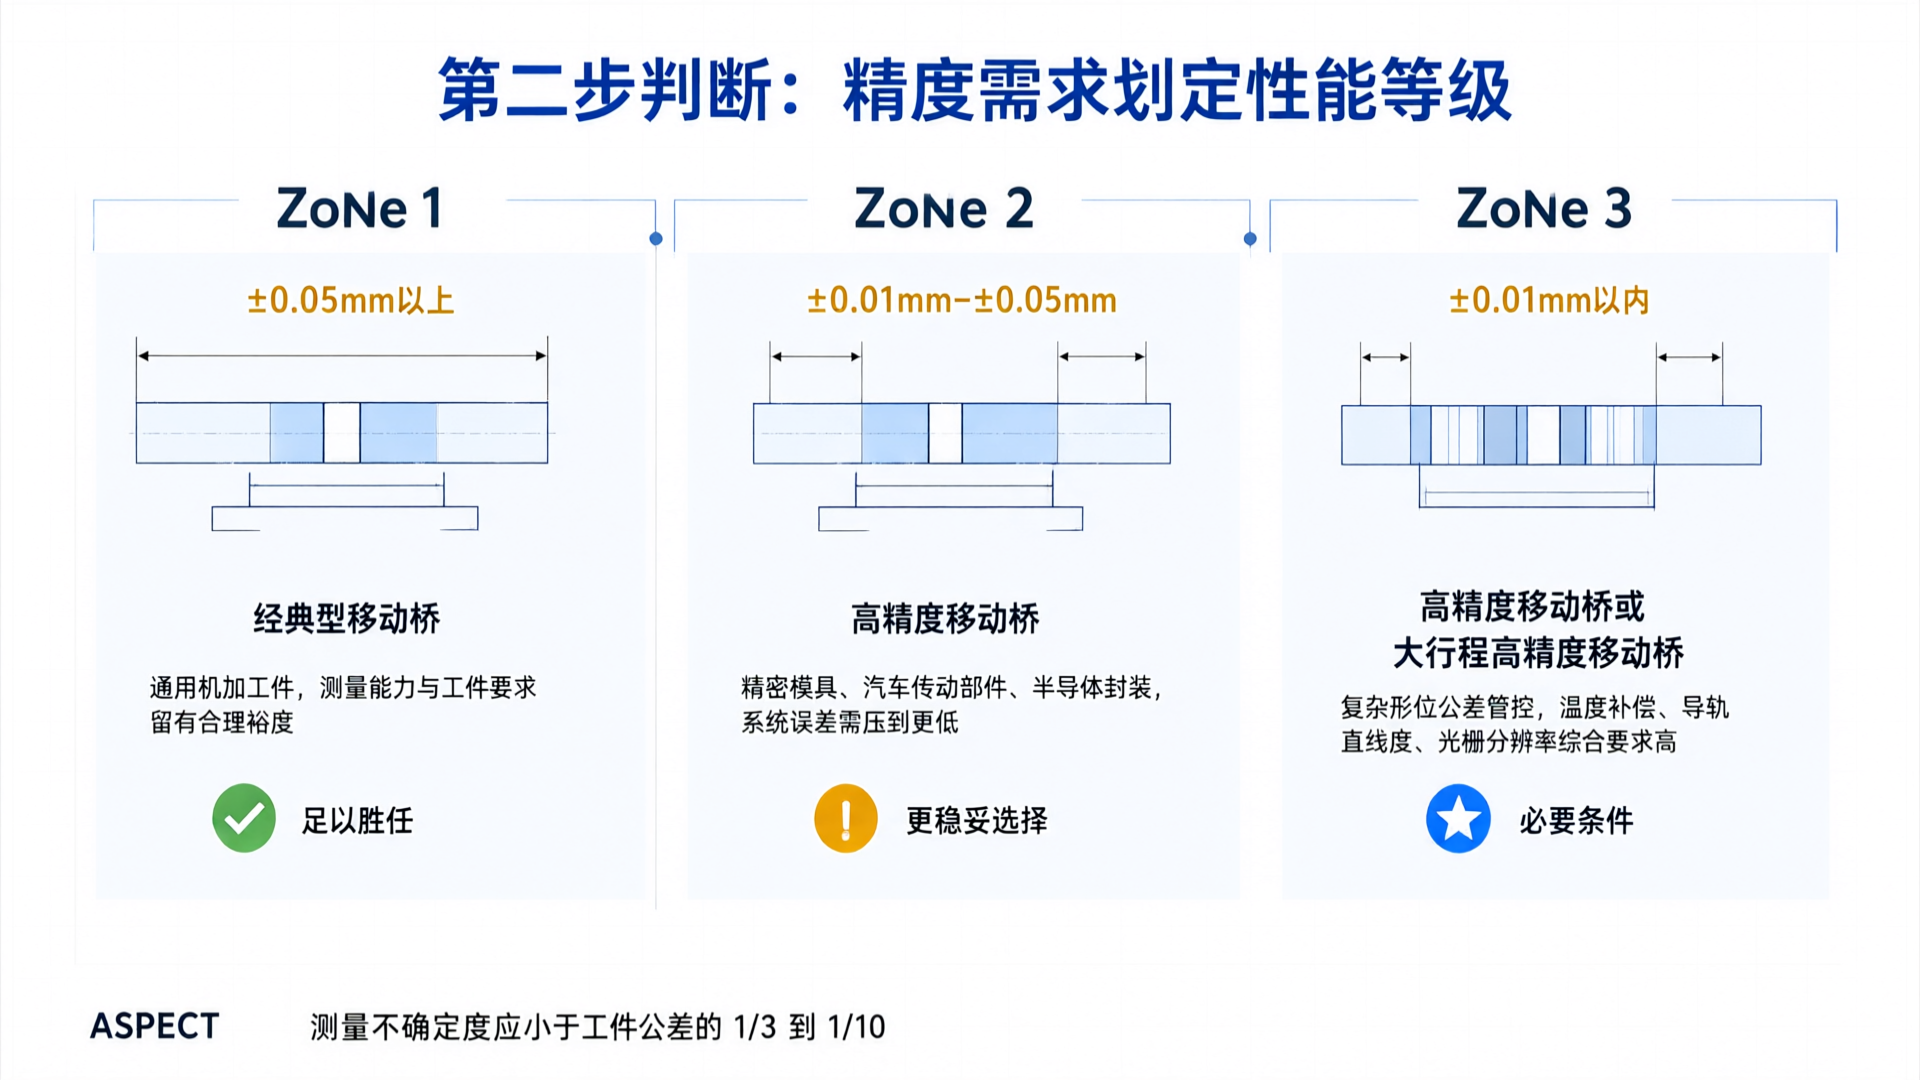
Size filtering narrows the candidate range, while precision determines the final measurement point. Here, "precision" refers not to probe resolution, but to the requirement of workpiece tolerance bands on measurement uncertainty.
A rule of thumb in engineering is that measurement uncertainty should be between 1/3 and 1/10 of the workpiece tolerance, depending on industry standards and quality control levels. The narrower the tolerance band, the higher the required accuracy class for the measuring machine.
Workpiece tolerances above ±0.05mm are well within the precision capabilities of a classic moving bridge. The dimensional tolerances of most general-purpose machined parts fall within this range, providing a reasonable margin between the equipment's measurement capability and workpiece requirements.
Workpiece tolerances between ±0.01mm and ±0.05mm require a high-precision moving bridge for reliable results. This range is typical for precision molds, automotive transmission components, and semiconductor packaging structures. To avoid misjudgment risks, the measuring machine's system error must be minimized further.
Workpiece tolerances within ±0.01mm or strict control of complex geometric tolerances (e.g., cylindricity, profile) require a high-precision moving bridge or a large-travel high-precision moving bridge (depending on workpiece size). These conditions demand superior temperature compensation, rail straightness, and grating resolution; the machine's performance ceiling must fully meet the workpiece acceptance criteria.
Cross-validation: When both size and precision demand high standards
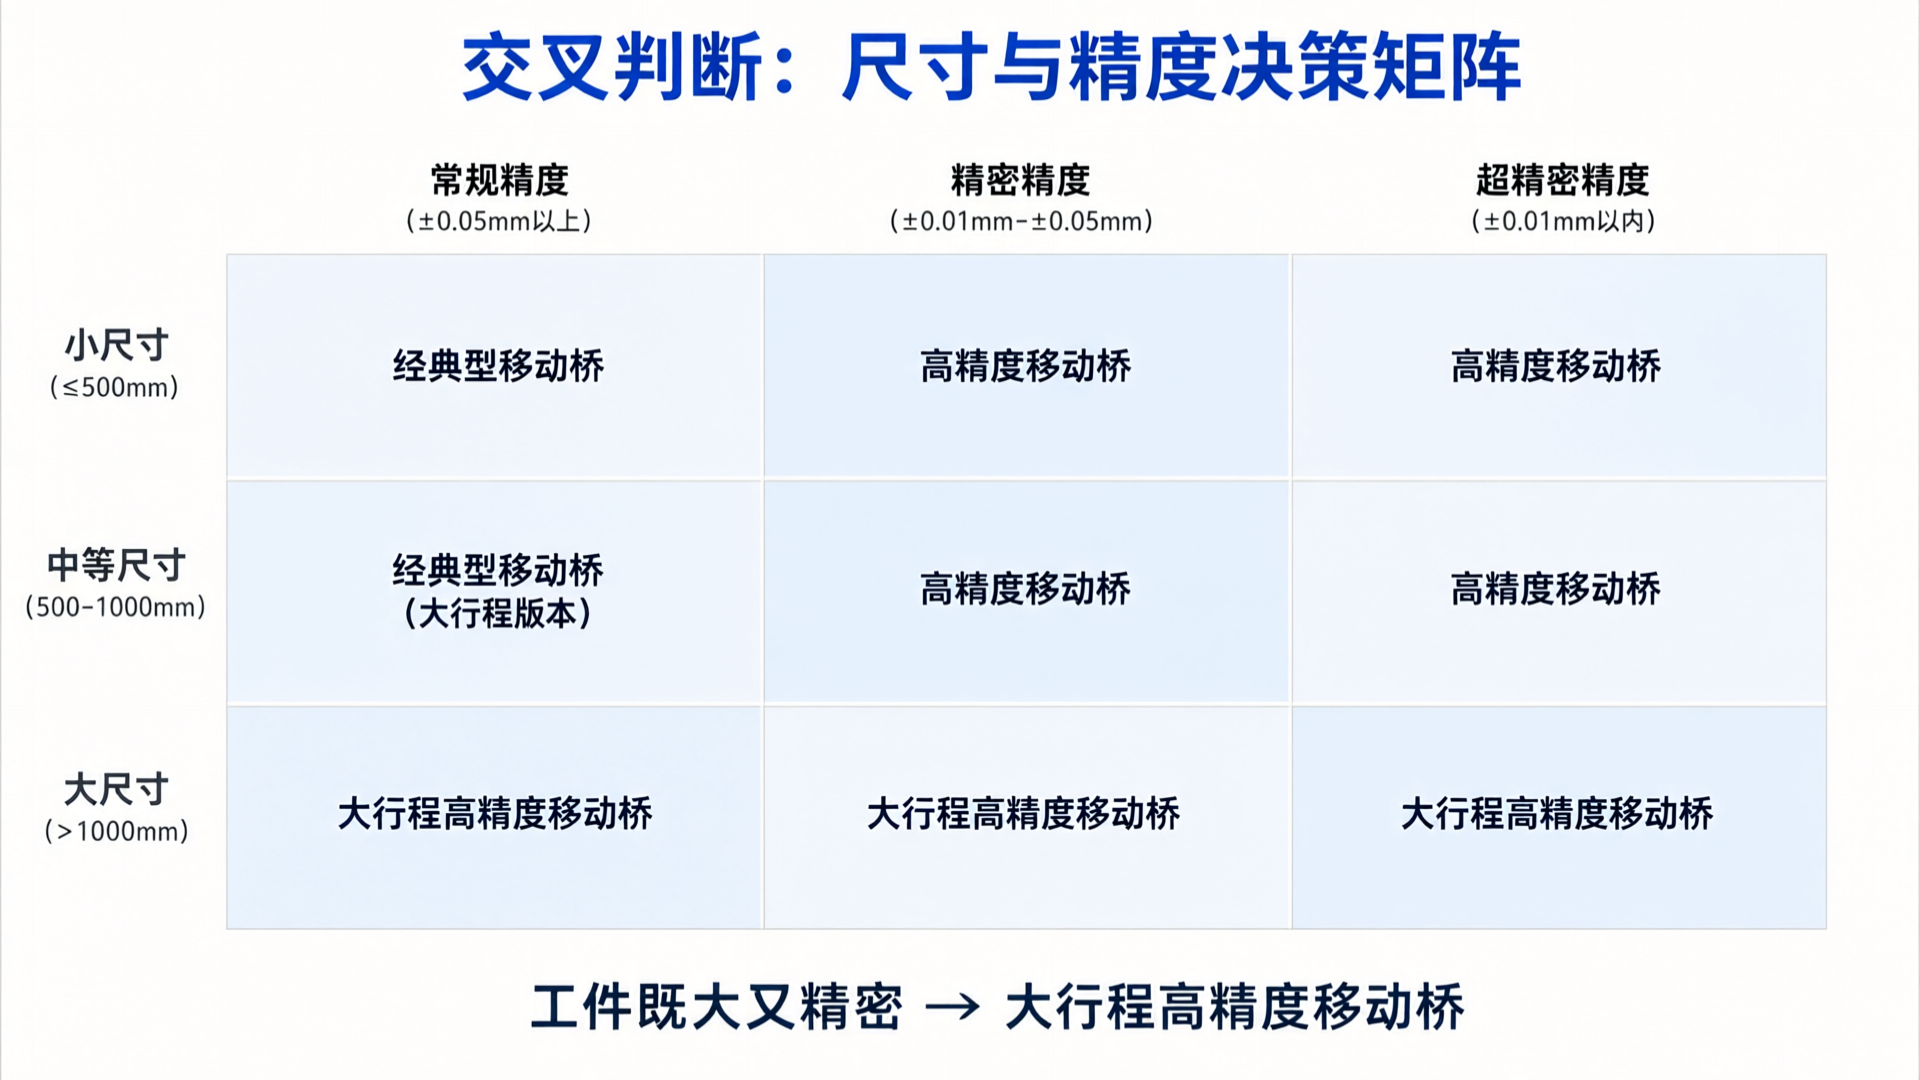
In practical selection, size and precision often impose simultaneous constraints. For large yet high-precision workpieces, only a long-travel, high-precision moving bridge can meet both requirements. Such applications are common in aerospace and advanced manufacturing—for example, inspecting blisks, large bearing rings, or composite structures—where equipment must not only reach the target but also measure with accuracy.
For large workpieces with standard precision requirements, consider either the classic moving bridge in a long-travel version or a high-precision moving bridge; the choice depends on budget and the rigor of your long-term quality planning. For small workpieces requiring extremely high precision, a high-precision moving bridge is the ideal fit, avoiding unnecessary costs for extra travel range.
Selection point
The three mobile bridge models in the Meike ZhiCe Omni series cover a complete gradient from routine inspection to precision measurement and large-scale high-accuracy testing. The selection logic is clear: first, define the travel range based on workpiece dimensions; then, lock in the performance level according to accuracy requirements. These two criteria intersect to reveal the ideal model. Meike ZhiCe offers an intelligent equipment configurator that supports online setup of control systems, probes, probe holders, and software modules. With real-time visual previews and conflict detection, it helps users quickly finalize full configurations once the model is selected.

