

A Day in the Life of a Quality Inspector: Production Line Division of Labor Between Vision Measuring Systems and CMMs
Posted2026-9-5
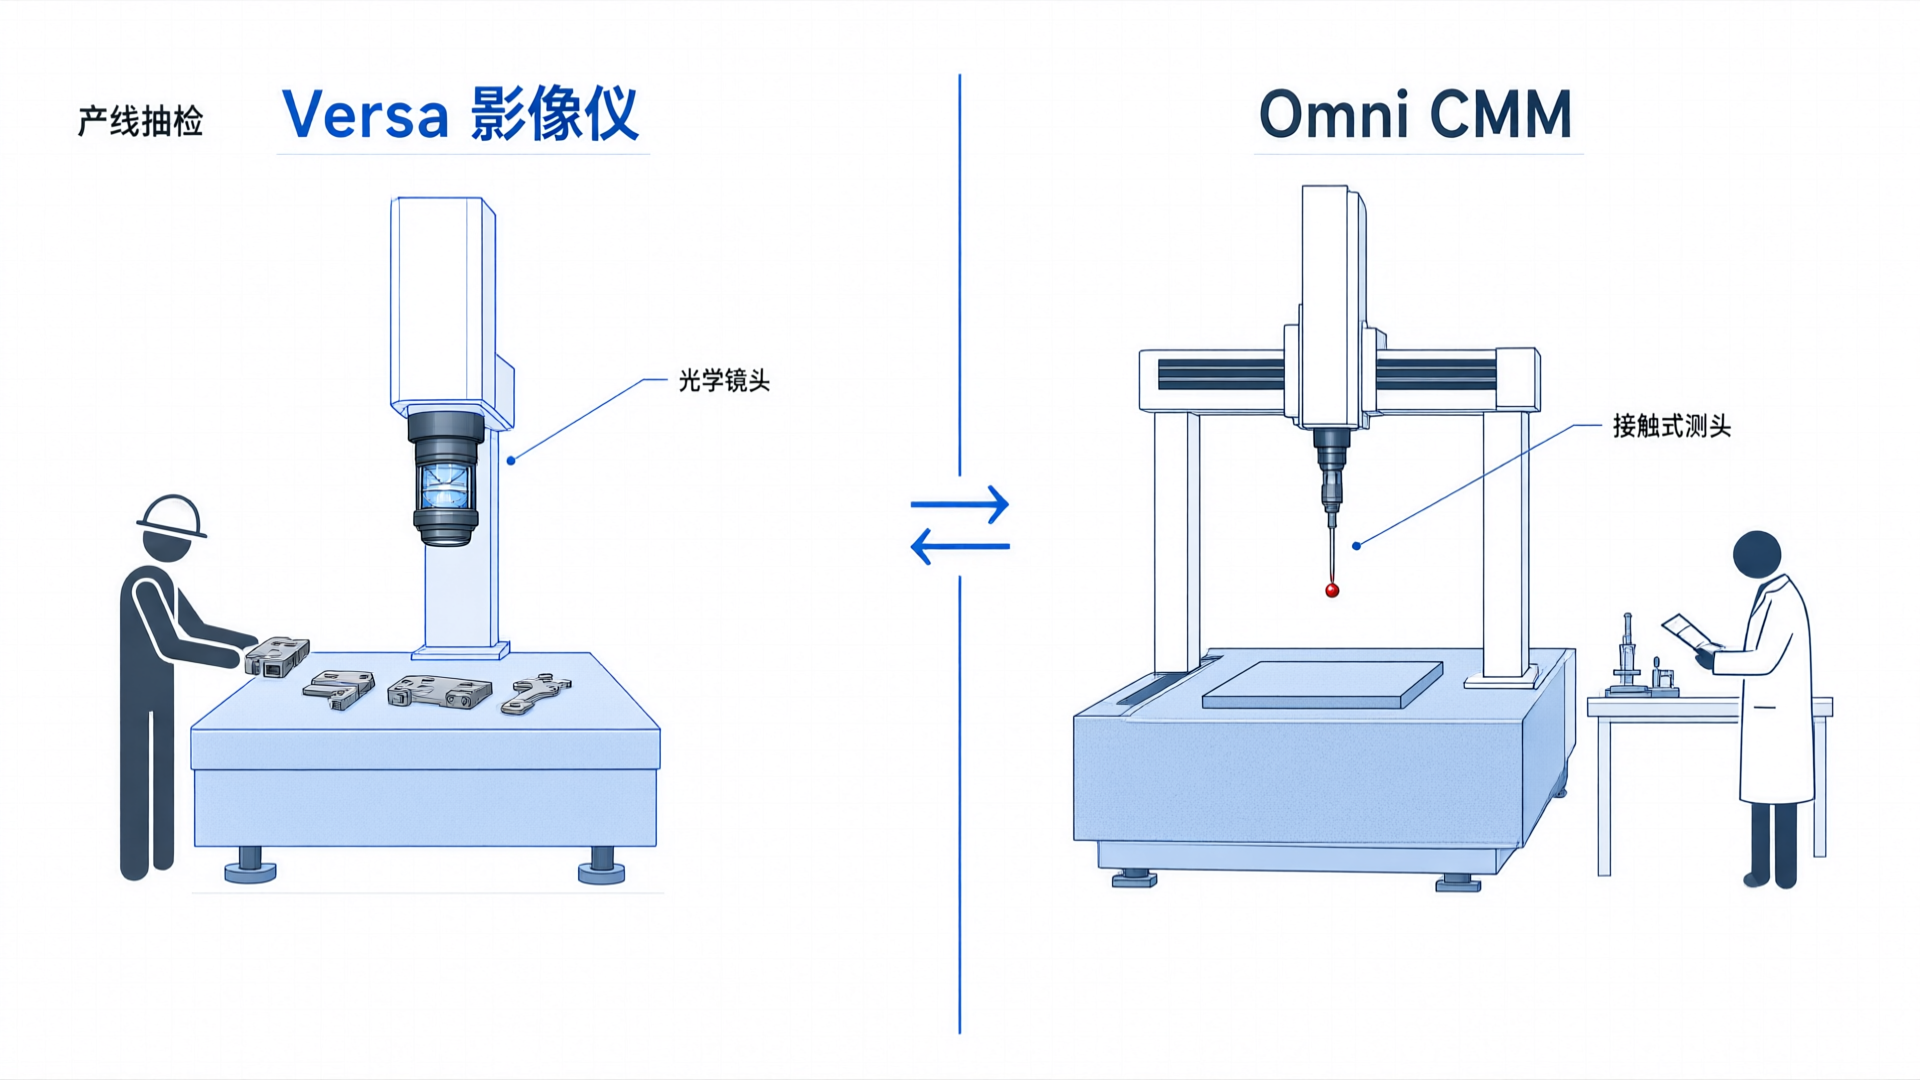
Versa vision systems and Omni coordinate measuring machines (CMMs) may both appear to be "measuring" tools, but they solve different problems, serve distinct scenarios, and play unique roles. This article compares the two by examining production line sampling versus laboratory-grade precision measurement. Equipment selection is determined by three key factors: measurement dimensions, cycle time requirements, and data usage.
At 8:00 AM, QC technician Zhang retrieved the first batch of stamped parts for the day from the tool cabinet—200 phone mid-frame connector tabs with a tolerance of ±0.03 mm. Instead of heading to the lab, he moved them to the Versa vision inspection station beside the production line. Within fifteen minutes, the 2D dimensional data were synced to the MES system: pass rate 98.5%, with two non-conforming units flagged separately.
This is a typical morning in our precision measurement workshop, showcasing the daily collaboration between the Versa Vision Measuring System and the Omni CMM. While both devices perform "measurement," they address different problems, serve distinct scenarios, and play unique roles. Understanding this division of labor is the first step for manufacturers to optimize their quality inspection efficiency.
Line sampling: Speed is everything
The core requirement for line sampling is speed. Once a batch of parts comes off the machine, inspectors must determine whether it can proceed to the next stage as quickly as possible. The longer the wait, the more work-in-process accumulates, and the higher the risk of production stoppages.
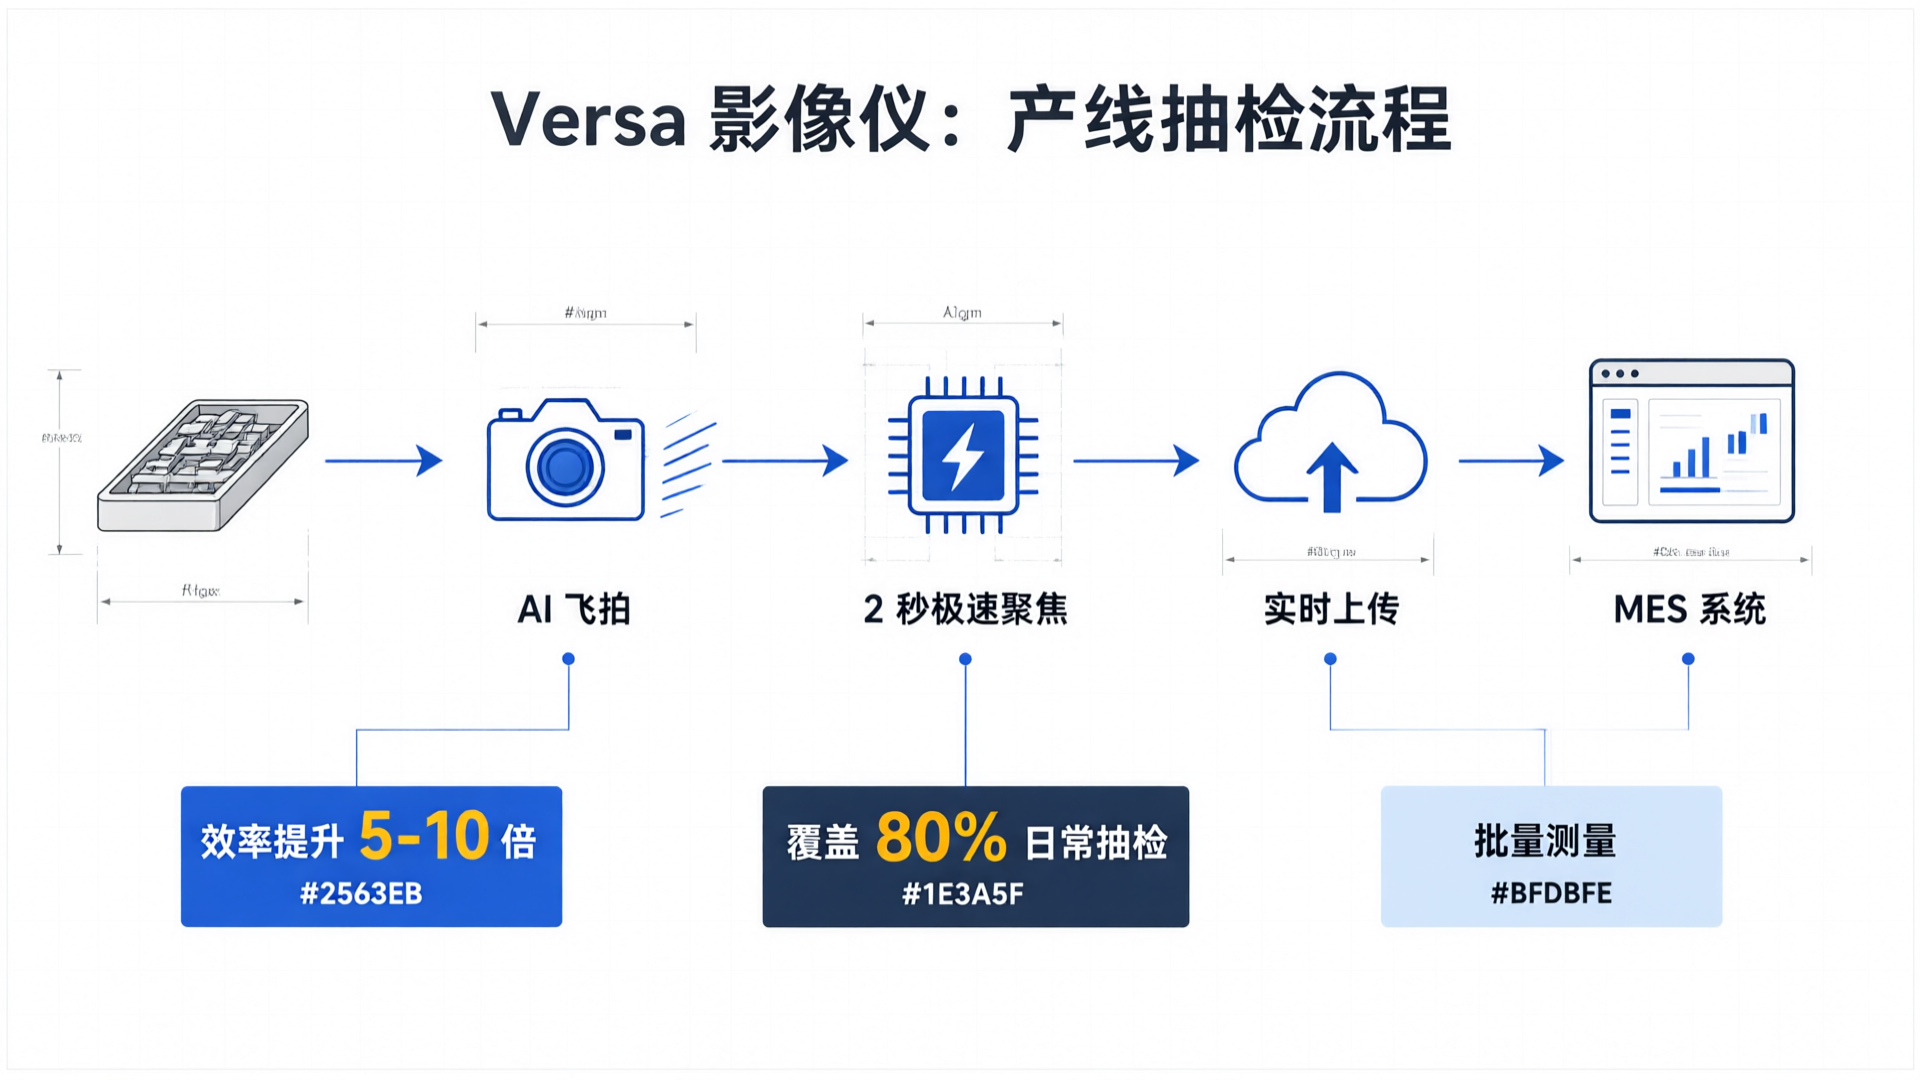
Versa's design logic is built around this scenario. It captures 2D contour data of parts via optical imaging without physical contact, completing each measurement cycle in seconds. With the MicroCore AI-powered software, the AI Fly-Shot feature continuously acquires images while the stage moves, eliminating the traditional "move–stop–capture" wait times and boosting batch measurement efficiency by 5–10 times. For stampings and injection-molded parts dominated by 2D dimensions—such as connectors, terminals, and seals—a single Versa unit can handle over 80% of daily spot-check tasks on the production line.
The operator workflow is straightforward: load parts, call the program, start with one click, and view results. 2-second rapid focus eliminates repeated adjustments for parts from different batches or heights, making program switching nearly instantaneous. Data uploads in real time, defective parts trigger automatic alerts, and quality inspectors no longer need to manually enter any data.
Lab Precision: Accuracy is the Final Judge
At 2:00 PM, Engineer Zhang received a notification from the lab: two overspec parts marked on the production line in the morning require re-inspection, and a new batch of precision bearing housings needs full first-article dimensional inspection. He delivered the samples to the lab and handed them over to Engineer Li, who manages the coordinate measuring machine (CMM).
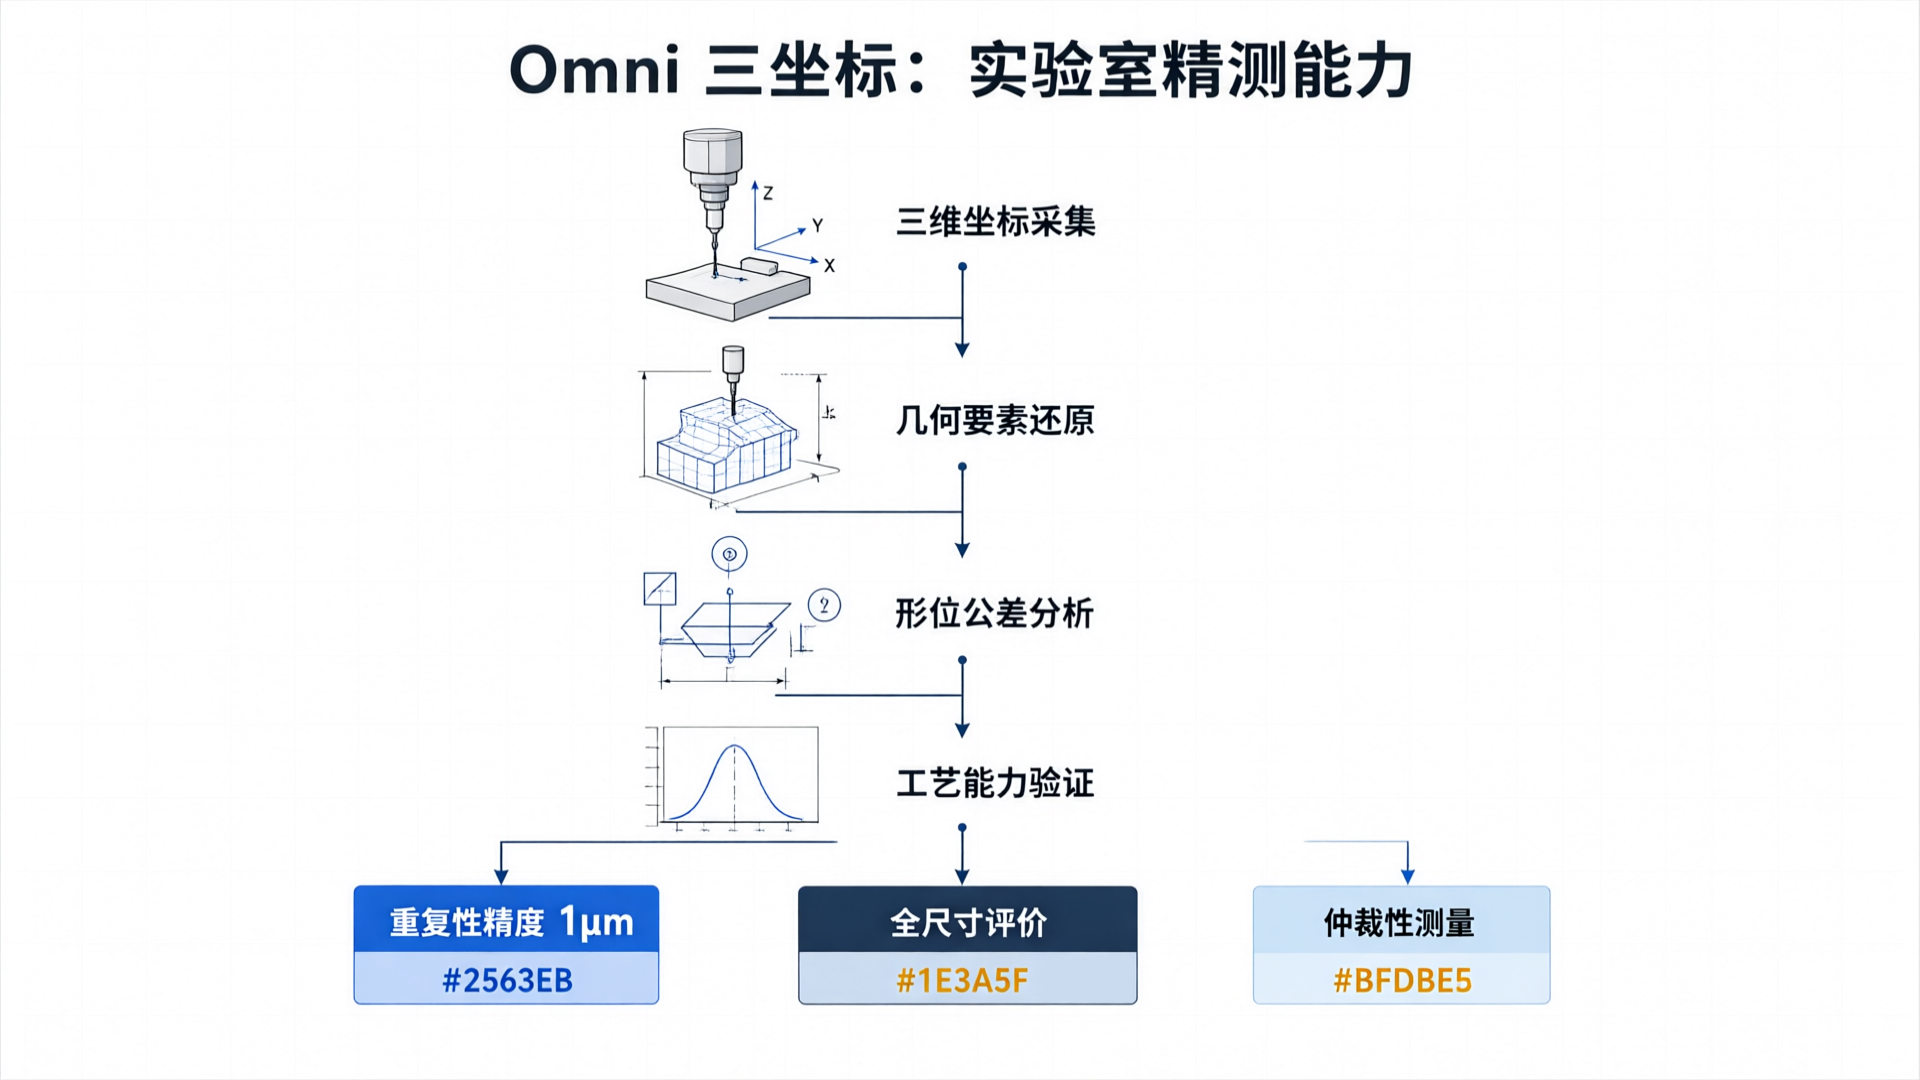
Omni coordinate measuring machines operate in a completely different environment than production lines. Using a contact probe, Omni scans points one by one in 3D space to precisely capture key geometric features of workpieces—such as flatness, cylindricity, position, and profile. These form and position tolerances are difficult to obtain directly with optical imaging. The Omni series achieves repeatability accuracy at the 1μm level, making it ideal for arbitration-grade measurements and full-size evaluation of precision parts.
Li's workflow is significantly slower than Zhang's. He handles workpiece fixturing, coordinate system setup, probe path planning, measurement execution, and data report analysis. A full-dimensional inspection of a bearing housing can take 40 minutes to an hour. This is precisely where the value of CMM lies: it prioritizes traceable, repeatable high-precision results over throughput. When production data disputes arise, when customers require comprehensive inspection reports, or when new products need process capability index (Cpk) validation, Omni serves as the final arbiter.
Division of labor: not replacement, but complementarity.
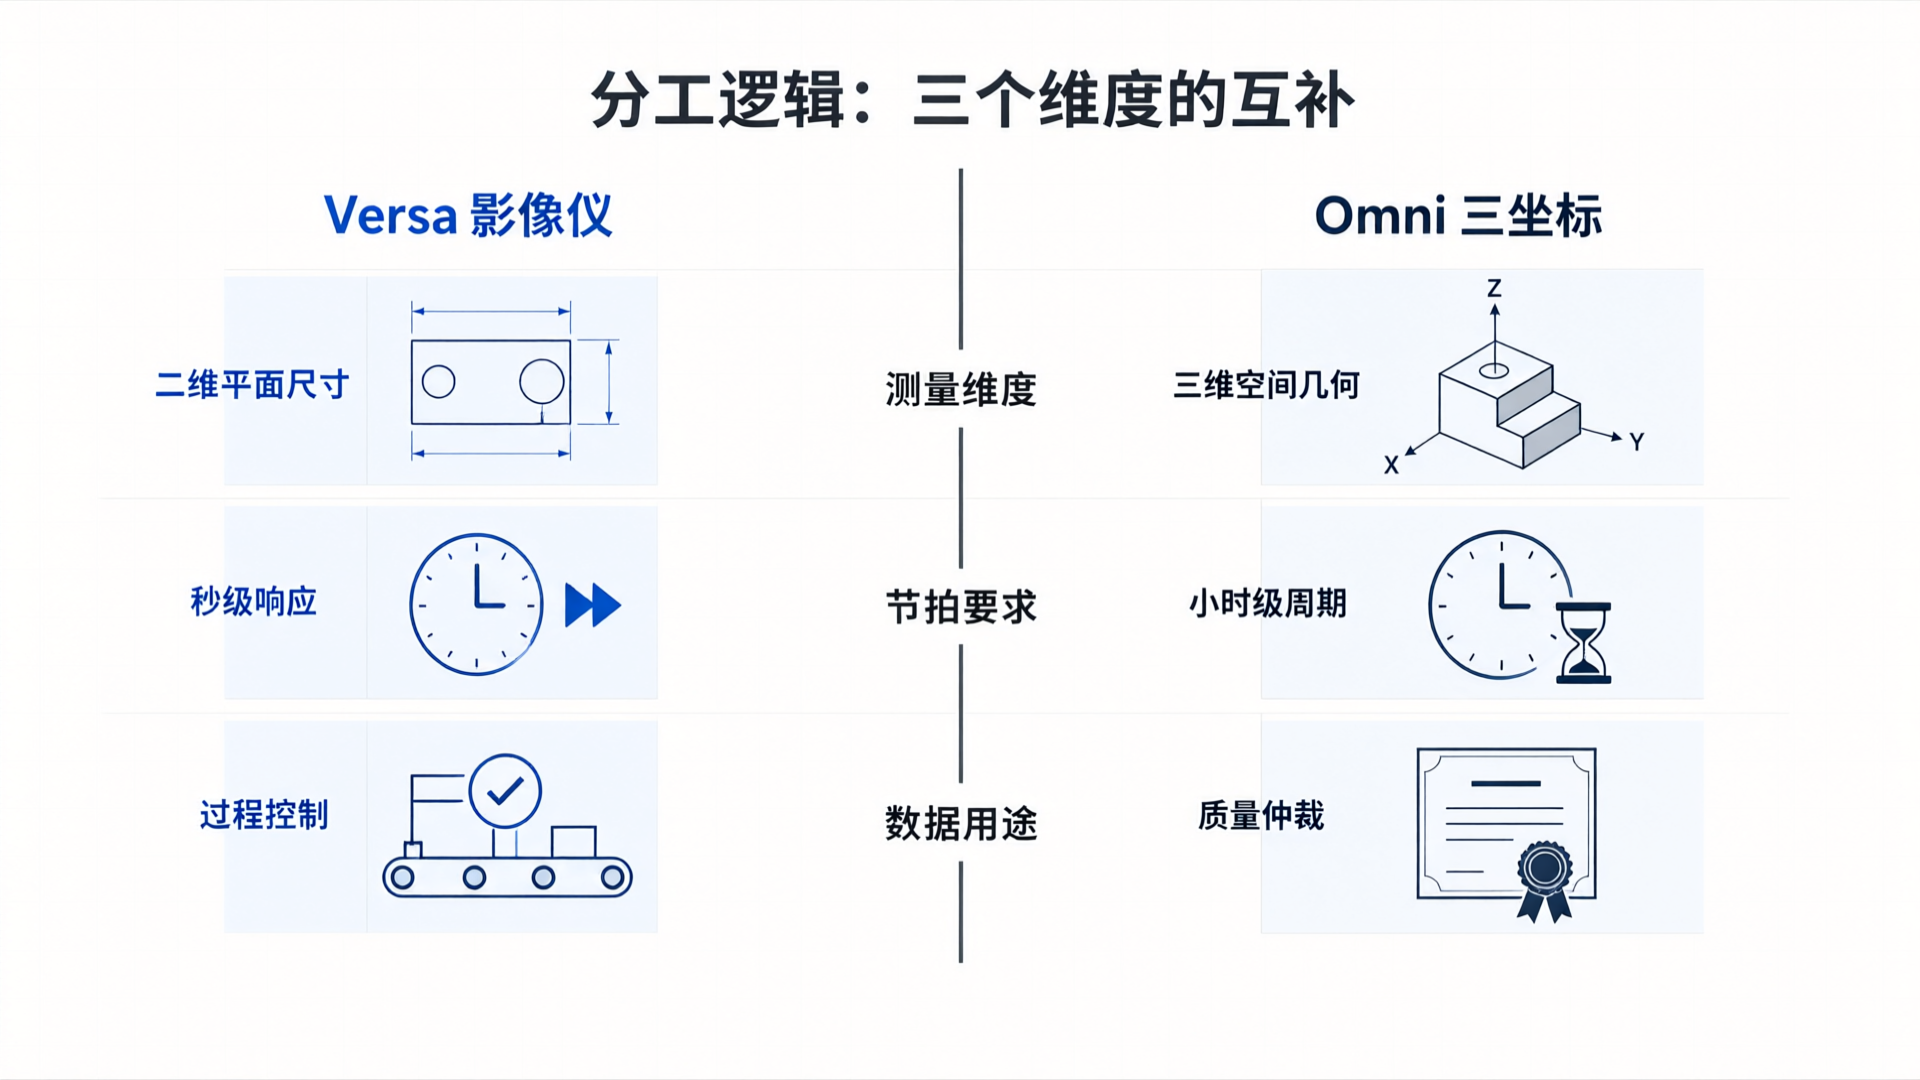
As illustrated by Zhang and Li's day, the division of labor between Versa and Omni is not merely about "high vs. low precision," but is determined by three dimensions of measurement scenarios:
First, measurement dimensions.Vision systems excel at 2D planar measurements—length, width, hole diameter, hole spacing, and angles. Coordinate Measuring Machines (CMMs) specialize in 3D geometric features—flatness, coaxiality, position tolerance, and free-form surfaces. Their capabilities are defined by physical principles; neither replaces the other.
Second, beat requirements.Production line sampling requires minute- or even second-level response times; the image measuring machine's non-contact, rapid imaging naturally aligns with this pace. Laboratory precision measurement allows for hour-long cycles. While coordinate measuring machines (CMM) use contact-based measurement and are slower, they offer higher accuracy and more comprehensive dimensional coverage.
Third, data usage.Production line data supports process control—determining whether a batch can be released, monitoring trend stability, and identifying the need for machine adjustments. Laboratory data serves quality arbitration and process validation—assessing compliance, analyzing deviation sources, and calculating process capability. These two data types differ in their intended audience, decision-making weight, and required measurement system reliability.
MicroCore Chaining: One software, two data streams
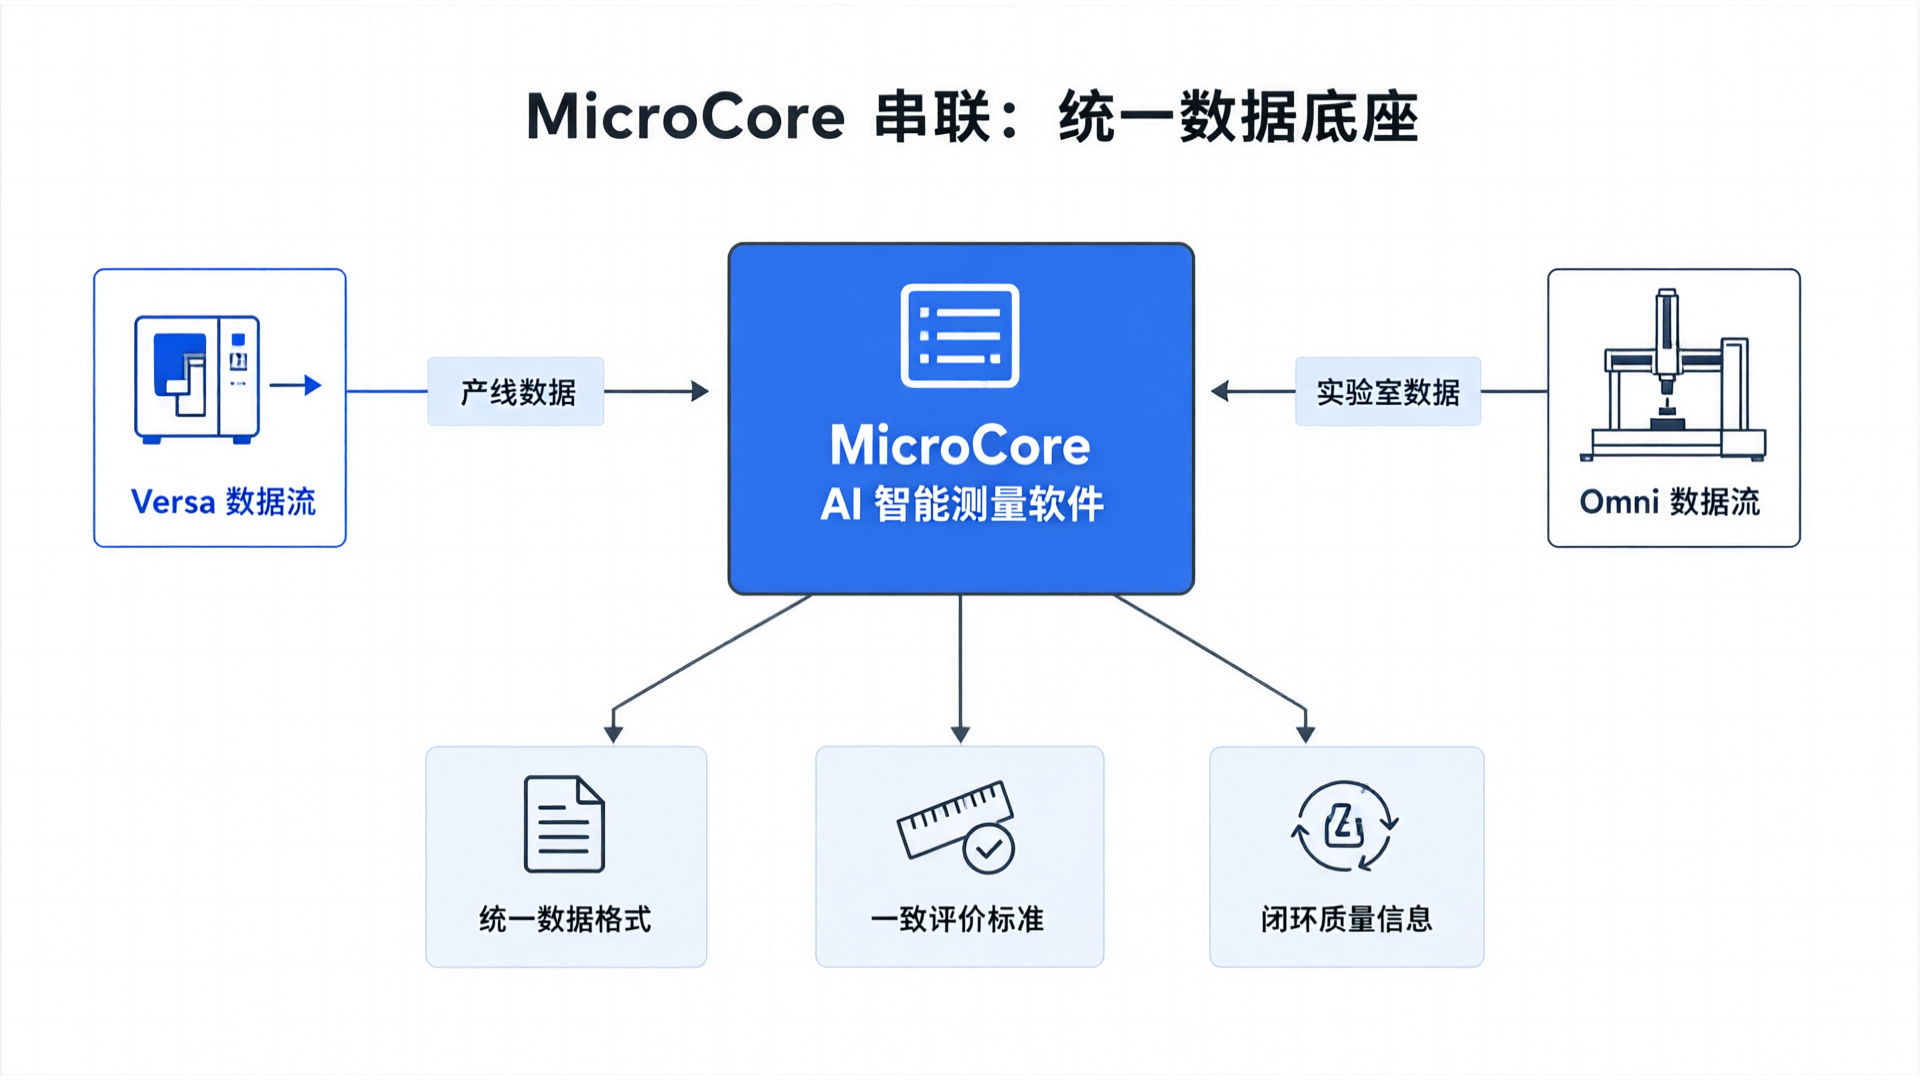
Although Engineer Zhang and Engineer Li use different equipment, both run on the same MicroCore AI measurement software. This ensures consistent programming logic and unified data formats, allowing results to be directly compared. When an anomaly is detected on the production line, Engineer Li can retest the same batch of samples in the lab using Omni. The two datasets automatically align within MicroCore, eliminating the need for format conversion and manual comparison.
This software-level unification is the core of a "full-dimensional measurement solution." It's not about placing two devices in the same workshop; it's about creating a closed loop across data flows, operational logic, and evaluation standards. When quality inspectors switch between devices, they don't need to learn a new system. When managers review quality reports, they see consistent results described in the same language.
Conclusion
A quality inspector's day is essentially about data flowing between the production line and the lab. The Versa imaging system performs rapid screening at the front end to catch anomalies and maintain cycle time, while the Omni CMM delivers precise evaluation at the back end for arbitration and decision support. Unified by MicroCore software, both systems create a single data foundation that ensures seamless quality information flow from collection to analysis.
For manufacturing enterprises, understanding this division of labor logic means that selecting Maike inspection equipment isn't about comparing spec-sheet numbers—it's about answering "which tool for which scenario." Assigning the right tasks to the right equipment boosts quality inspection efficiency not by adding headcount, but through smart specialization.

