

Precision Measurement Equipment Selection: Four Core Dimensions for Technical Decision-Makers
Posted2026-9-3
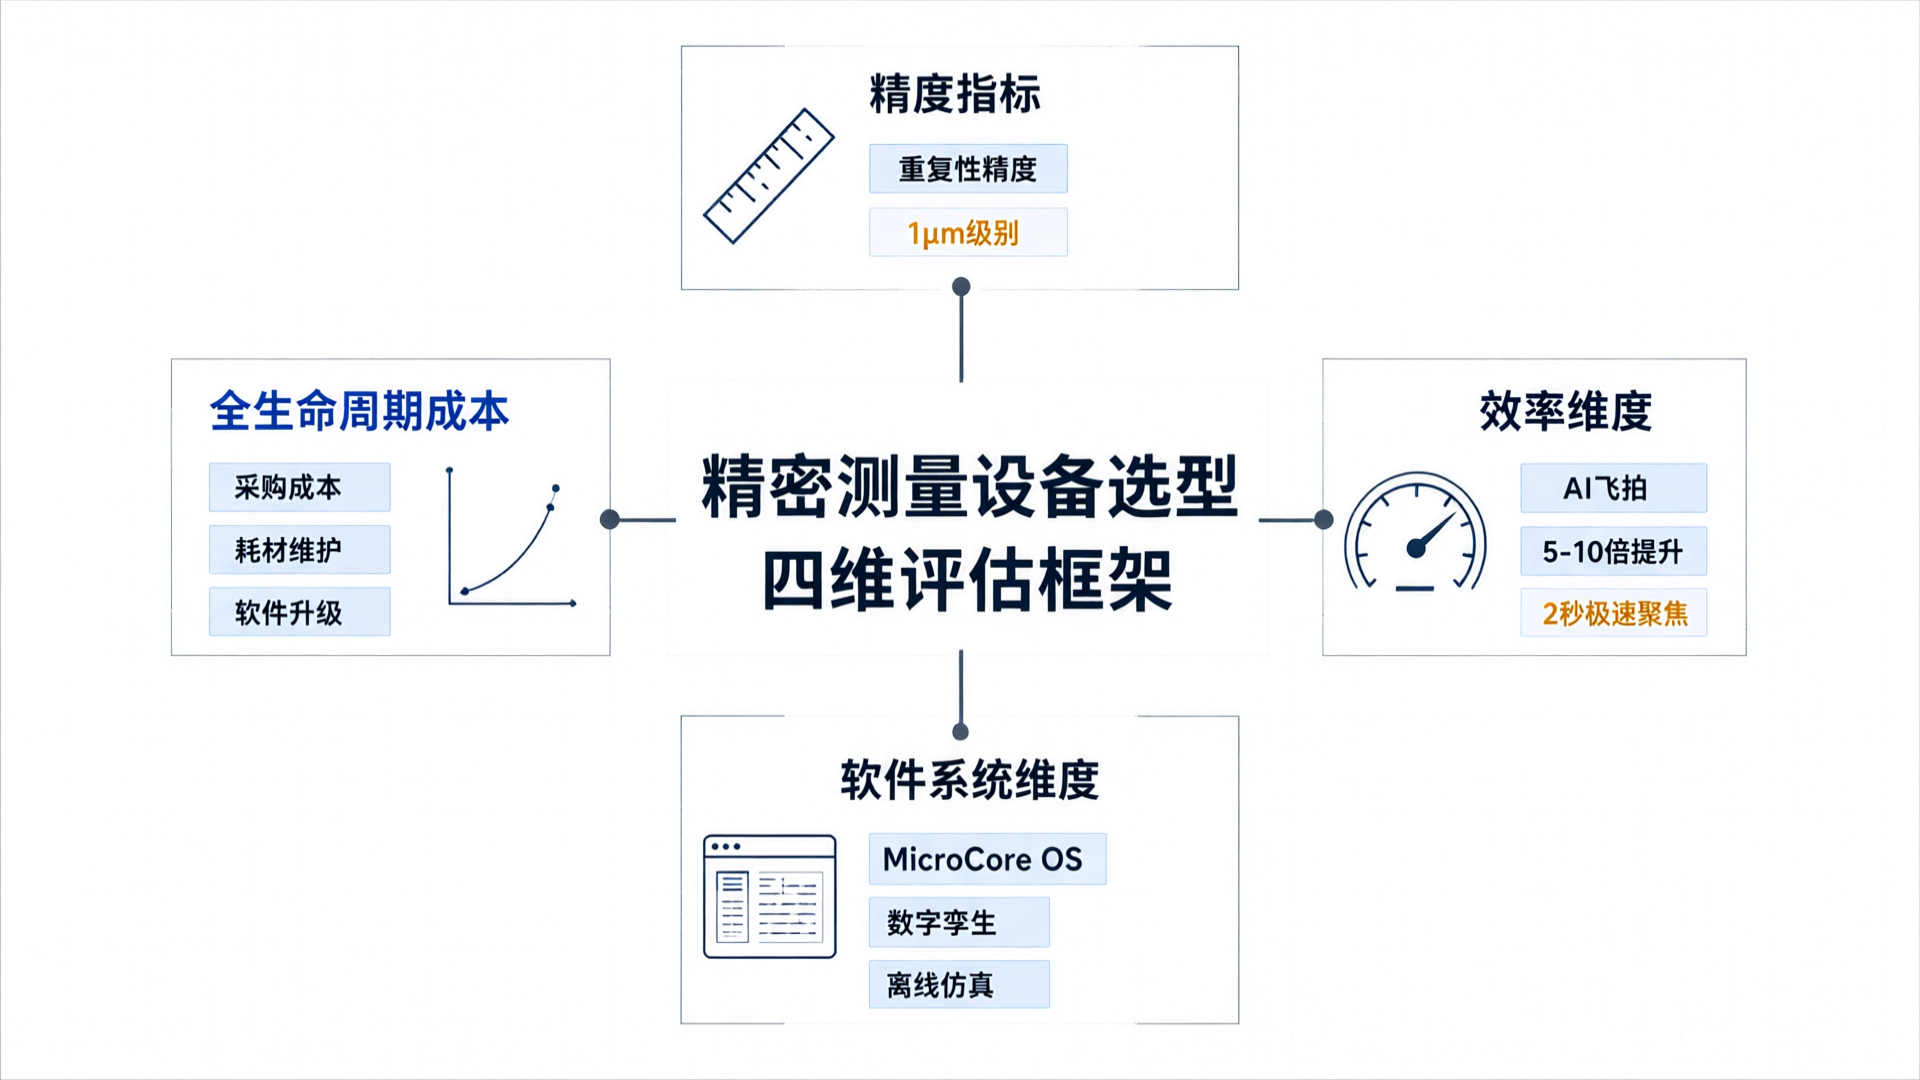
Selecting precision measurement equipment is fundamentally a multi-objective decision problem. This article provides manufacturers with a systematic evaluation framework across four core dimensions: accuracy metrics (repeatability vs. indication error), measurement efficiency (line cycle time alignment), software systems ("second hardware"), and total cost of ownership.
Precision measurement equipment is the cornerstone of a manufacturing quality system. The decision to purchase an optical comparator or CMM directly impacts line inspection efficiency, product yield, and delivery cycles. However, with numerous models and varying parameter specifications on the market, technical decision-makers often face information asymmetry during selection. Drawing on years of R&D and manufacturing experience, we have outlined four core evaluation dimensions for manufacturers to systematically assess before procurement.
Accuracy Metric: Focus on repeatability, not single-view accuracy.
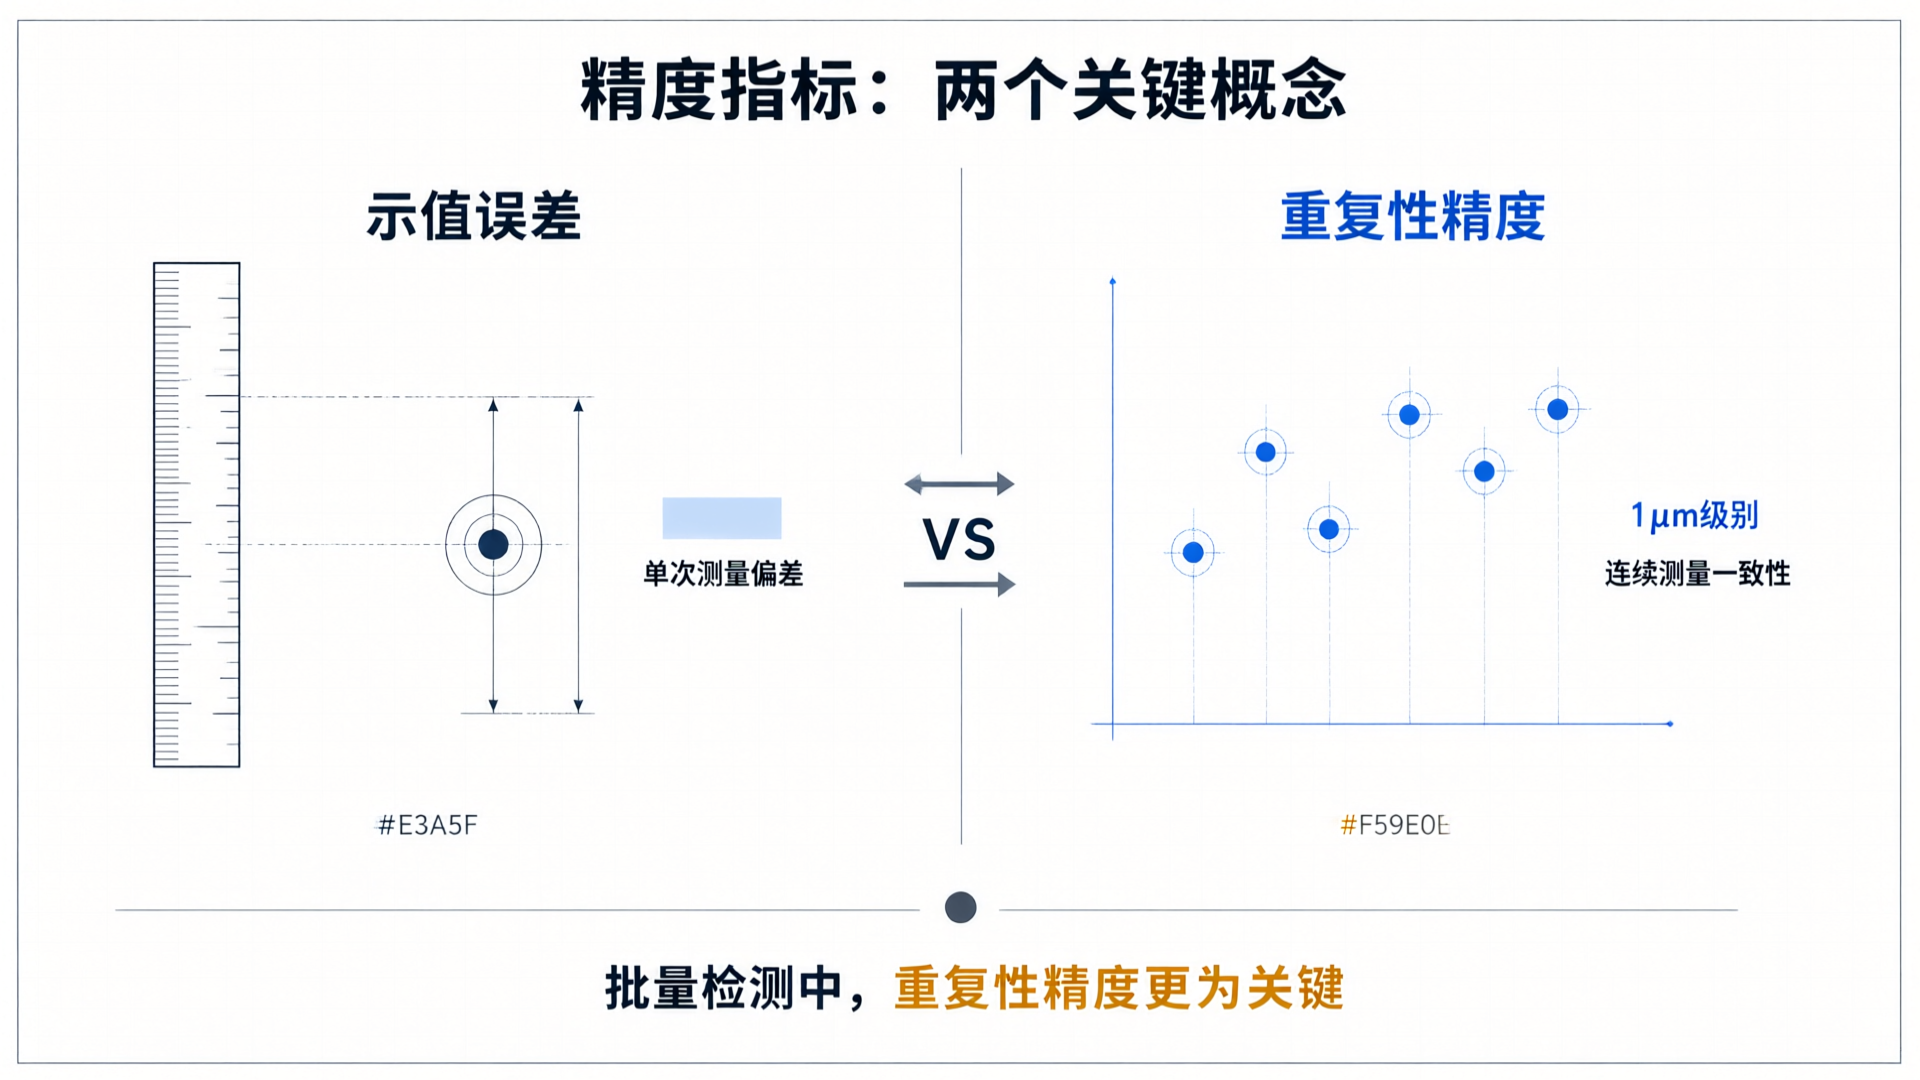
Accuracy is the primary specification of a measurement device, but the term itself encompasses multiple meanings. "Indicating error," commonly found on nameplates, reflects the deviation between a single measurement and the true value, whereas "repeatability accuracy" indicates the consistency of results under identical conditions. In actual production environments, repeatability accuracy holds more direct significance for quality control—it determines whether the device can deliver stable and reliable data during batch inspections.
Using a video measuring system as an example, a repeatability accuracy of 1μm means that under constant temperature and standard gauge calibration, the variation in multiple measurements of the same feature does not exceed 1μm. This metric is critical for inspecting precision components such as 3C electronic connectors and semiconductor lead frames. When selecting equipment, request a repeatability test report based on standard gauges from the supplier rather than relying solely on nominal specifications.
Efficiency Dimension: From Single Measurement to Production Line Cycle Time
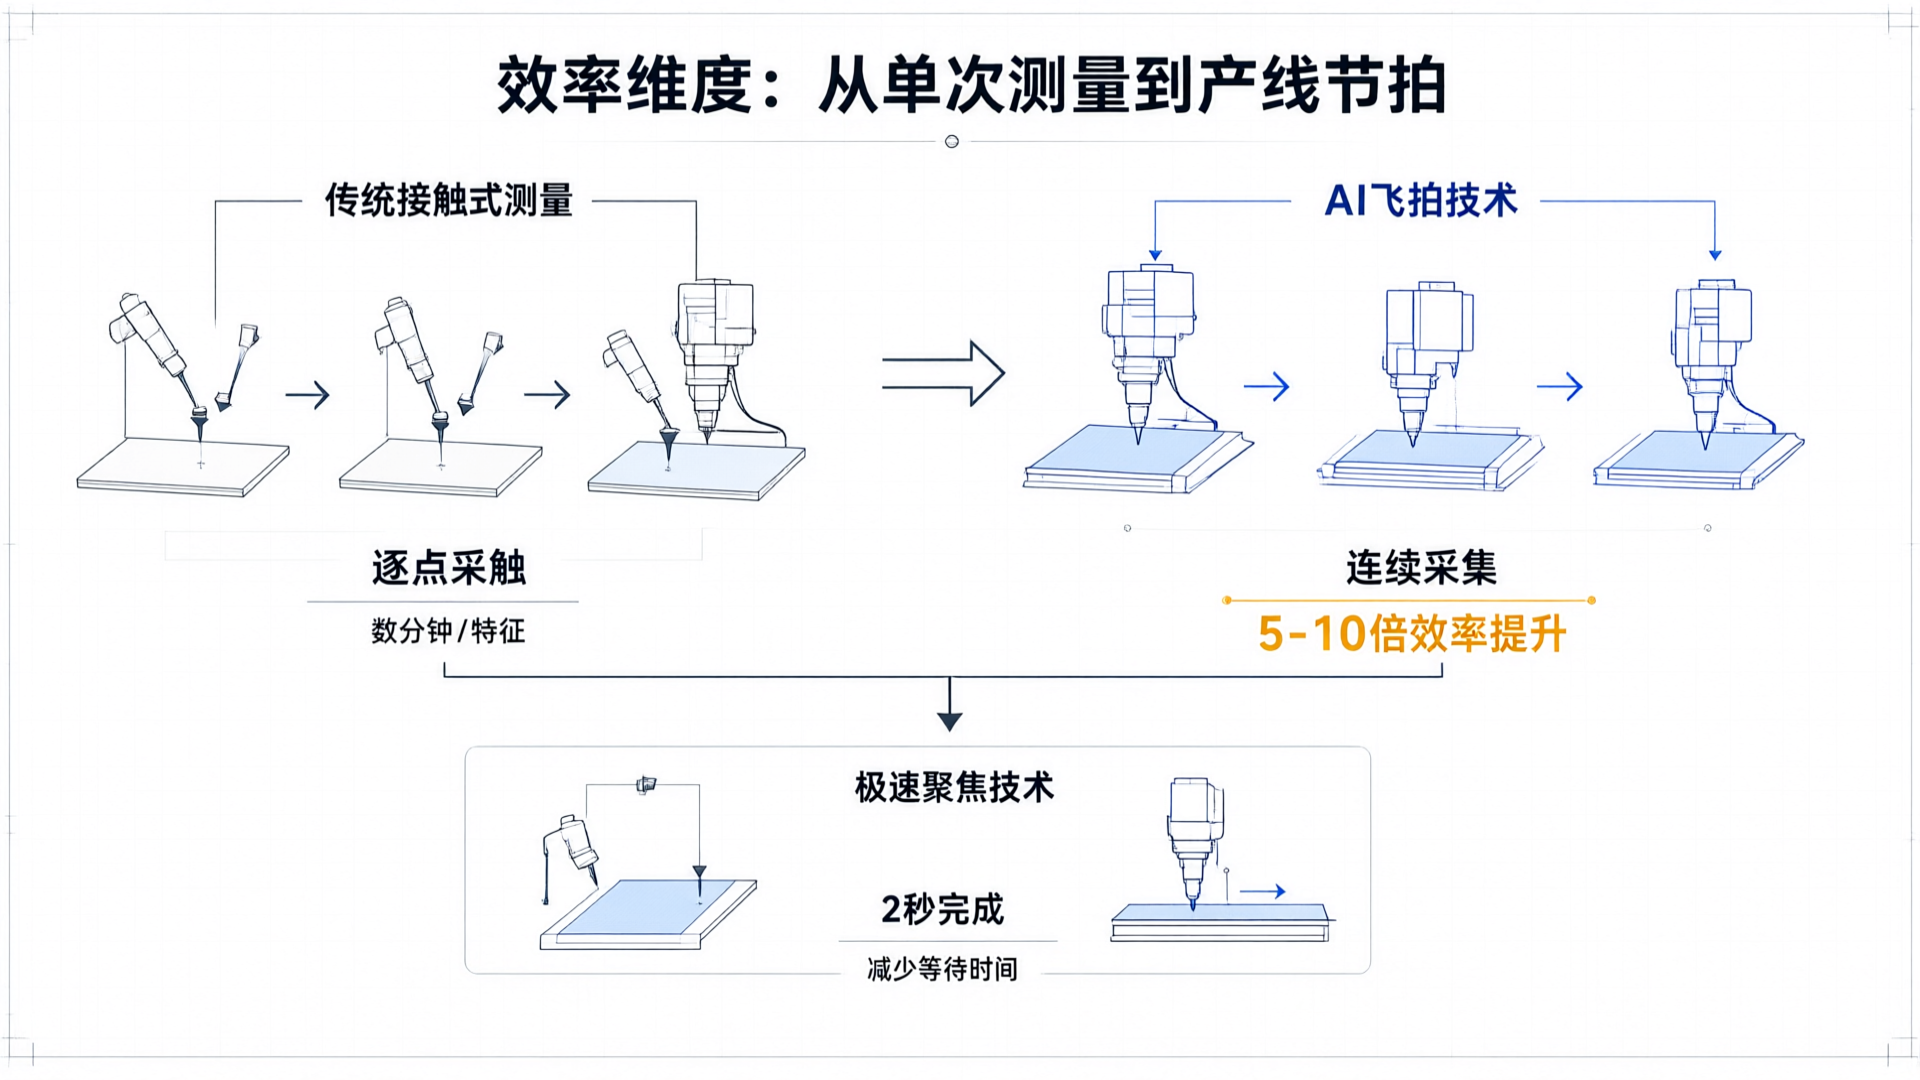
Measurement efficiency directly impacts line cycle time. Traditional contact-based measurement requires point-by-point probing, taking minutes to fully inspect a complex feature. In contrast, AI-powered vision measuring systems using flash capture technology leverage high-speed cameras and automated algorithms for continuous data acquisition, boosting inspection efficiency by 5 to 10 times for similar tasks.
Efficiency gains depend not only on hardware speed but also on software algorithm maturity. Focusing speed is another often-overlooked metric: traditional autofocus requires repeated probing and can take several seconds, whereas devices using confocal or phase-detection technology achieve ultra-fast focus in 2 seconds, cutting wait time at each measurement point. For production lines processing hundreds of units daily, these per-point time savings accumulate into significant capacity differences.
Software Systems: The "Second Hardware" of Measurement
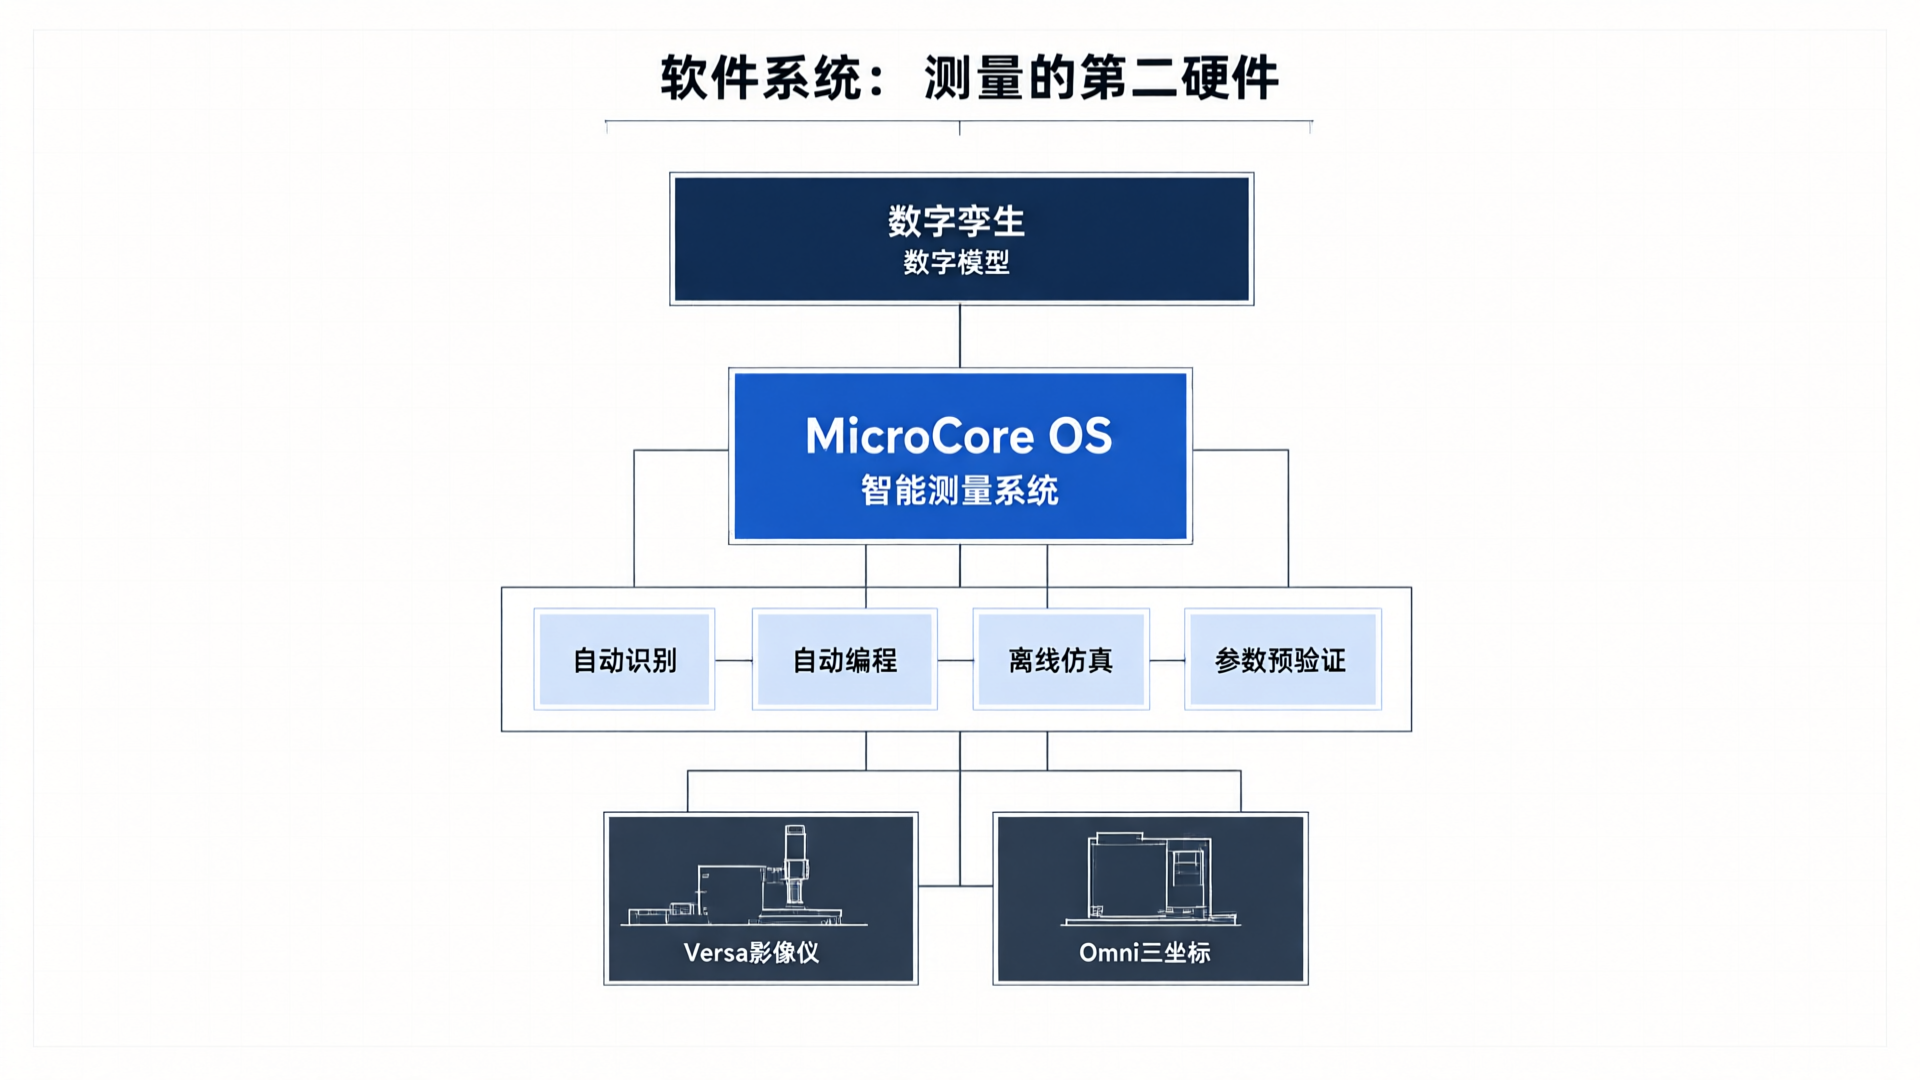
Hardware defines the physical limits of measurement, while software determines how fully those limits can be realized. A mature measurement solution requires three core capabilities: programming flexibility to adapt to inspection logic across diverse workpieces; data interoperability for seamless integration with production line MES or quality management systems; and intelligent automation, including automatic feature recognition, program generation, and digital twin support.
In MicroCore OS development, we leverage digital twins as a core architectural component. Measurement processes can be modeled digitally to enable offline simulation of measurement paths and pre-validation of parameters. This allows new part programs to be debugged before equipment downtime, minimizing line changeover idle time. During selection, we recommend observing the software's user interface and programming workflow firsthand to assess compatibility costs with your existing production systems.
Total Cost of Ownership: Purchase Price Is Just the Start
The total cost of ownership includes the purchase price, installation and commissioning, consumables and maintenance, personnel training, and software upgrades. While some equipment has a low initial purchase price, high costs for consumables such as probes and light sources or paid software upgrades can result in higher long-term costs.
When selecting equipment, confirm with the vendor: replacement cycle and unit cost of consumables, whether software updates are included in the maintenance agreement, and if remote diagnostics and online technical support are provided. Differences in these service capabilities will become most apparent between years three and five of operation.
Conclusion
Selecting precision measurement equipment is inherently a multi-objective decision. Accuracy, efficiency, software capabilities, and total lifecycle cost are interrelated; no single metric offers an absolute optimum. Manufacturers should evaluate suppliers by aligning with their product characteristics, production cycle times, and quality system requirements. We continuously enhance our Versa Vision System and Omni CMM platforms. Technical leaders can also use the Smart Equipment Selector to configure parameters online and clearly compare different solutions.

