

Wafer Carrier Inspection: Division of Labor and Collaboration Strategy Between Optical Comparators and Coordinate Measuring Machines
Posted2026-9-13
In semiconductor manufacturing, the dimensional accuracy of wafer carriers directly impacts wafer alignment and process yield. Determining how to appropriately divide responsibilities between optical comparators and coordinate measuring machines (CMMs) is a critical decision for process quality control. This article defines the division of labor based on precision and efficiency requirements, offering three configuration options: Basic, Standard, and High-Efficiency.
In semiconductor manufacturing, the dimensional accuracy of wafer carriers directly impacts wafer alignment and process yield. FOUPs, cassettes, and SMIF pods have strict requirements for critical dimensions, flatness, and slot spacing. The core challenge in inspection is balancing micron-level precision with production line throughput. Since a single device cannot meet both needs, defining the complementary roles of optical comparators and coordinate measuring machines (CMMs) is a critical decision for process quality control.
Difference in measurement logic between the two device types
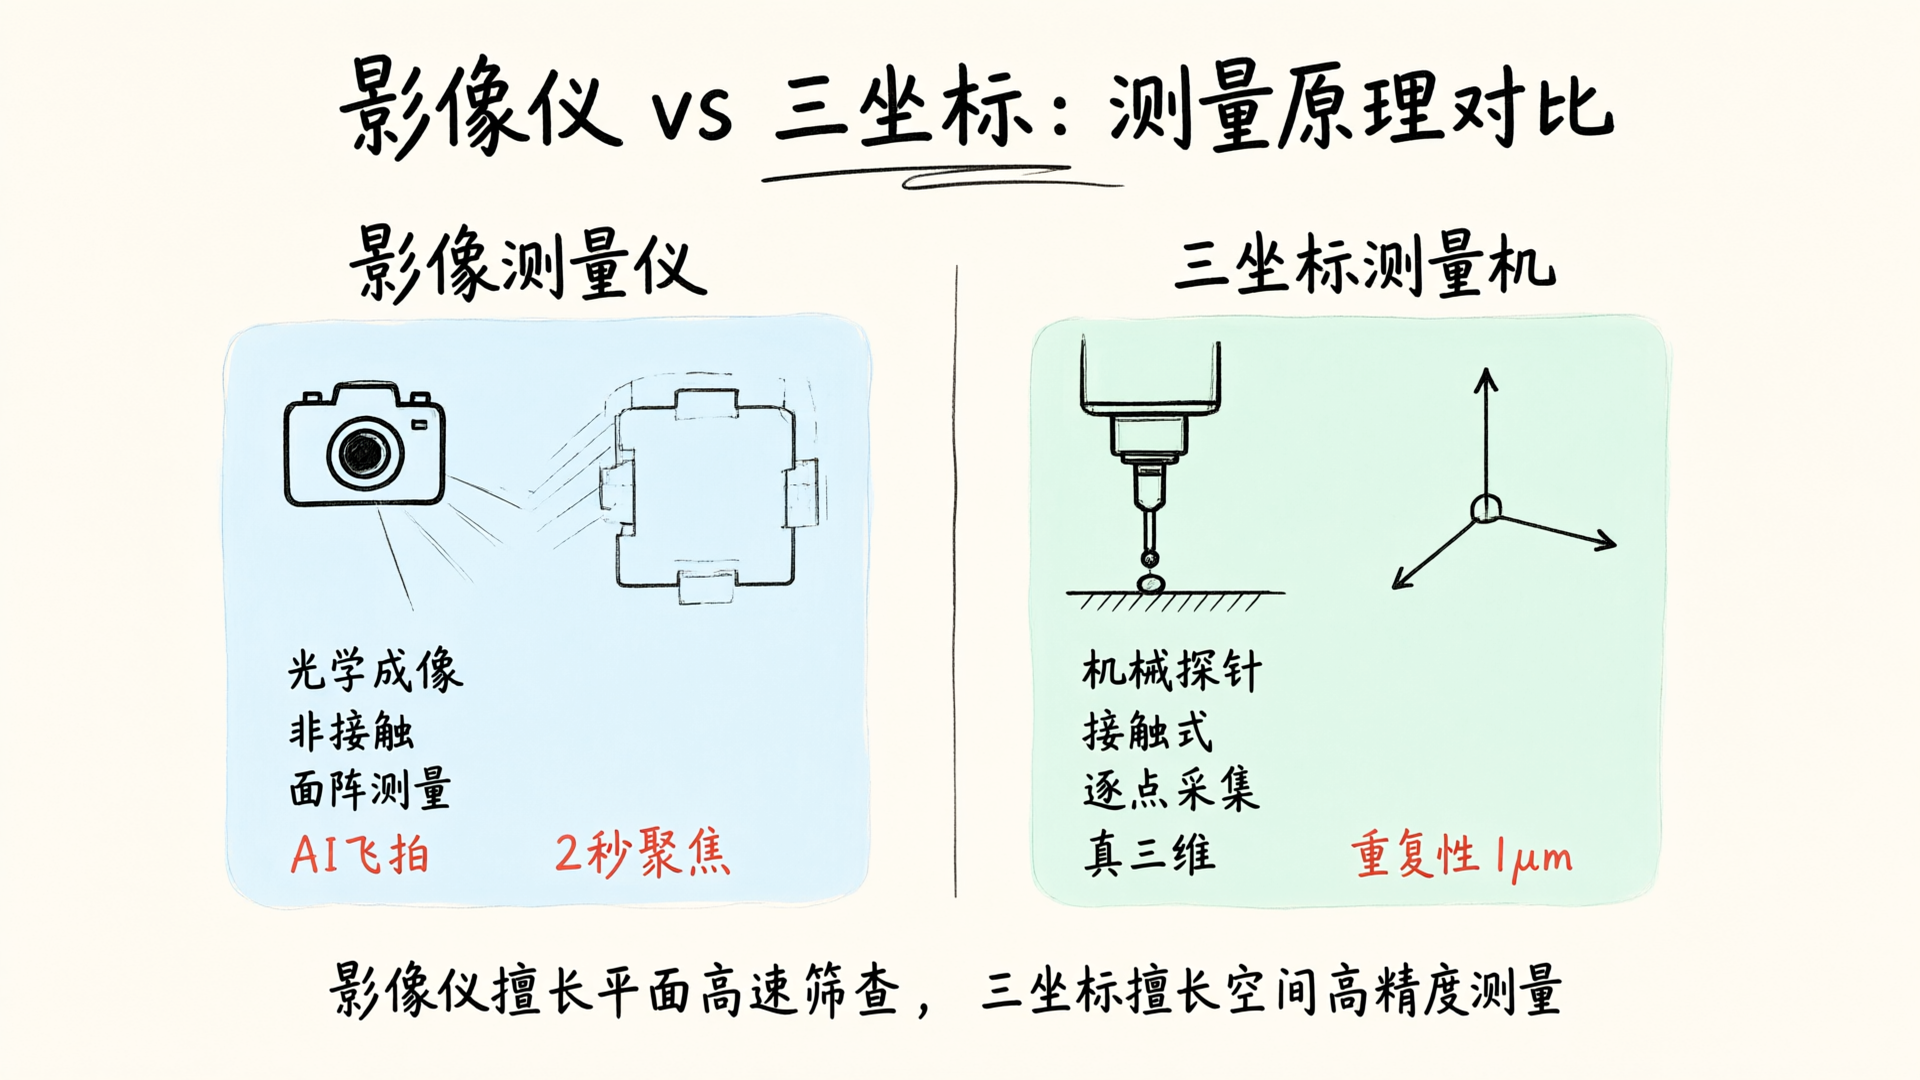
Vision measuring instruments use optical imaging to capture workpiece contours and surface features via high-resolution cameras, acquiring all 2D dimensions in a single shot. Their core advantages are non-contact operation, high efficiency, and full-field measurement. The Maike Zhice Versa series is equipped with MicroCore AI-powered software and supports AI fly-shot functionality, enabling multi-feature capture during continuous motion and reducing cycle time per part to seconds.
Coordinate measuring machines (CMMs) use a mechanical probe to contact the workpiece surface, collecting spatial coordinates point by point to build a 3D geometric model. Their core advantages are high accuracy, true 3D measurement capability, and the ability to measure deep holes and step differences. The Omni series CMM features a moving bridge design with repeatability at the 1μm level, making it ideal for inspection tasks requiring strict form, fit, and position tolerances.
Two principles define their respective capabilities: vision systems excel at high-speed screening of planar dimensions, while CMMs specialize in high-precision measurement of spatial geometry.
Wafer Carrier Inspection Requirement Breakdown
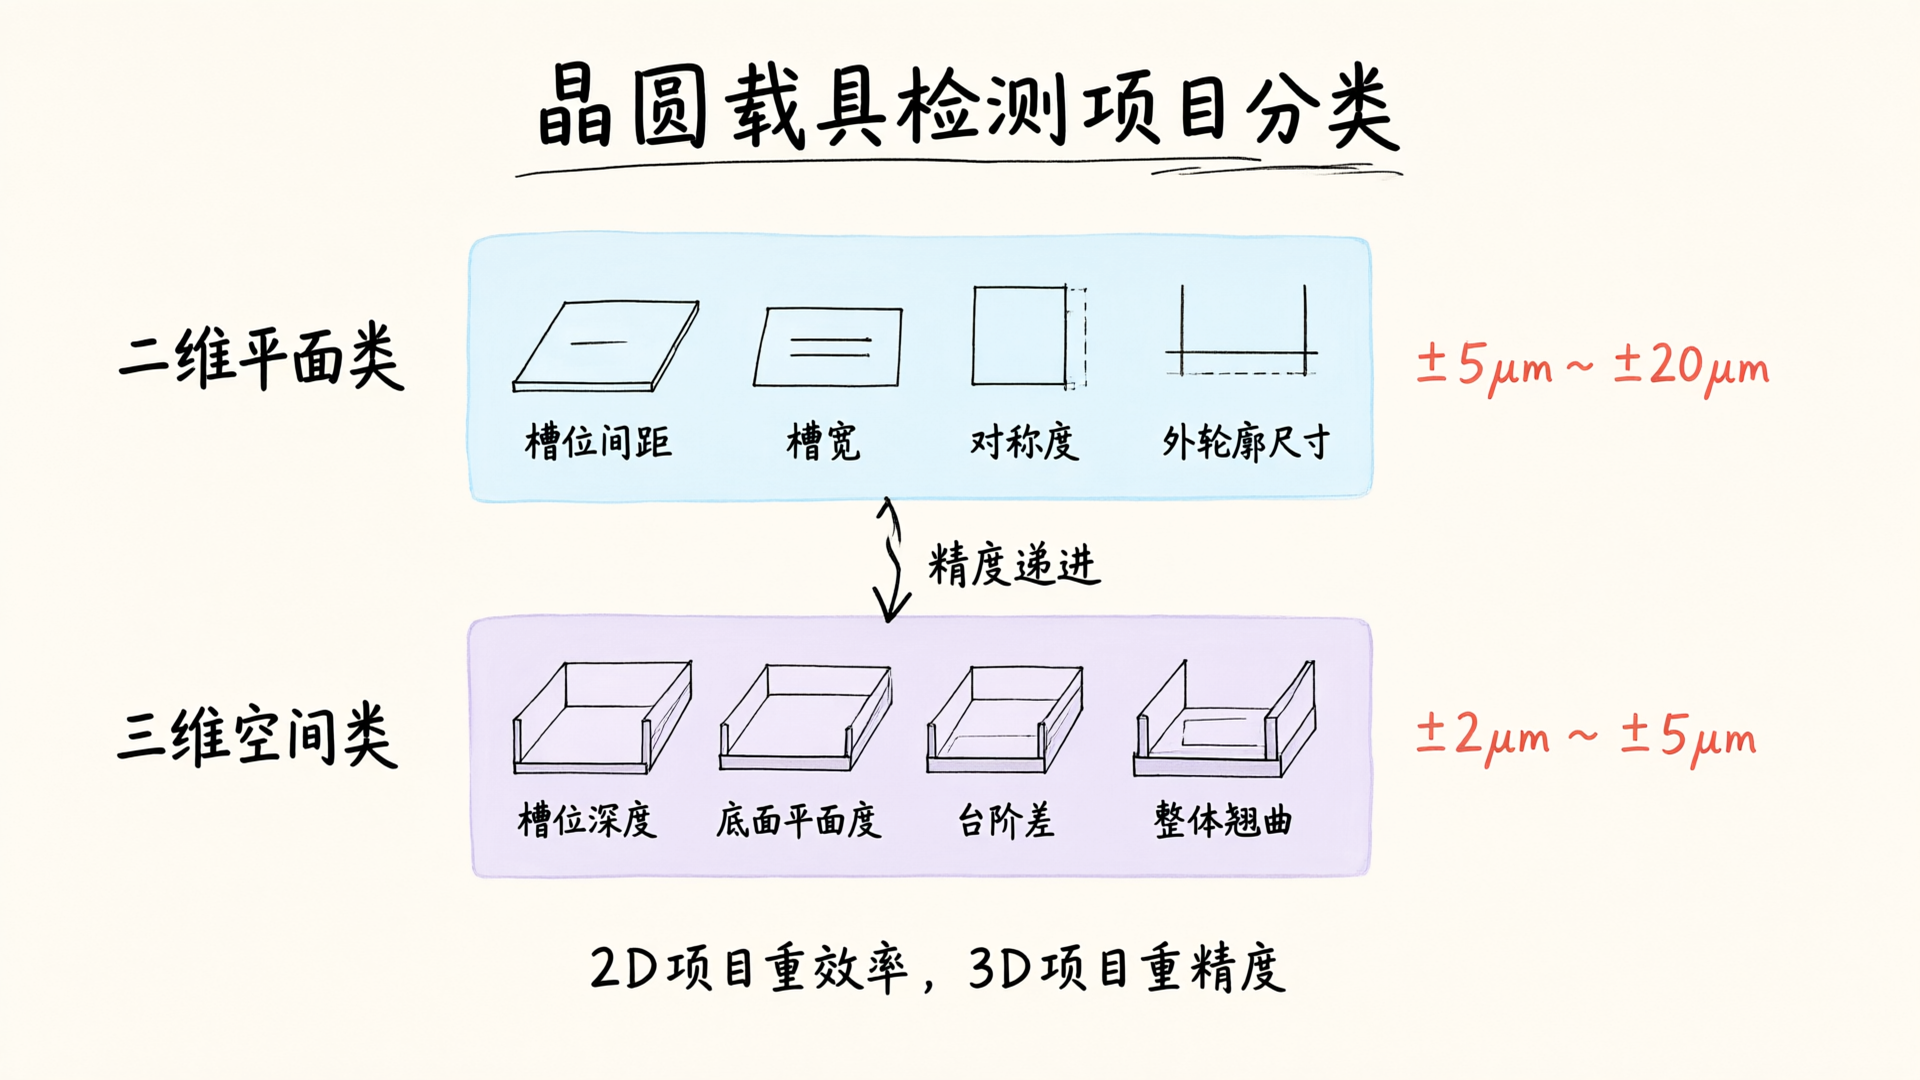
Wafer carrier inspection items are categorized by dimension into two types. 2D planar items, such as slot pitch, slot width, symmetry, and outer contour dimensions, are located on or near the carrier surface and can be directly captured by optical systems. These items are numerous, high-volume, and require high efficiency. 3D spatial items, including slot depth, bottom flatness, step height, latch form and position tolerances, and overall warpage, involve Z-axis geometric relationships and require physical probe contact to obtain accurate data.
There are also differences in precision scales. Planar dimensional tolerances typically range from ±5μm to ±20μm, which is well within the optical resolution and algorithmic accuracy of video measuring systems. In contrast, spatial geometric tolerances often require ±2μm to ±5μm, where coordinate measuring machines (CMMs) offer superior mechanical measurement accuracy.
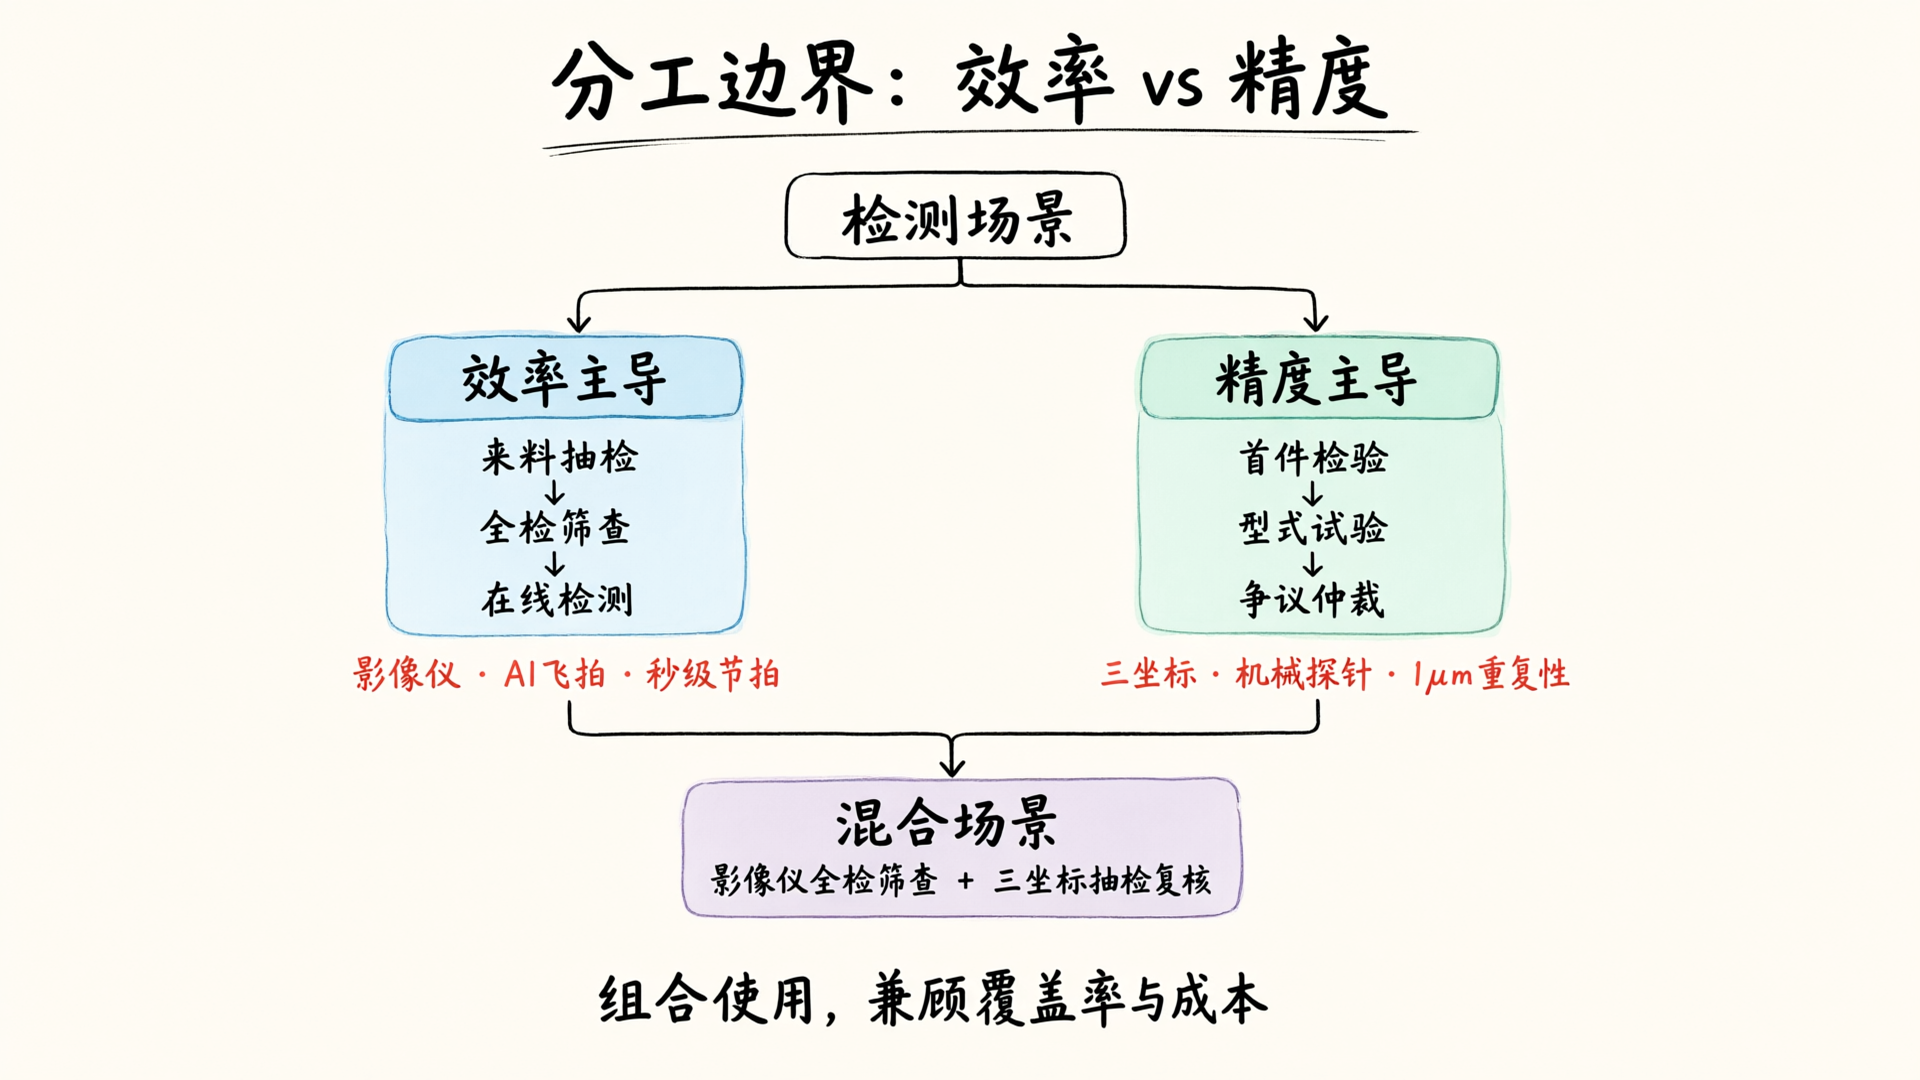
Division of labor boundaries: defined by precision and efficiency requirements.
For efficiency-driven scenarios, prioritize using vision measuring systems. Ideal for incoming quality checks, full inspection screening, and in-line production line testing where 2D dimensions are the primary focus and high volume with tight cycle times is required. The Versa series, combined with AI-powered fly-scan and 2-second ultra-fast focusing, compresses per-part inspection time to just a few seconds without compromising accuracy.
For precision-critical applications, prioritize CMMs. First-article inspection, type testing, and dispute arbitration involve spatial geometric relationships and demand high accuracy. The Omni series CMM uses mechanical probes for point-by-point data acquisition, offering strong traceability—ideal for tasks with defined measurement uncertainty requirements.
For mixed scenarios, combine both: use the vision system for 100% screening and the CMM for sampling verification. The vision system rejects parts with obvious deviations, while the CMM precisely confirms borderline values and critical spatial dimensions—ensuring full coverage while controlling inspection costs.
Styling suggestions
Choose from three configurations based on your company size and inspection needs. The Basic Configuration includes one Versa vision measuring system, ideal for 2D dimensional inspections with accuracy requirements above ±5μm. The Standard Configuration combines one Versa vision measuring system with one Omni CMM, designed for projects requiring both 2D and 3D measurements across accuracy ranges of ±2μm to ±20μm; the vision system handles routine batch inspections while the CMM performs first-article and sample verification. The High-Efficiency Configuration deploys multiple Versa systems along production lines and a single Omni CMM in a central lab, optimized for high-volume multi-line production while balancing throughput and precision.
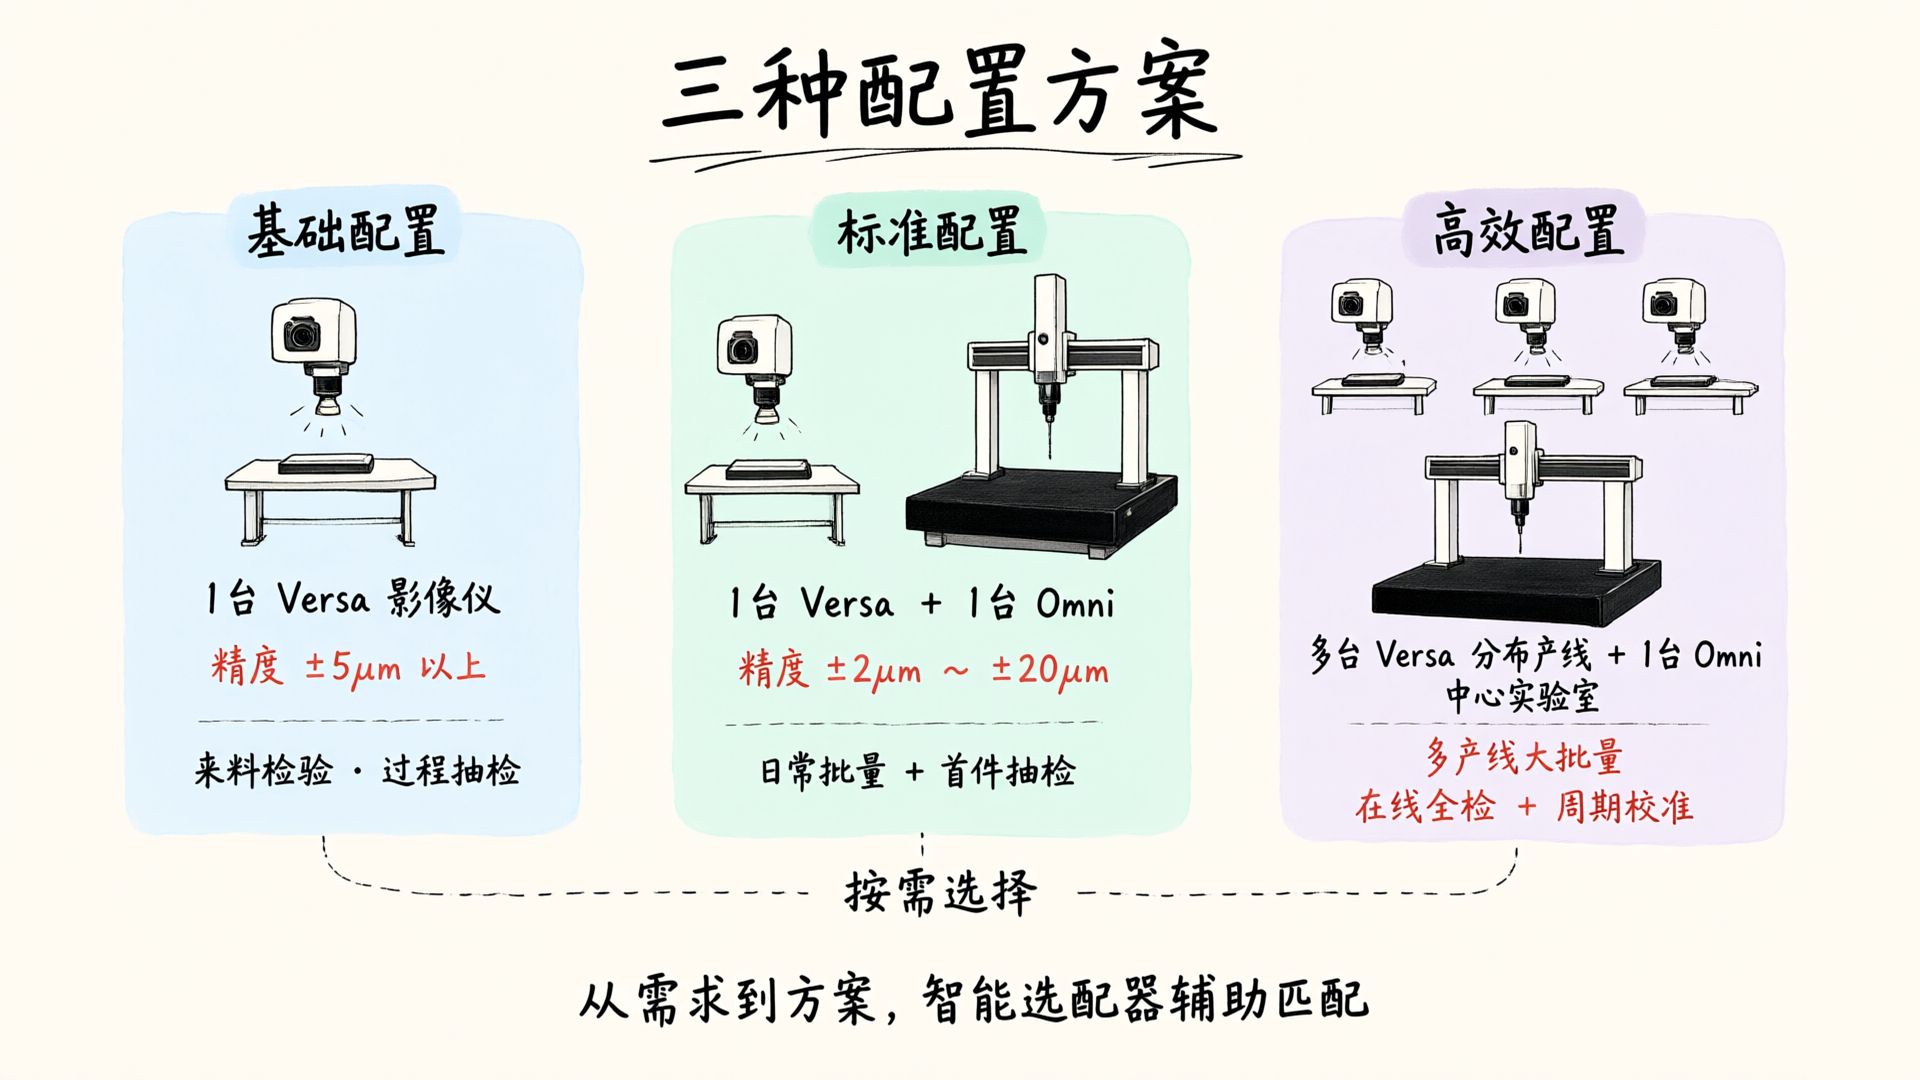
Before finalizing your configuration, we recommend clarifying three key parameters: test items, accuracy requirements, and cycle time. Maike ZhiCe offers an intelligent equipment selector that supports online visual configuration and conflict detection to help match your needs with the optimal solution.
Wafer carrier inspection balances precision and efficiency. Coordinate measuring machines (CMMs) and vision systems are not substitutes but complements: assigning the right tasks to the right equipment clarifies the entire inspection strategy.

