

Versa Vision AI: Automated Snapshots and 2-Second Focus Boost Efficiency on 3C Electronics Production Lines
Posted2026-9-12
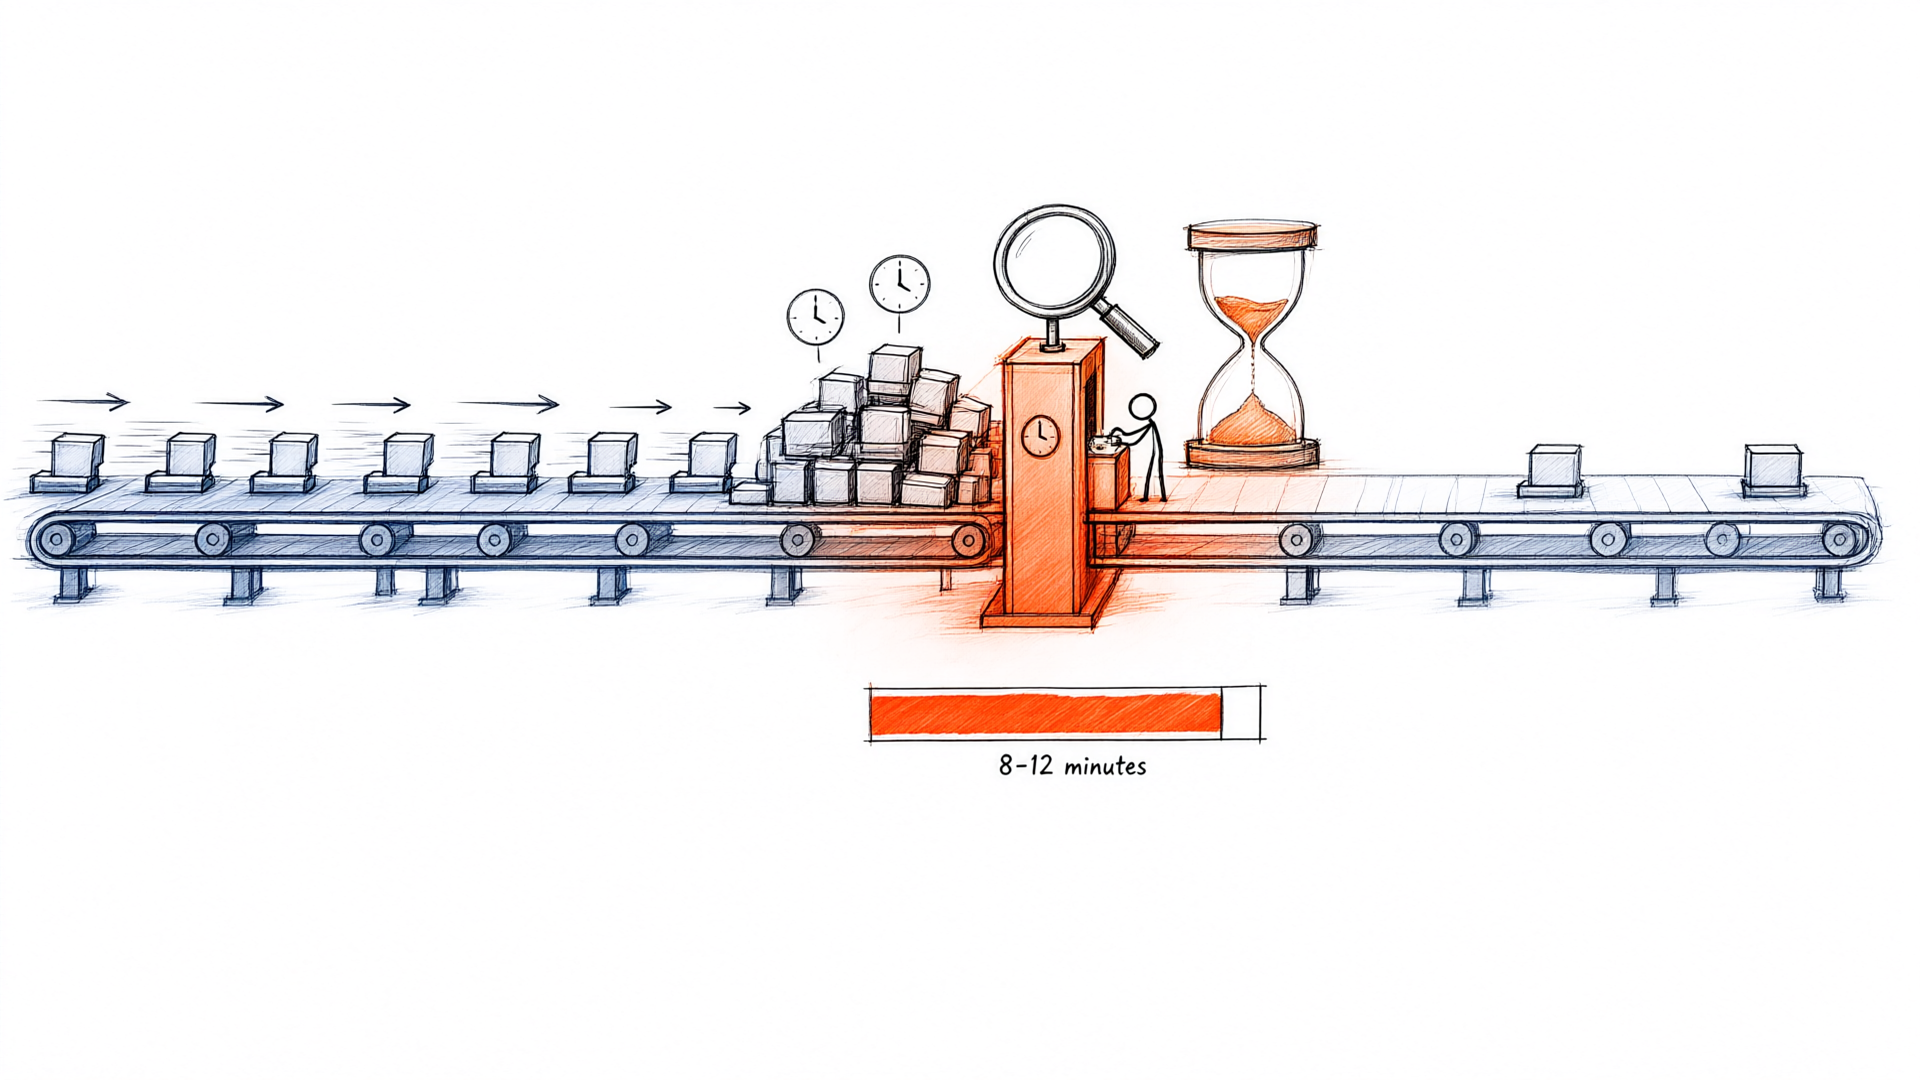
Deployed and validated the Versa imaging system on production lines across multiple 3C electronics manufacturers. Data confirms the real-world impact of AI snap-shot capture and 2-second focus technologies on measurement efficiency. Single-part full-dimension measurement speed increased by 5.4x, enabling single-station coverage for batch sampling and synchronizing full inspection with line cycle time.
Cycle time pressure in 3C electronics production lines is fundamentally a competition at the granularity of time. Smartphone assembly cycles are measured in seconds, while precision structural parts often have tolerances controlled within microns. If measurement cannot keep pace with the line cycle, it becomes a bottleneck for the entire line. We deployed and tested the Versa Vision Measuring Machine across multiple 3C electronics manufacturing facilities to quantify the real-world impact of AI Snap-to-Focus and 2-second auto-focus on measurement efficiency.
Time cost of traditional measurement methods
Before deploying the Versa Vision system, dimensional measurement on 3C electronics production lines relied primarily on two methods: manual 2D vision systems and contact CMMs. Manual 2D vision operation involves placing the part on the stage, manually positioning the platform to locate measurement references, and selecting features point-by-point for measurement. For a structural component with 20 critical dimensions, a single measurement cycle—from fixturing and focusing to edge finding and data recording—typically takes between 8 and 12 minutes. While contact CMMs offer higher accuracy, their scanning speed is limited by mechanical motion, resulting in a measurement cycle of approximately 5 to 8 minutes per part.
A common issue with both approaches is that measurement speed does not align with the production line cycle time. When the line produces 300 units per hour, increasing the sampling rate causes bottlenecks at the measurement stage. Operators must shuttle between multiple devices, and data recording relies on manual transcription, which increases the risk of errors. More critically, manual focusing repeatability depends on operator experience, leading to potential systematic deviations in measurement results across different shifts.
Technical Logic and Performance Efficiency of AI Aerial Shots
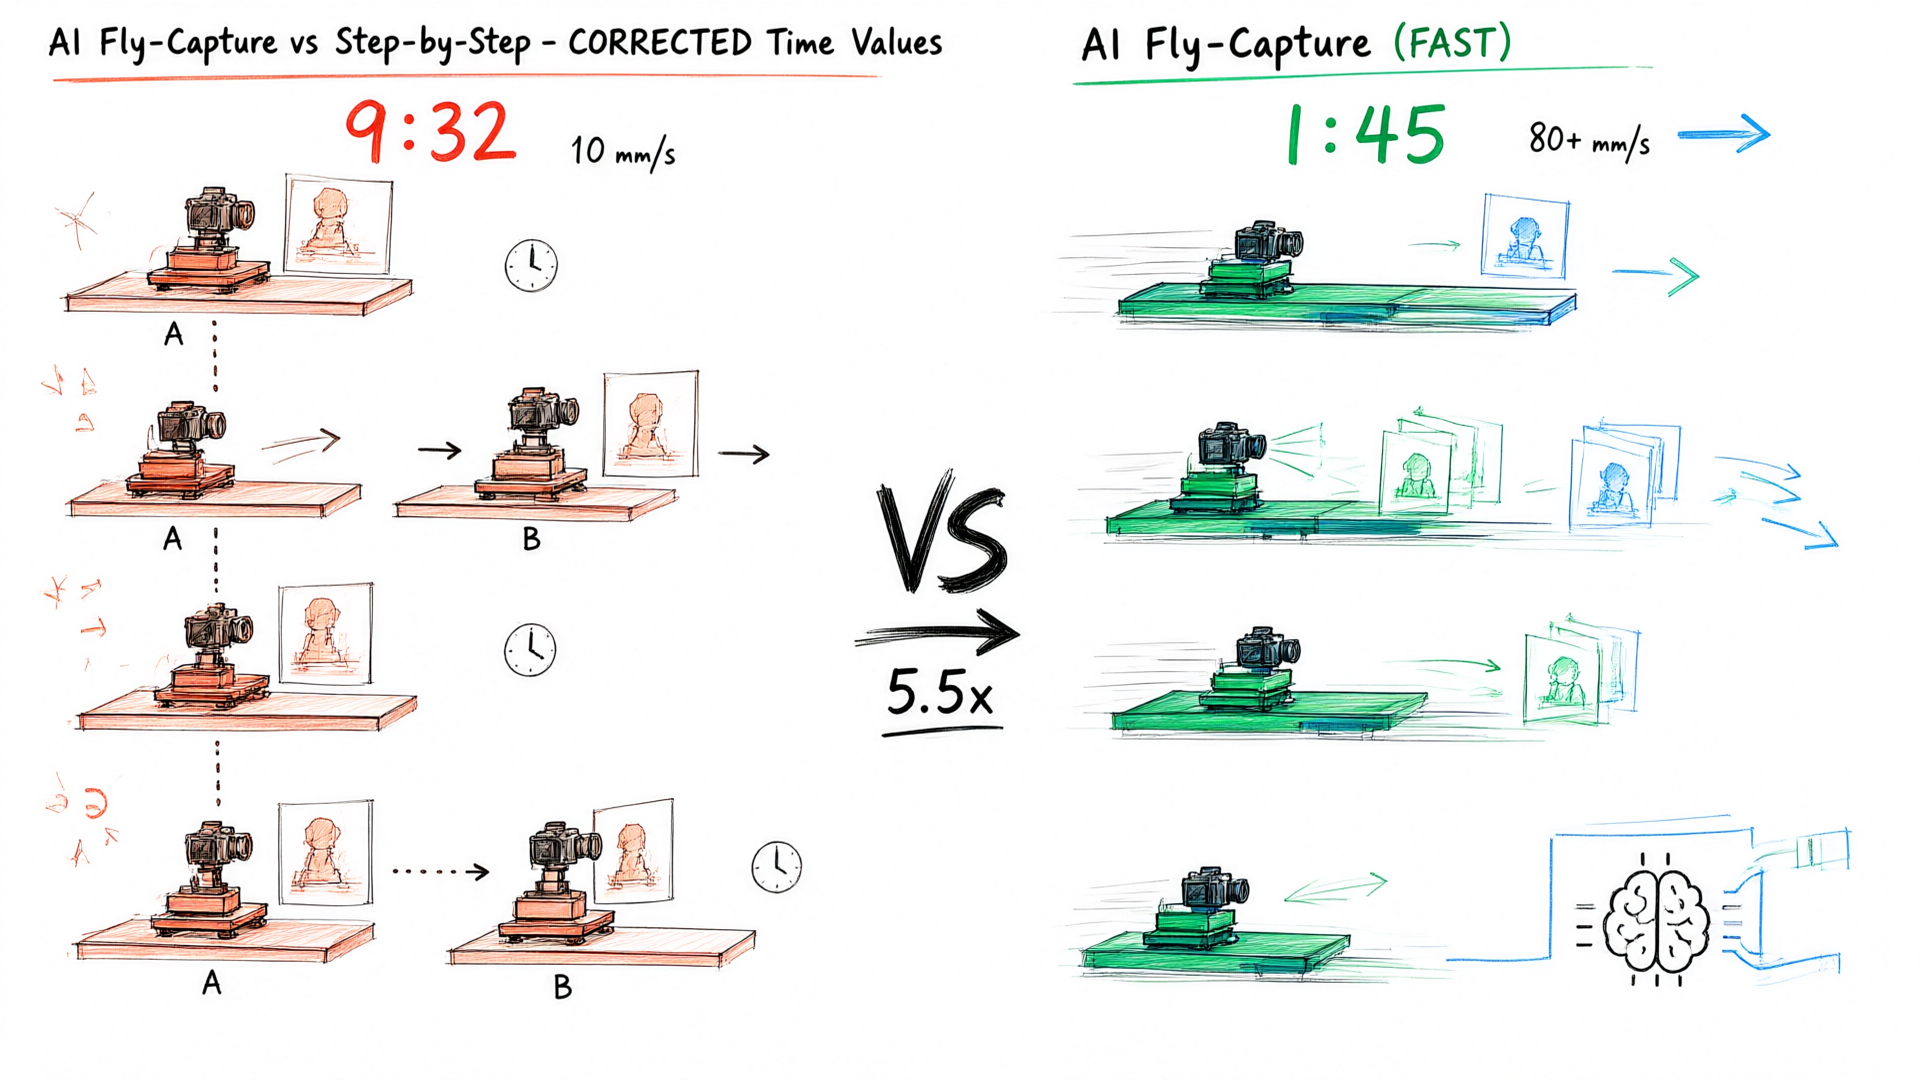
AI Fly Capture is a core feature of the MicroCore intelligent measurement software. Its underlying logic involves the camera continuously capturing images at a fixed frequency while the platform moves at high speed, with AI algorithms real-time identifying workpiece features and extracting measurement data. Unlike traditional "stop-capture-move-capture" step-by-step measurement, Fly Capture overlaps platform motion with image acquisition, eliminating idle waiting time.
We conducted a comparative test on a phone frame production line. The workpiece is made of aluminum alloy, with 18 key dimensions measured: outer contour, hole diameter, hole spacing, chamfer, etc. Using a traditional manual 2D vision instrument, the average measurement time per part was 9 minutes and 32 seconds. With Versa's AI Snapshot mode, the same part was measured in just 1 minutes and 45 seconds—an efficiency improvement of approximately 5.5 times.
This efficiency gain comes from three key areas: platform speed increased from a traditional 10 mm/s to over 80 mm/s; image capture frequency reaches 30 fps with AI algorithms completing feature recognition in milliseconds; and measurement paths are automatically planned by software, eliminating manual edge-finding time. In batch sampling scenarios, when the sampling rate increases from 5% to 20%, the AI fly-shot measurement station remains synchronized with the production line cycle, whereas the traditional approach would require adding two additional units to meet the same sampling demand.
Engineering implementation focused in 2 seconds
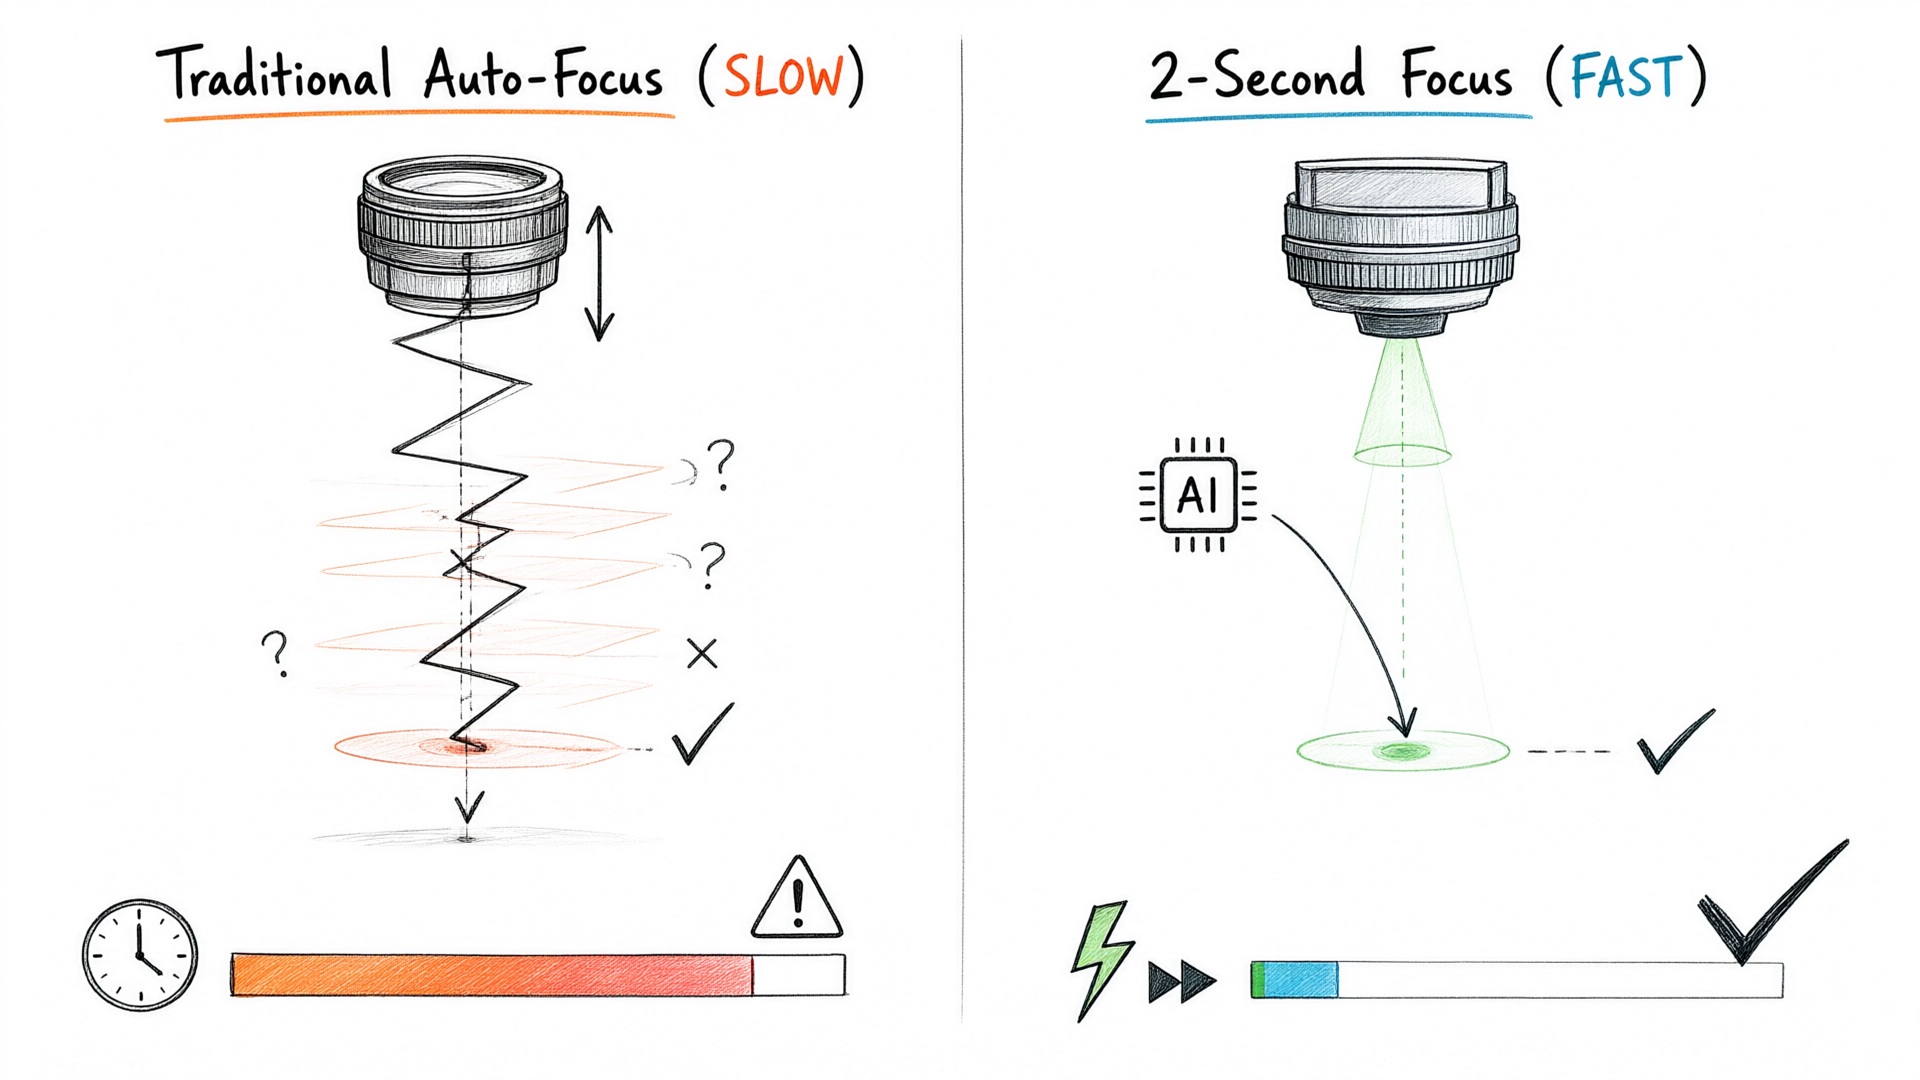
3C electronic structural components exhibit significant surface variations—reflective anodized parts, diffusely reflective injection-molded parts, and transparent glass covers—all challenge optical system focusing. Traditional vision systems rely on contrast-based autofocus algorithms that require multiple Z-axis movements to find the sharpest focus, typically taking 5 to 15 seconds, and often fail on highly reflective surfaces.
Versa's 2-second autofocus combines confocal dispersion sensing with AI-driven prediction. The confocal sensor quickly captures approximate surface height during the initial phase, while the AI algorithm predicts the optimal focal plane based on part type and historical data. Together, these technologies reduce focusing time to under 2 second. In real-world testing on a connector production line, traditional auto-focus took an average of 11.3 seconds with a success rate of only 85% when handling highly reflective gold-plated terminals. In contrast, Versa achieved focusing in just 1.8 seconds (2 seconds target) with a 99.2% success rate.
The significance of 2-second focus goes beyond saving time on a single measurement. When measuring multiple features at different heights on a single product, each feature change requires refocusing. For a part with 5 height layers, traditional methods require cumulative focusing time of 40 to 60 seconds, while Versa keeps total focusing time under 10 seconds.
Total Efficiency Comparison: Calculating the Time Cost
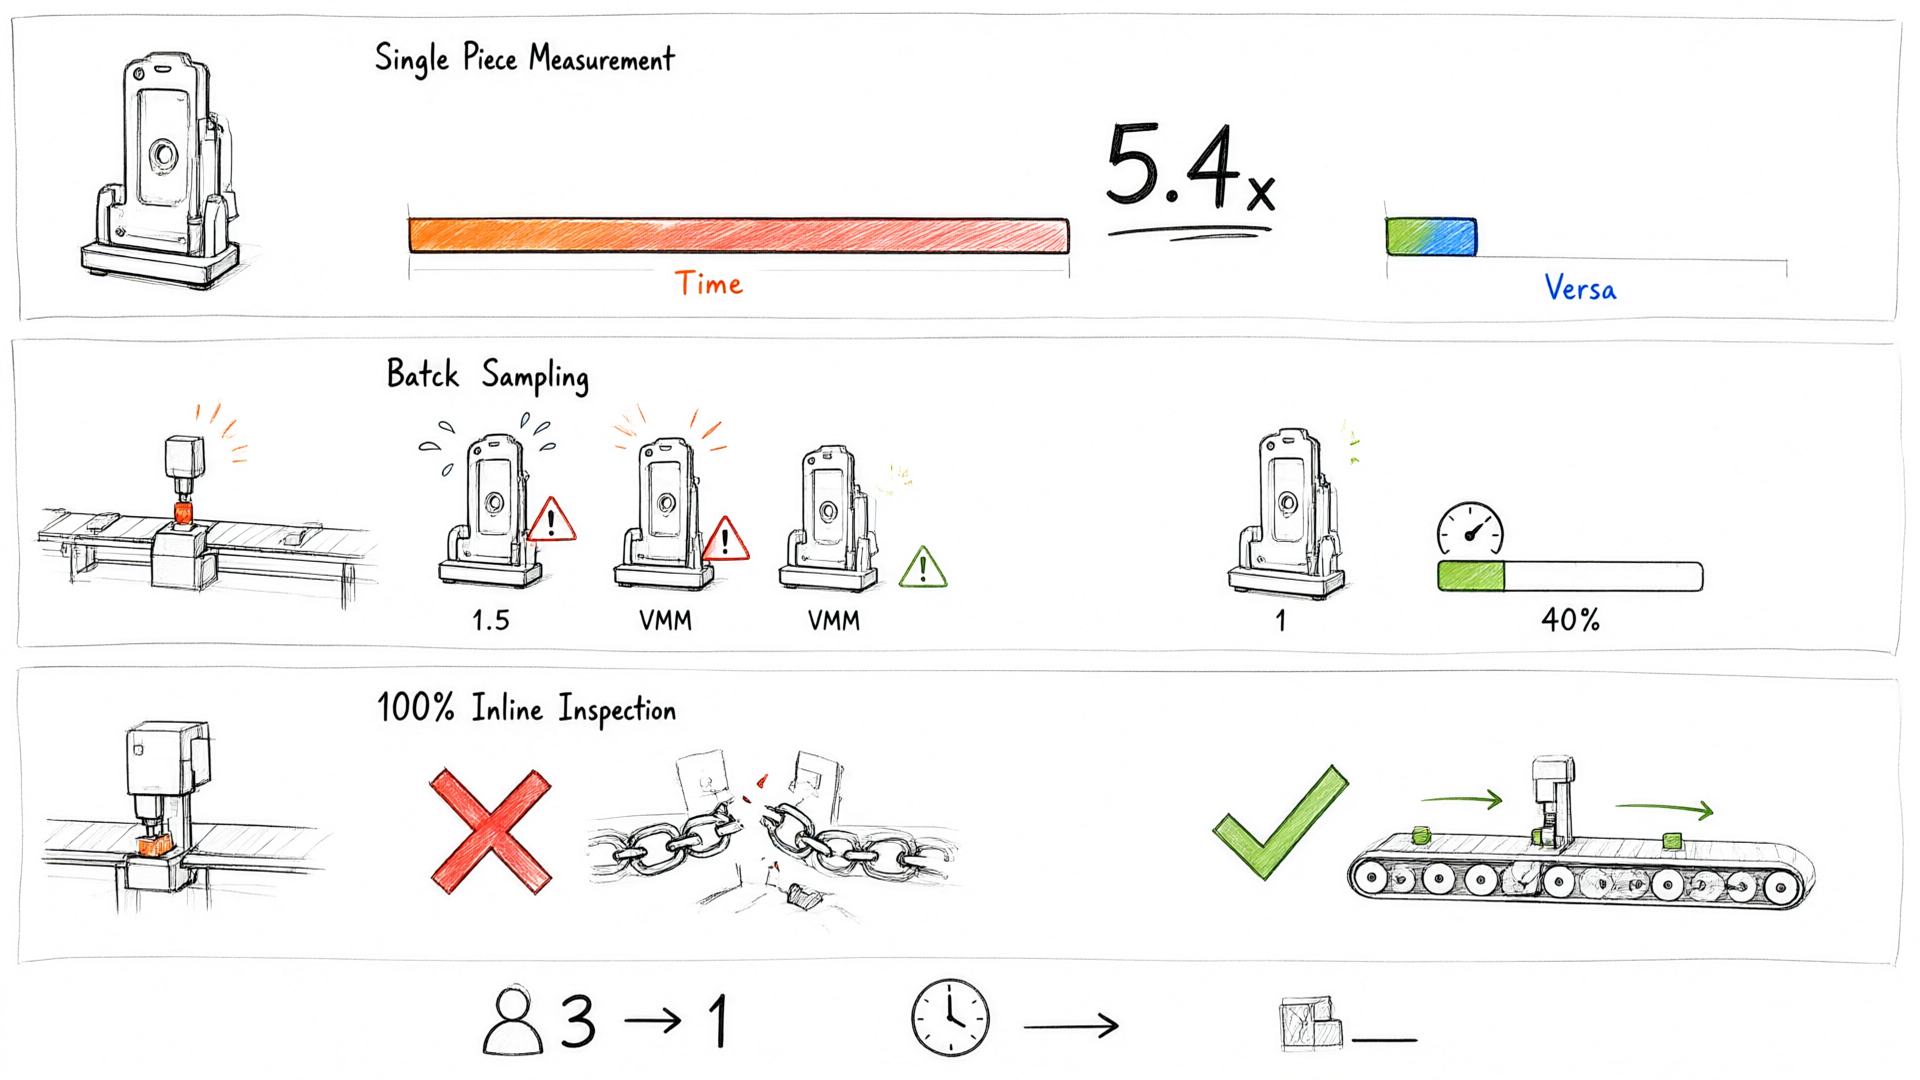
We combine AI fly-shooting with the efficiency gains of 2-second focus, conducting a complete time analysis across three typical scenarios.
Scenario 1: Single-part full-size measurement. Workpiece: Smartphone camera module bracket. Measurement items: 32. Traditional method duration: 14 min 20 sec. Versa vision system duration: 2 min 38 sec. Efficiency improvement: 5.4x.
Scenario 2: Batch sampling (sample 30 pieces per hour). The workpiece is a SIM card tray, with 12 measurement items. Traditional methods require 1.5 fully loaded inspection stations, whereas a single Versa vision system station can handle the entire workload while maintaining a 40% capacity buffer.
Scenario 3: 100% Inspection (Online 100% Check). The workpiece is a Type-C connector housing with 8 measurement items. Traditional methods cannot achieve full inspection because the measurement speed is far below the production line cycle time. With Versa's AI SnapShot mode, each unit takes only 18 seconds to measure. Paired with an automated loading/unloading system, this enables 100% inspection synchronized with the production line cycle.
From an ROI perspective, replacing traditional solutions with a Versa imaging system reduces manual staffing at the measurement station from 3 to 1 per shift. The increased measurement efficiency releases production capacity, allowing for higher sampling rates and shortening the quality feedback cycle from 4 hours to under 30 minutes.
From measurement tools to line cycle time optimizers
Improving measurement efficiency means shifting the process from "post-production inspection" to "in-process control." When measurement speed matches the line cycle time, quality data can be fed back in real time to machining steps, allowing dimensional drift to be detected and corrected before it becomes a batch defect. Versa's AI fly-scan and 2-second focus don't just address "speed"—they enable precision measurement to integrate seamlessly with production rhythms. Field data from 3C electronics lines shows this capability is redefining the role of measurement stations: from quality gatekeepers to cycle-time optimizers.

