

Selecting Coordinate Measuring Machines for Research Institutions: Advantages of Omni Mobile Bridge Design and Laboratory Environment Adaptation Guide
Posted2026-9-6
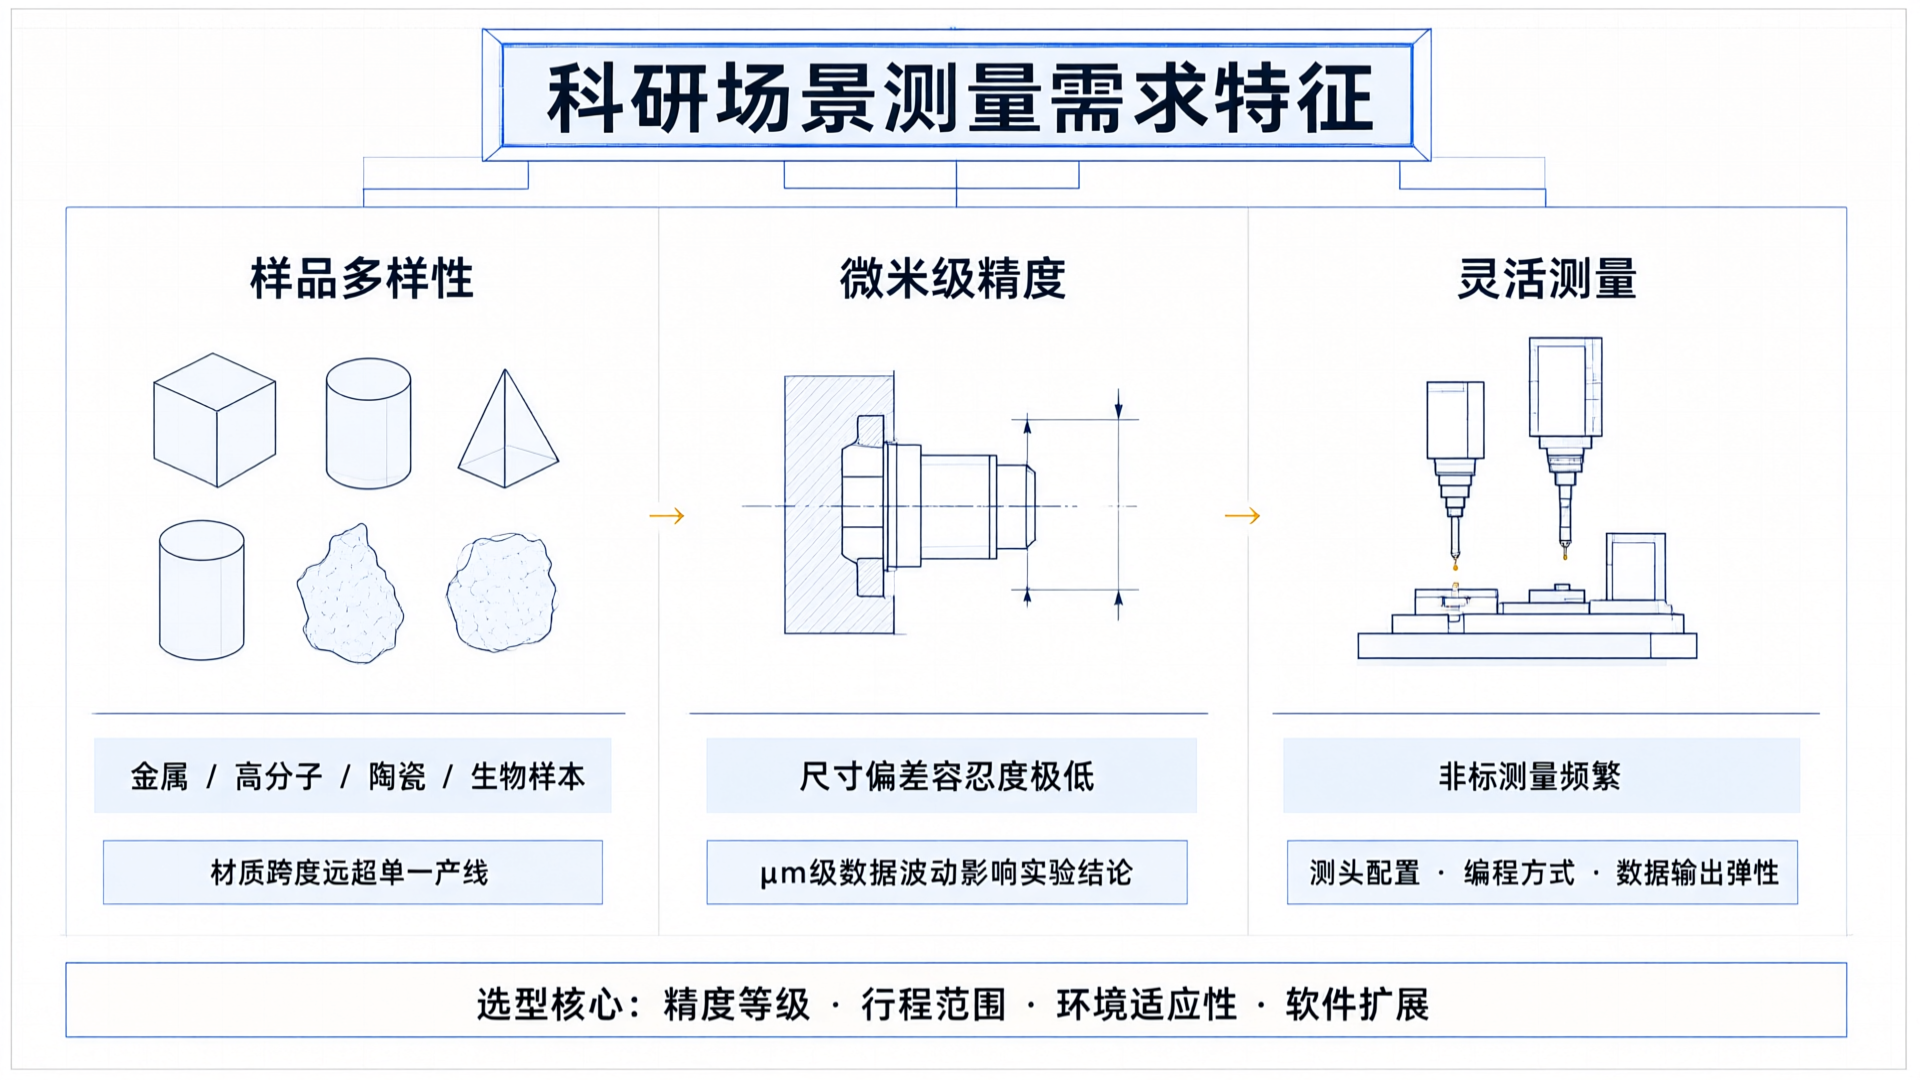
Research and academic institutions face three key challenges in metrology: high sample diversity, small batch sizes with stringent accuracy requirements, and the need for flexible measurement methods. This paper presents a selection decision framework for coordinate measuring machines (CMMs) tailored to these needs, covering four dimensions: mobile bridge structural characteristics, Omni series positioning across three precision tiers, critical parameters for laboratory environment adaptation, and the efficiency value of MicroCore AI software.
Precision measurement is a foundational capability in scientific research. Tasks such as material characterization, reverse engineering of precision components, and sensor calibration all rely on reliable 3D dimensional data. Coordinate Measuring Machines (CMMs), the core equipment for contact-based precision measurement, determine the upper limit of a laboratory's measurement capabilities during selection. The selection logic for research institutions differs fundamentally from that for industrial production lines: the latter prioritizes cycle time and consistency, while the former must handle higher uncertainty and a broader range of tasks. Based on practical applications of the Omni series CMMs in research settings, we outline key selection criteria for high-precision moving bridge structures and critical parameters for adapting to laboratory environments.
Characteristics of measurement requirements in research scenarios
Research and academic institutions face three key challenges in measurement tasks. First, high sample diversity: a single lab may need to measure metal parts, polymers, ceramic matrix composites, and biological tissues, spanning vast material types and size ranges far beyond a single production line. Second, low volume with high precision requirements: research measurements are often single-piece or small-batch but demand extremely tight tolerances; even micron-level data fluctuations can affect experimental conclusions. Third, flexible measurement methods: research frequently involves non-standard requirements, necessitating equipment that offers sufficient flexibility in probe configuration, programming, and data output.
These characteristics define the core selection criteria for research equipment: accuracy class, travel range, environmental adaptability, and software extensibility. Comparing only price or brand is meaningless. The true measure of a sound selection is whether the device can reliably produce trustworthy data under laboratory conditions.
Technical Characteristics and Research Compatibility of Movable Bridge Structures
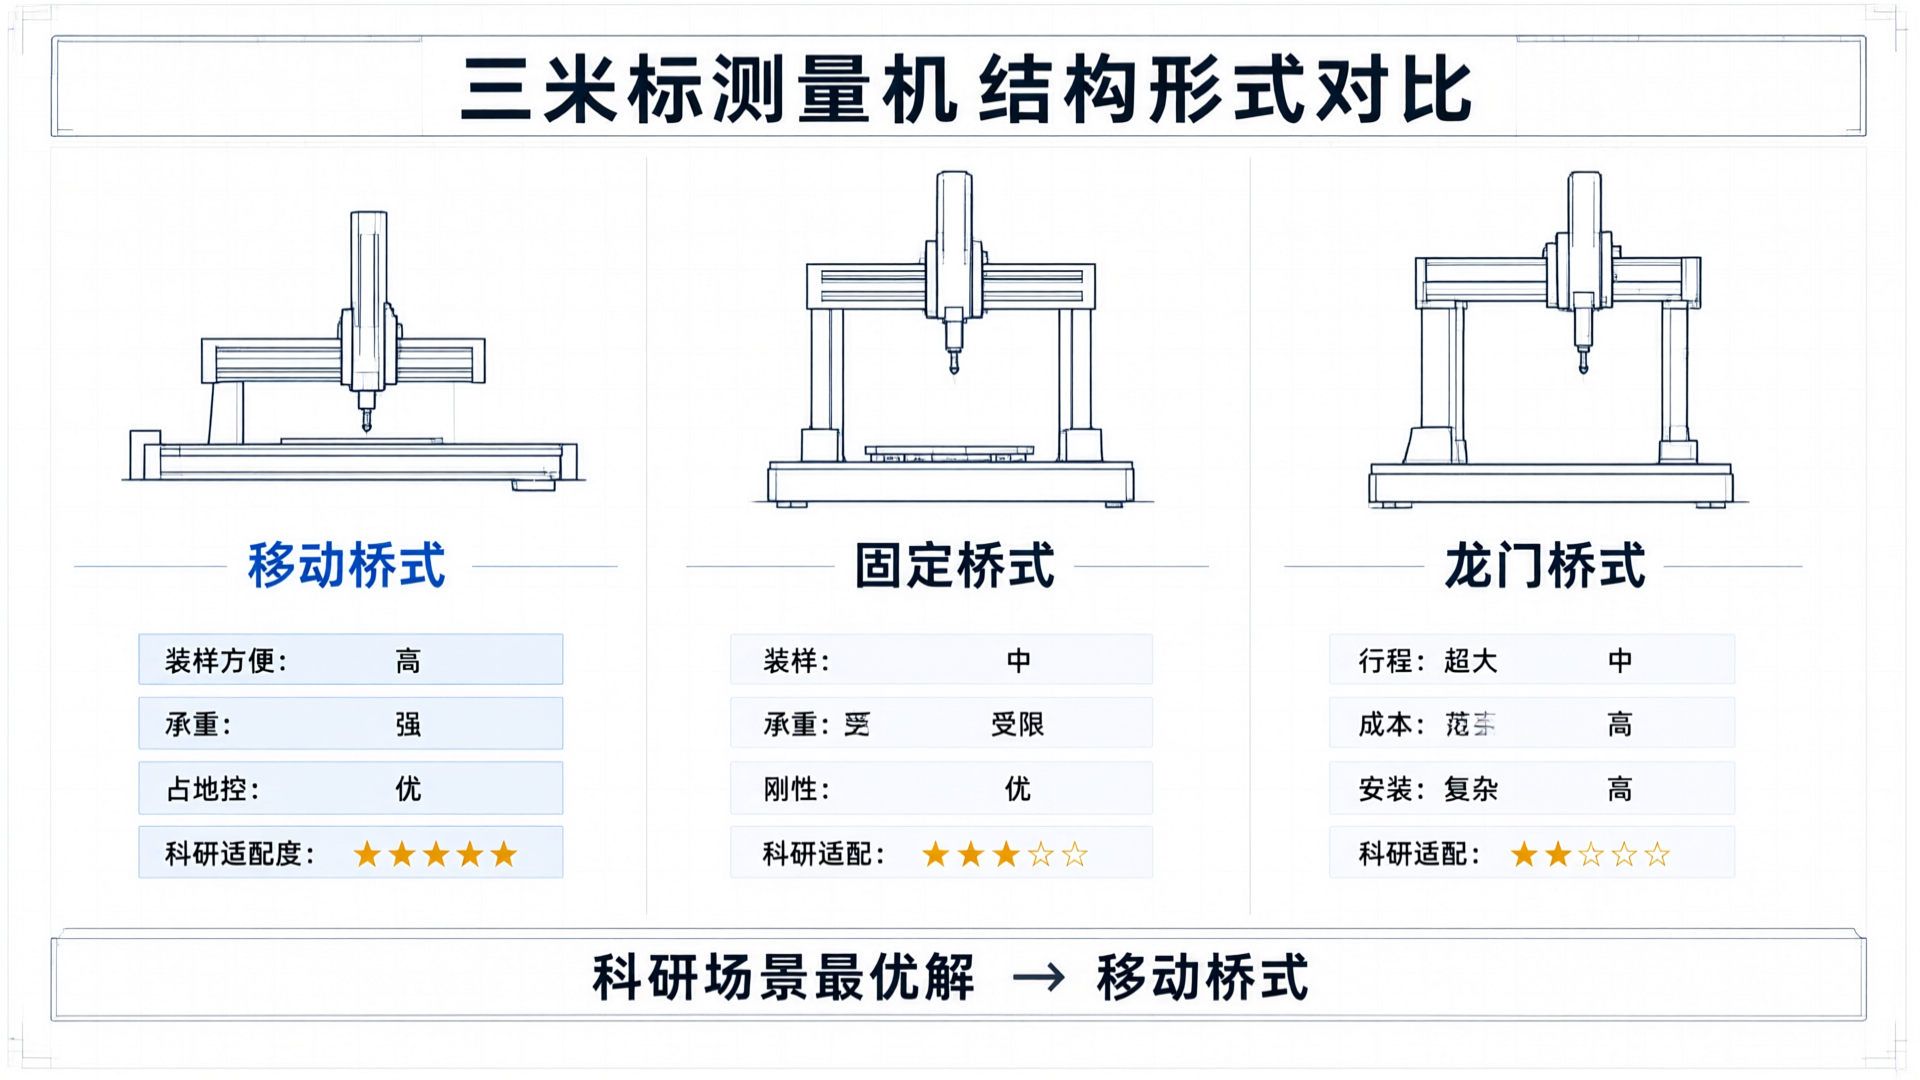
The coordinate measuring machine (CMM) is primarily available in three structural configurations: moving bridge, fixed bridge, and gantry bridge. In the moving bridge design, the bridge moves along the Y-axis guide rails, while the Z-axis ram travels along the X-axis on the bridge, and the probe extends/retracts along the Z-axis. The worktable remains stationary, ensuring that sample clamping is not interfered with by bridge movement.
This structure offers several practical advantages for research scenarios. Easy sample loading: The fixed worktable allows operators to access the sample from any direction, significantly improving operational efficiency for scientific measurements that require frequent repositioning. High load capacity: The independent base supports the sample weight without compromising motion accuracy, enabling the same equipment to handle everything from gram-level precision components to hundreds of kilograms of large assemblies. Compact footprint: Compared to bridge gantry designs, moving bridges occupy less space over the same travel range, making them ideal for space-constrained laboratories.
Fixed bridge structures offer higher rigidity, making them ideal for high-precision, short-stroke applications. However, since the worktable moves with the Z-axis, load capacity is limited. Gantry bridges suit ultra-large measurement tasks but come with higher costs and complex installation. Moving bridge systems strike a better balance among accuracy, flexibility, and cost, making them the most widely adopted structure in research institutions and universities.
Technical positioning of the Omni series high-precision mobile bridge
The Meike ZhiCe Omni Series Coordinate Measuring Machines offer three tiers: Classic Moving Bridge, High-Precision Moving Bridge, and Large-Travel High-Precision Moving Bridge. These tiers cover the full measurement range from small-size high precision to large-size medium precision.
Selecting the right research equipment hinges on matching "accuracy class" with your measurement requirements. High-precision moving bridges deliver repeatability at the micron level, ideal for dimensional inspection in precision machinery, optical components, and semiconductor packaging. Classic moving bridges suit routine teaching labs and general research tasks, offering a lower cost option. Large-travel high-precision moving bridges cater to large-scale applications like aerospace components and automotive molds, providing expanded measurement space while maintaining high accuracy.
When selecting equipment, the typical dimensions and tolerance grades of the measurement target are key inputs. For applications like optical communication components or semiconductor packaging inspection, prioritize resolution and sampling density at short travel ranges. For form and position tolerance measurement of large composite structures, focus on travel range and motion smoothness. The three tiers of the Omni series cover both scenarios; choose a tier that meets your needs with adequate margin—there is no need to opt for the highest level.
Key Parameters for Lab Environment Compatibility
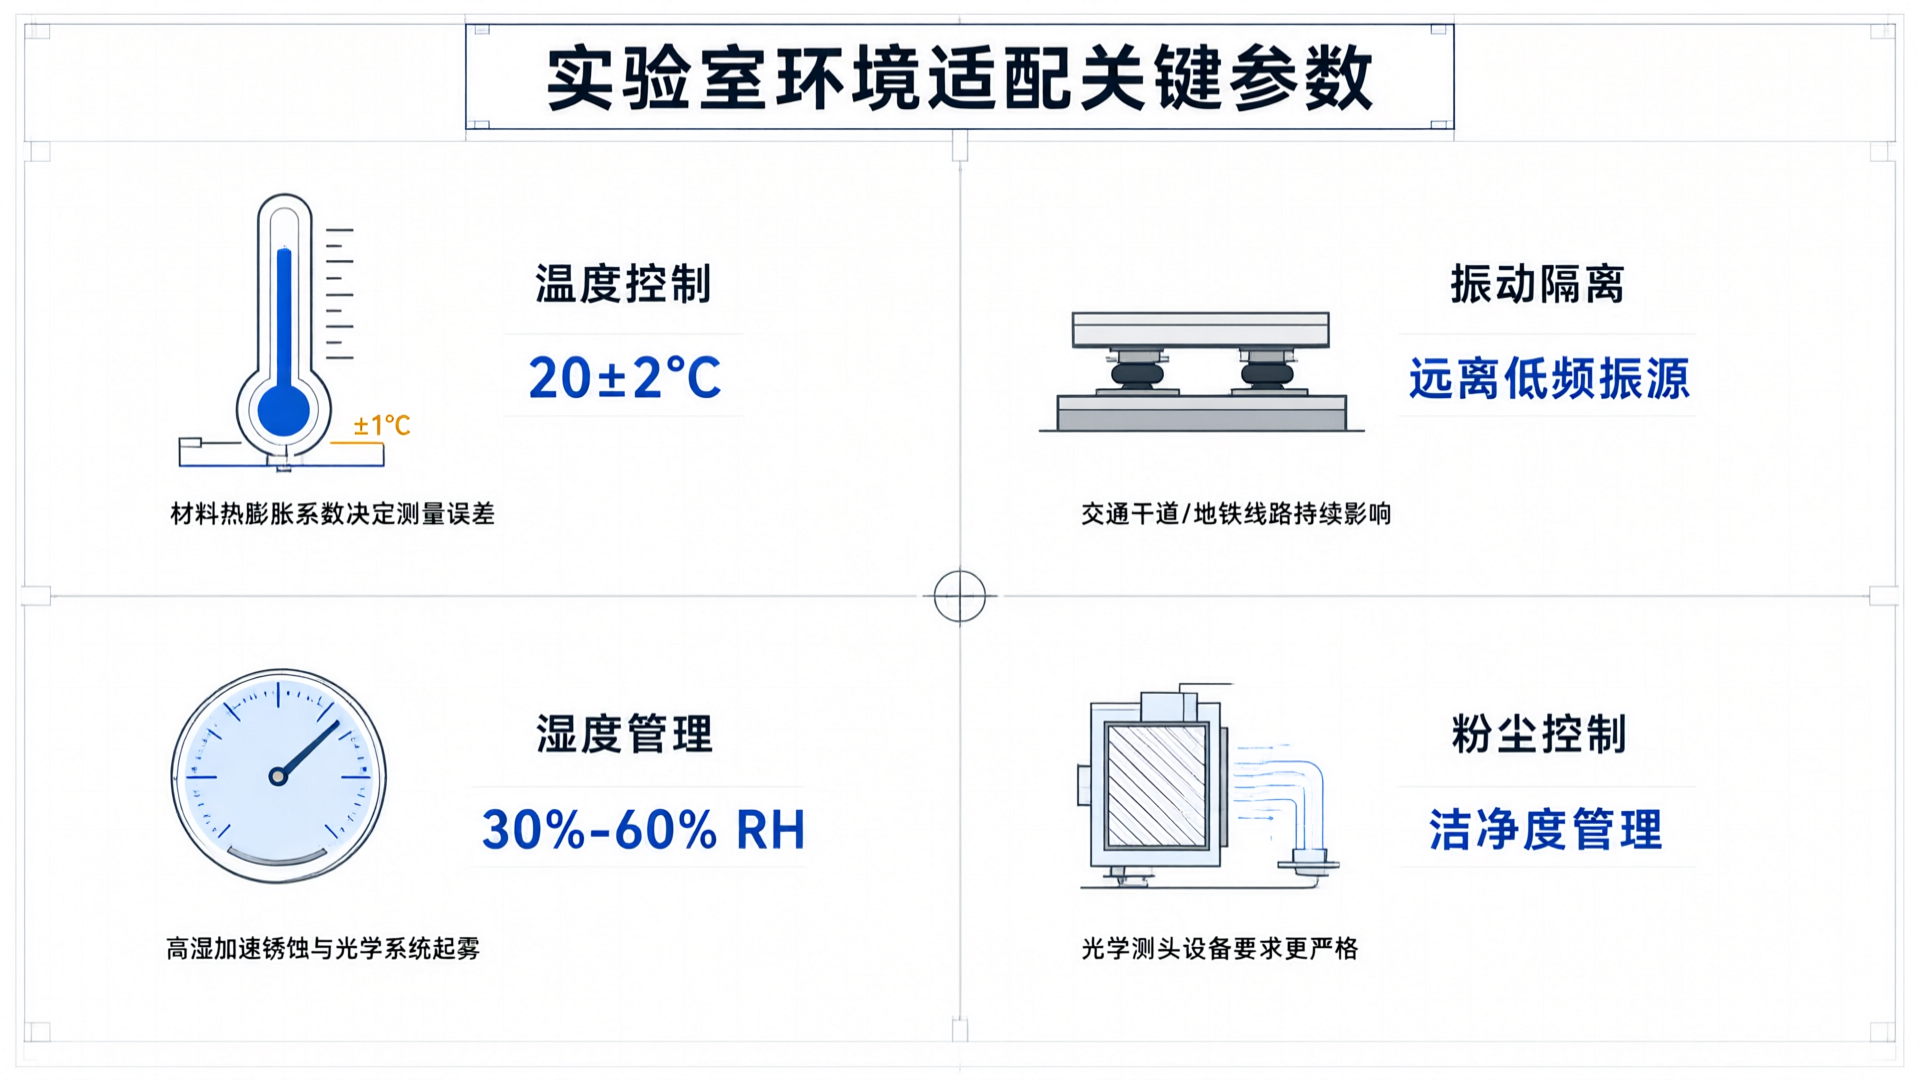
The accuracy specifications of the coordinate measuring machine (CMM) are calibrated under standard environmental conditions: temperature 20°C, humidity 45%–60%, and no vibration interference. In actual use, deviations in environmental conditions directly introduce measurement errors. Research institutions and universities experience significant variations in their environmental conditions; the infrastructure level of newly constructed laboratory buildings may differ by an order of magnitude from that of older facilities.
Temperature control is the fundamental prerequisite. The coefficient of thermal expansion (CTE) defines the conversion relationship between temperature deviation and measurement error. For equipment with micron-level precision, laboratories must be equipped with a constant-temperature system to maintain fluctuations within ±2°C around 20. When measuring samples made of different materials, account for their required stabilization time. Since metals and plastics reach thermal equilibrium at vastly different rates, the waiting period after removing samples from the temperature-controlled room before measurement begins must be set according to material type.
Ground vibration is another often-overlooked factor. Research institutions' laboratories are frequently located near major roads or subway lines, where low-frequency vibrations continuously affect measurement accuracy. Equipment should be installed away from known vibration sources; if necessary, install an independent foundation or add an air-floating anti-vibration platform. When delivering Omni series equipment, Maike Zhice evaluates the vibration levels at the installation site and provides foundation treatment recommendations.
Humidity and dust control are equally critical. High humidity accelerates corrosion of metal components and causes fogging in optical systems; therefore, humidity should generally be maintained between 30% and 60% RH. For equipment equipped with optical probes or imaging systems, dust control requirements are stricter, necessitating proper ventilation and cleanliness management in the laboratory.
These environmental requirements are not optional extras; they are essential conditions for maintaining device accuracy. Without proper environmental adaptation, even the most precise equipment cannot produce reliable data.
Efficiency Value of MicroCore AI Software in Scientific Measurement
Hardware sets the upper limit on accuracy; software determines the lower bound of efficiency. In research-grade metrology, the bottleneck is rarely probe motion speed—it's programming and post-processing. Traditional inspection software relies on fixed workflows designed for high-volume production. Research environments demand frequent changes in measurement targets, requiring software that supports rapid programming and flexible definition of measurement strategies.
MicroCore AI has optimized its measurement software for these needs. The AI SnapShot feature improves scan efficiency by optimizing probe motion paths while maintaining sampling accuracy, making it highly effective for research tasks requiring extensive point cloud data. The software supports multiple output formats, enabling seamless integration with scientific toolchains like MATLAB and Python—a must-have for research teams that need to incorporate measurement data into custom analysis workflows.
Additionally, MicroCore's measurement programs are reusable and editable. In a typical scenario, researchers create a measurement template for a specific sample type; subsequent samples of the same type can be measured with minor parameter adjustments, eliminating the need to reprogram. This flexibility offers practical value for research labs managing multiple tasks in parallel.
Selection Recommendations and Decision Framework
For research institutions and universities purchasing coordinate measuring machines (CMMs), we recommend a systematic evaluation across four key dimensions.
First, define the accuracy and size ranges for the primary measurement tasks.List measurement objects likely to be involved over the next 3-5 years, sorted by precision requirements. Select a precision level that covers at least 80% of tasks. Aim for sufficient accuracy rather than the highest possible; allow for some margin.
Second, evaluate the current laboratory environment conditions.Temperature control, floor vibration levels, and humidity range. If current conditions don't meet equipment requirements, include environmental retrofit costs in your budget. A high-precision device in an inadequate lab delivers far lower ROI than a mid-precision device in a compliant environment.
Third, evaluate the software's compatibility with existing workflows.Can data output formats integrate with existing analysis tools? Does the software support custom measurement strategies? Is the learning curve for programming reasonable? These factors directly impact operational efficiency after deployment.
Fourth, prioritize long-term maintainability and upgrade potential of the device.Scalability of the probe system, continuous software updates, and prompt after-sales support are key factors affecting the device's total lifecycle value. Maike ZhiCe offers a Digital Smart Configurator for the Omni series, allowing users to simulate equipment configurations and operating conditions in a virtual environment to reduce uncertainty during selection decisions.
Selection is about finding the optimal balance between capability, environmental conditions, and budget. High-precision equipment cannot deliver its rated performance in unsuitable environments, while equipment that meets environmental standards but lacks sufficient precision undermines the credibility of research data. The MicroCore Omni series offers three precision tiers and flexible travel configurations to support everything from teaching labs to cutting-edge research. With efficiency gains from MicroCore AI software, research teams can focus on their measurement tasks instead of repeatedly adapting to equipment or environmental constraints.
The validity of the selection will be confirmed through actual use. The stability and repeatability of measurement data, precision retention under high-load conditions, and software flexibility in addressing new measurement requirements serve as direct feedback on the selection decision.

