

Meike Zhice Unveils the New Omni Series Coordinate Measuring Machine
Posted2026-7-8
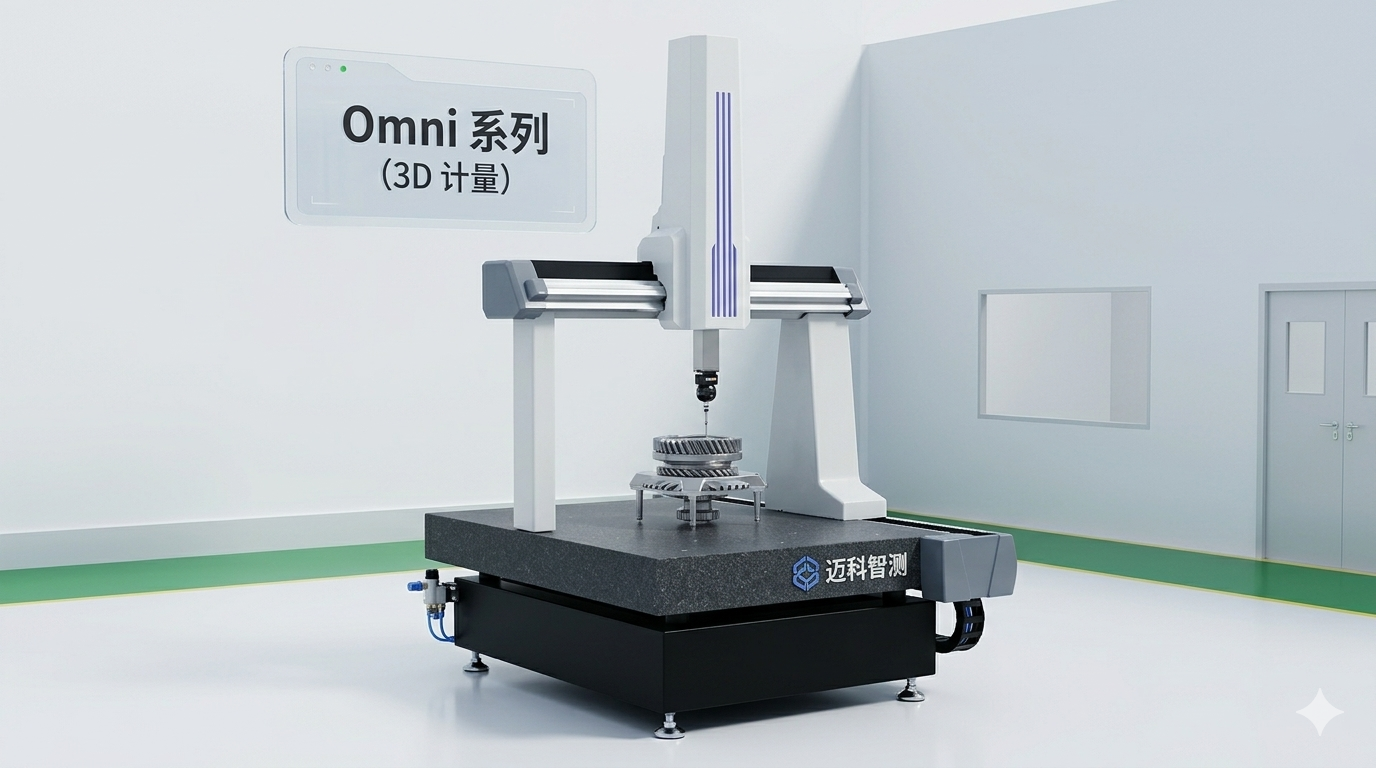
Omni Series CMM: Fully Upgraded with Breakthroughs in Precision and Efficiency
Omni Series Coordinate Measuring Machines: A Systematic Upgrade in Precision, Speed, and Intelligence
The Coordinate Measuring Machine (CMM) is a core inspection device in the precision manufacturing quality control chain. A CMM's measurement accuracy, operational speed, and sensor compatibility directly determine production line inspection efficiency and product consistency. Maike Zhice has officially launched the new Omni series CMM, achieving systematic iteration across four dimensions: measurement accuracy, motion speed, environmental adaptability, and sensor integration. This article breaks down the core upgrade logic of this generation from a technical perspective.
Precision: Understanding the Leap in Measurement Capability Through Formulas
The Omni series volumetric measurement accuracy is specified as E2XY = (2.5 + L/300) μm, where L is the measured length (mm). This formula indicates that at a measurement length of 300 mm, the system uncertainty is approximately 3.5 μm; at 600 mm, it is approximately 4.5 μm; and at 1000mm, it is approximately 5.83 μm.
For complex curved components like turbine blades in aerospace and joint prostheses in medical devices, sub-micron accuracy improvements mean wider process windows within tolerance bands and lower coordination costs between machining and inspection. Accuracy gains are not isolated number changes; they result from the coordinated optimization of multiple subsystems, including grating scale readout systems, rail straightness control, and probe trigger stability.
Speed: Motion control logic behind 800mm/s
The Omni series achieves a maximum operating speed of 800mm/s. In high-volume inspection scenarios, the non-measurement travel of the probe consumes significant cycle time. By increasing the operating speed from the standard 400-500 mm/s to 800mm/s, single-part cycle time is reduced by 20%-30%. For parts with hundreds of measurement points—such as automotive body-in-white and engine blocks—this time savings translates directly into improved line throughput.
High-speed operation requires maintaining dynamic stability of the probe during acceleration and deceleration. The Omni series combines low-inertia moving components with servo control algorithms to keep probe vibration within acceptable limits while increasing speed, ensuring that rapid movement does not compromise first-point trigger accuracy.
Temperature Compensation: Eliminate Lab Dependency for Accurate Measurements
Workshop temperature fluctuations are a primary source of error in coordinate measuring machine (CMM) accuracy. With steel's linear expansion coefficient at approximately 11.5×10⁻⁶/°C, a 20mm steel workpiece can expand or contract by up to 28.75μm for a 5°C temperature change—exceeding the tolerance limits of most precision components.
The Omni series features a real-time temperature compensation system. It uses distributed temperature sensors to capture thermal data from both the workpiece and machine structure, then applies real-time corrections based on material thermal expansion models. This eliminates the need for strict climate-controlled laboratory environments, enabling reliable measurements directly in production workshops with limited temperature control. The result is reduced infrastructure costs for enterprises maintaining constant-temperature conditions.
Multi-Sensor Fusion: One Machine for Multiple Measurement Needs
The Omni series enables rapid switching between three sensor types: touch-trigger, scanning, and optical probes. Each probe is optimized for specific measurement scenarios: touch-trigger probes excel at point measurements and geometric feature acquisition; scanning probes are ideal for high-density data collection on continuous surfaces and contours; and optical probes handle soft materials and thin-walled components that are difficult to trigger reliably with traditional contact probes.
Multi-sensor compatibility enables a complete measurement workflow—from coarse alignment to fine surface scanning—on a single device. This eliminates the need to move workpieces between machines, reducing secondary positioning errors caused by repeated fixturing. For precision machining shops handling diverse part types, this flexible configuration directly boosts equipment utilization.
Industry Scenarios
The Omni series' technical features align with the inspection needs of the following industries:
In aerospace, complex curved parts like turbine blades and casings demand extremely high scanning accuracy and surface fitting capabilities. The Omni series' precision metrics and scan probe compatibility support full-part inspection for these components.
In automotive manufacturing, high-volume inspection of body-in-white and powertrain components is highly sensitive to cycle time. The 800mm/s's operating speed and multi-probe fast-switching capability directly support production line cycle optimization.
In precision mechanical engineering, stable trigger accuracy and environmental compensation are critical for geometric tolerance inspection of components such as bearings, gears, and hydraulic valve bodies. The Omni series precision system and temperature compensation solution deliver exactly these capabilities.
In the medical device industry, orthopedic implants and dental restorations feature diverse materials and complex geometries. A combination of optical and scanning probes covers a wide range of inspection scenarios, from metals to polymers.
The Omni series upgrade path reflects a clear engineering logic: improved measurement accuracy addresses "measuring accurately," while speed and multi-sensor compatibility tackle "measuring quickly and comprehensively." Temperature compensation ensures "accurate measurements in any environment." Together, these four dimensions transform the coordinate measuring machine from a single-purpose inspection tool into a flexible quality control node capable of handling diverse scenarios, materials, and environments.

