

Image Scanner Laser Scanning: How 2D/3D Hybrid Measurement Bridges Data Gaps in Precision Inspection
Posted2026-9-6
Precision manufacturing no longer relies on single-dimension measurement data. Integrating optical imaging and laser scanning into a single device to capture both 2D planar and 3D spatial data within one workflow is the direct solution to meeting conflicting 2D/3D inspection demands. This article analyzes the technical requirements, engineering implementation, and typical application scenarios of hybrid measurement systems.
Precision manufacturing no longer relies on single-dimension measurement data. A semiconductor substrate must verify both line width and solder ball height; a stamped part requires checking hole diameter and flange depth simultaneously. These scenarios impose a clear requirement on quality inspection equipment: capture both planar and spatial data within a single measurement process, with precise alignment between the datasets.
Traditional image measuring instruments excel at high-speed 2D dimension acquisition but struggle with height data. Coordinate Measuring Machines (CMMs) can precisely capture 3D coordinates yet find it difficult to rapidly identify micron-level planar features. Integrating both capabilities into a single device is the direct solution to this challenge. The engineering complexity behind this integration determines whether this path is truly viable.
Technical Barriers to 2D and 3D Data Fusion
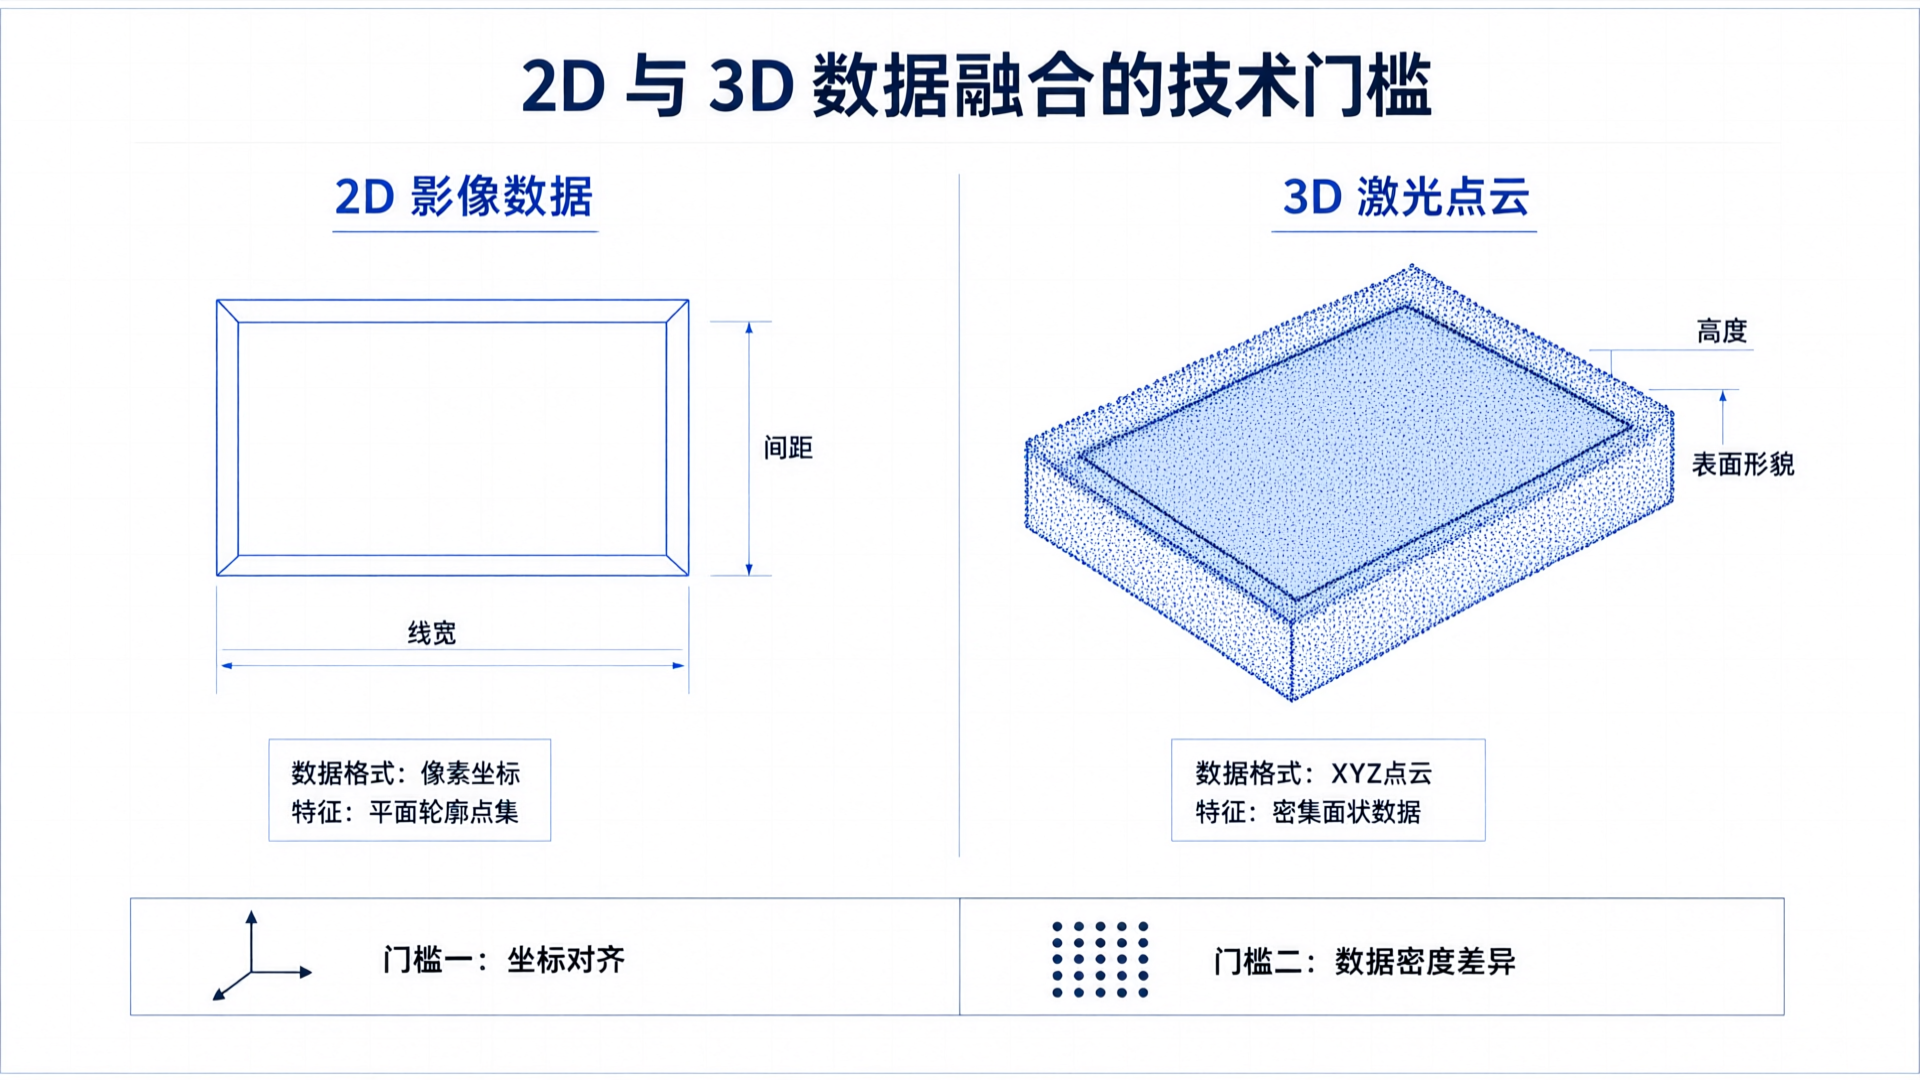
Data acquired via imaging and laser scanning differ fundamentally at the physical level. Imaging sensors capture 2D grayscale or color images, from which edge detection algorithms extract planar contour coordinates. Laser line scanners generate point cloud data with height information, representing surface topography. The two datasets are inconsistent in coordinate system definitions, sampling density, and data formats.
Coordinate alignment is the first critical step. Image coordinates are based on pixel resolution, while laser data relies on scan displacement and triangulation principles. Both must be mapped to a unified machine coordinate system for subsequent fusion. Calibration accuracy directly impacts the reliability of the hybrid measurement results.
Differences in data density pose additional challenges. Image edge extraction yields discrete contour points, while laser scanning generates dense surface point clouds. These two data types require distinct processing strategies within fusion algorithms and cannot be simply concatenated.
Engineering implementation of hardware integration and software collaboration
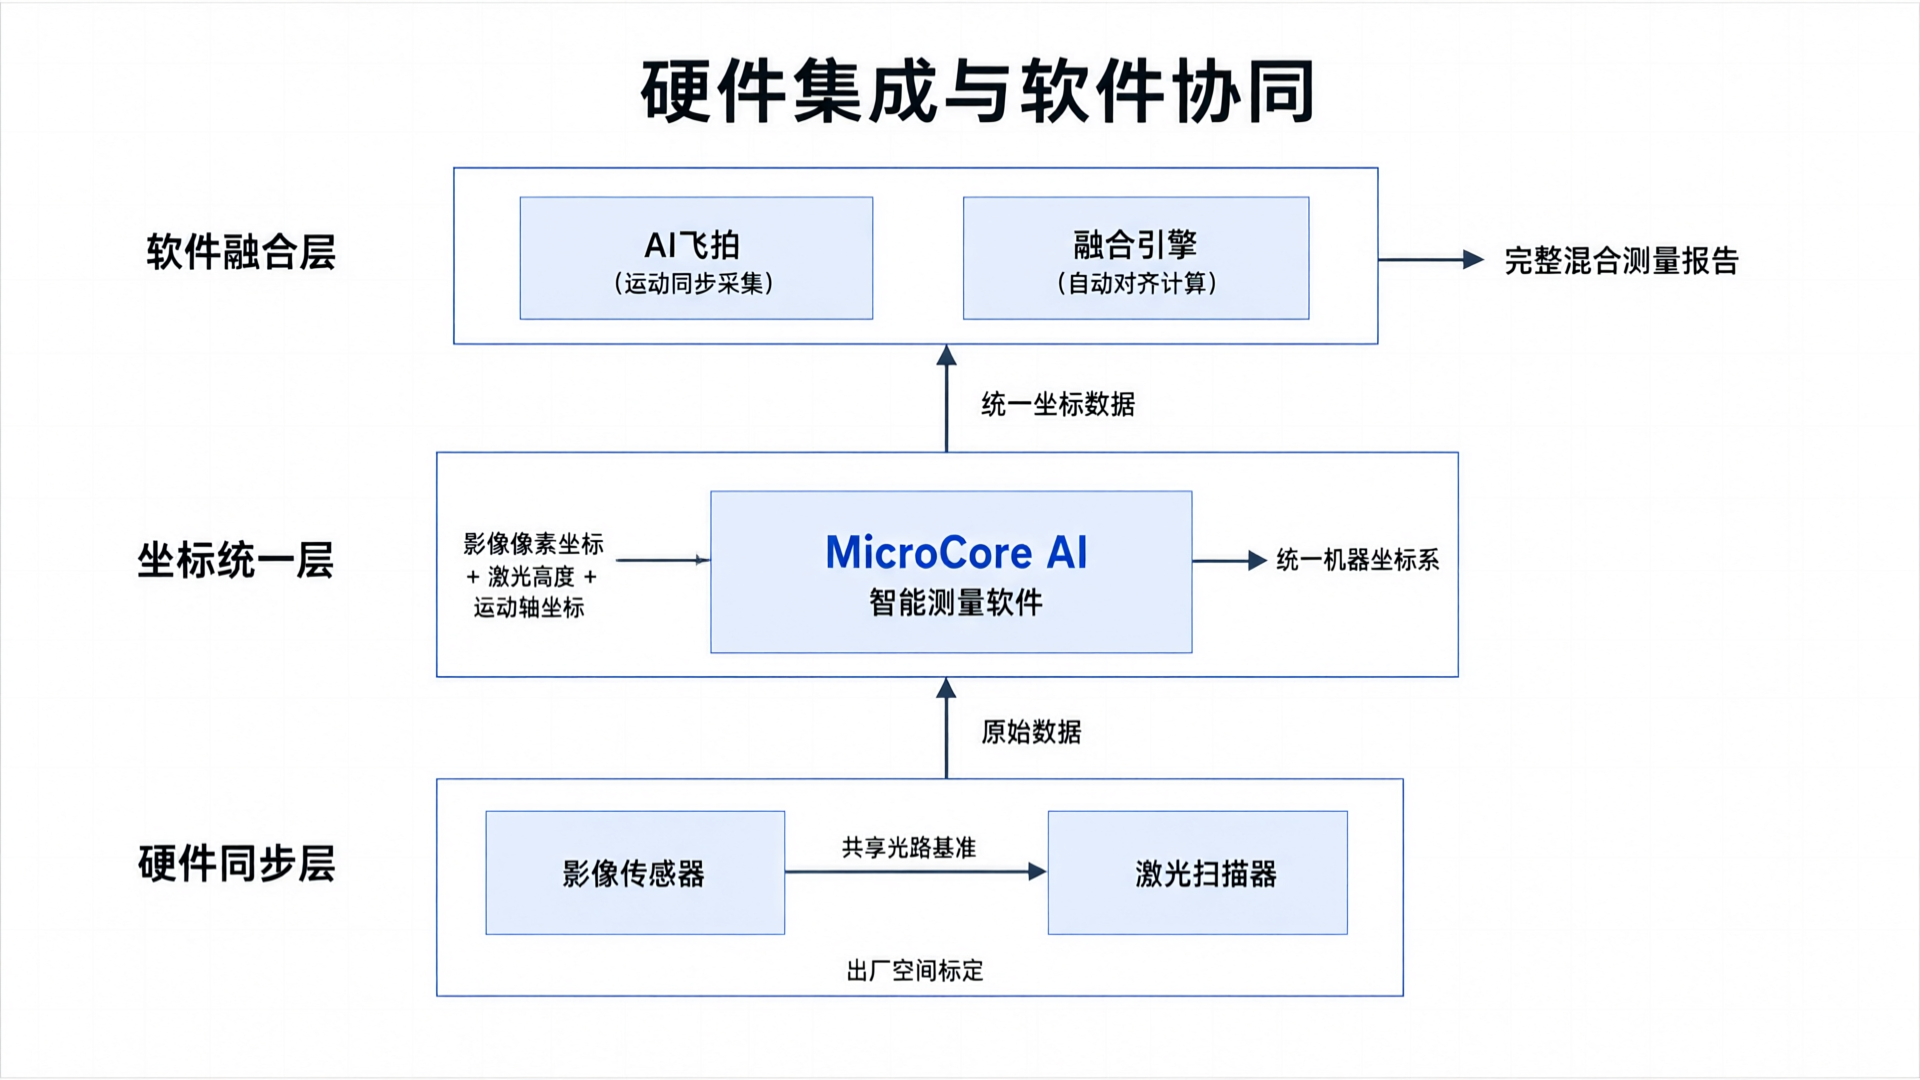
Maiko ZhiCe integrates a laser scanning module into the Versa series image measuring instruments, addressing the aforementioned challenges through hardware synchronization, unified coordinate systems, and software integration.
At the hardware level, the laser line scanner and image sensor share a common optical path baseline and undergo precise spatial calibration at the factory. During scanning, the laser module moves in sync with the Z-axis, eliminating the need for additional calibration steps. This design ensures geometric consistency between 2D images and 3D point cloud data.
MicroCore AI Measurement Software unifies the coordinate system. It maps image pixel coordinates, laser height data, and motion axis coordinates into a single machine coordinate system to eliminate misalignment during data stitching. Operators can complete all measurement tasks within one software interface without switching between systems.
The introduction of AI Fly-Scan technology overcomes efficiency bottlenecks. Traditional hybrid measurement requires downtime for point-by-point data collection, whereas Fly-Scan enables simultaneous image capture and laser scanning during motion, eliminating wait times and boosting measurement efficiency by several times compared to traditional methods.
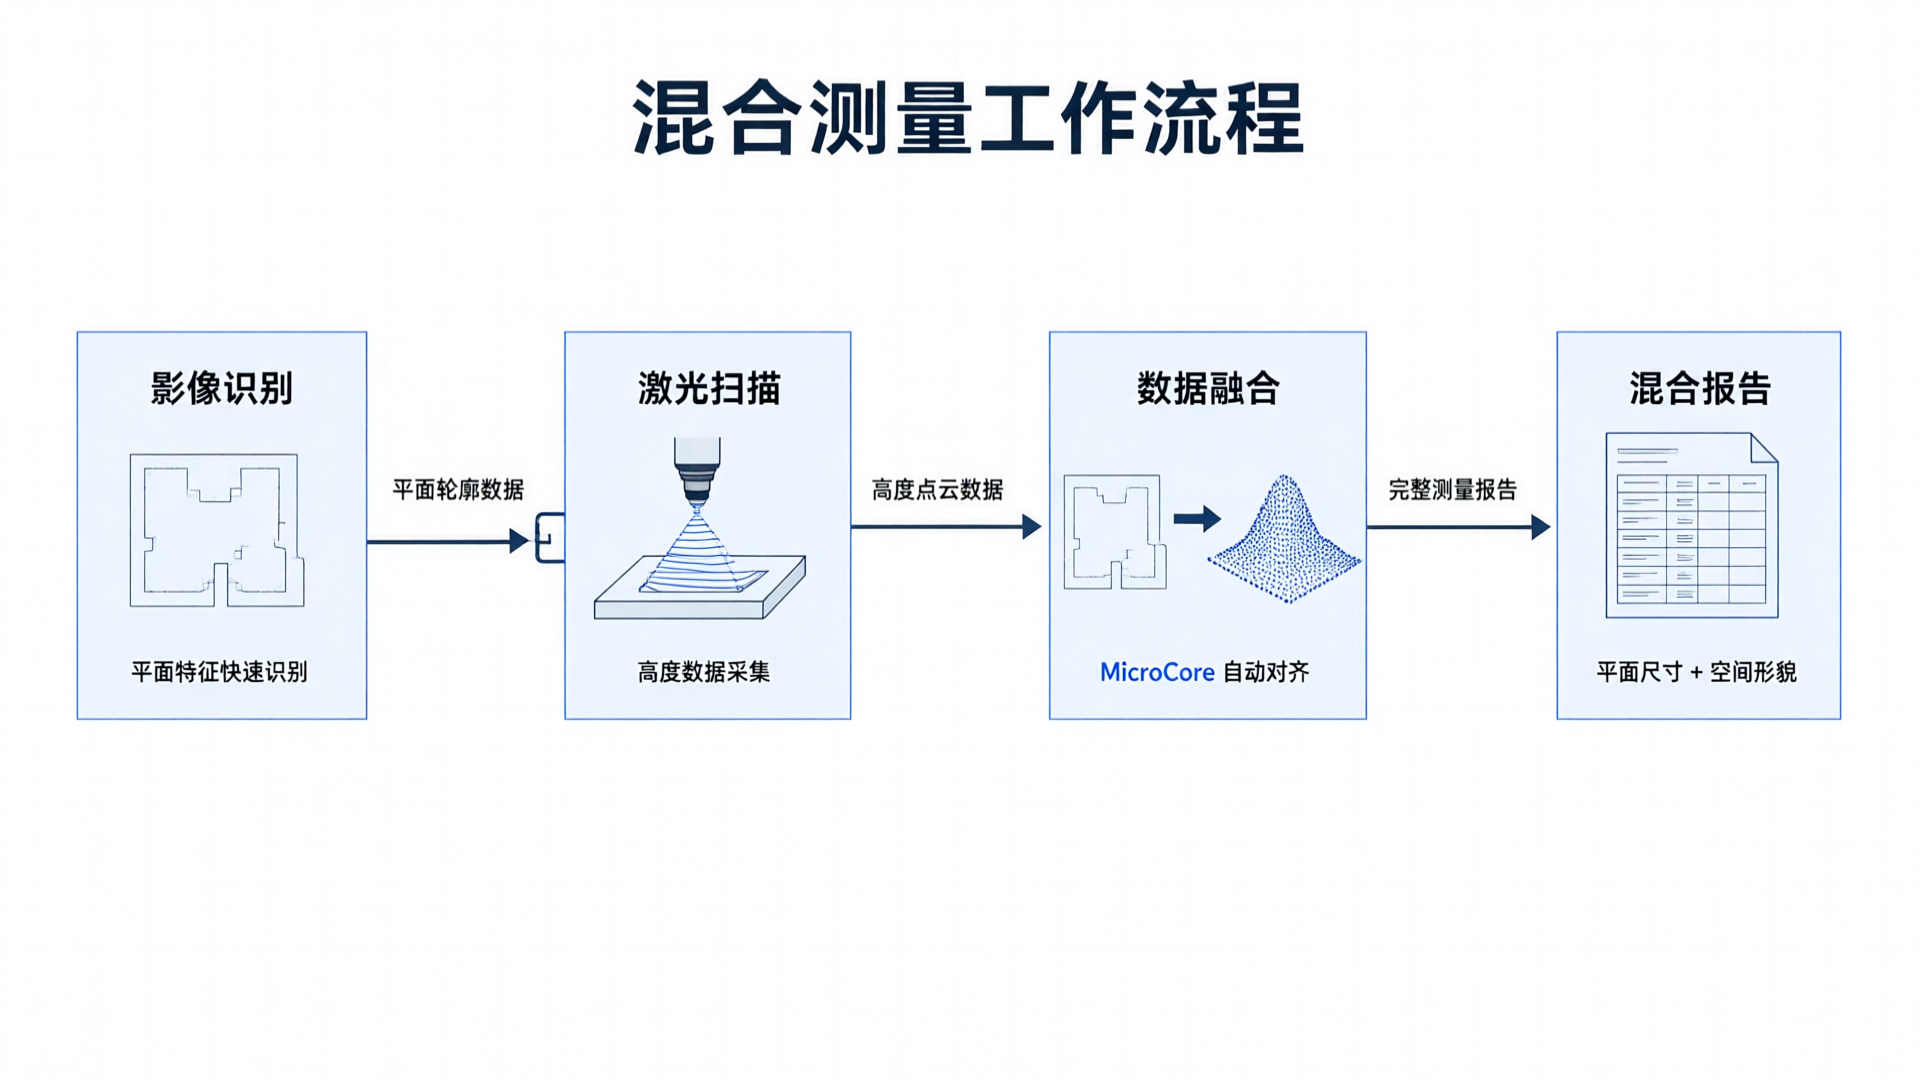
Hybrid measurement workflow
A complete 2D/3D hybrid measurement workflow begins with the imaging system rapidly identifying planar features and capturing dimensions. The laser scanning module then activates to collect height data from the target area. MicroCore's fusion engine automatically aligns both datasets, generating a comprehensive report that includes planar dimensions and spatial topography.
The entire process requires no manual intervention for data alignment and eliminates the need to switch between different software. During the programming phase, operators can specify which features are measured via imaging and which via laser scanning; the device then executes these tasks automatically according to the preset program. For composite features requiring simultaneous measurement of flatness and height difference, the software automatically retrieves both datasets and performs a joint calculation.
Typical Use Cases
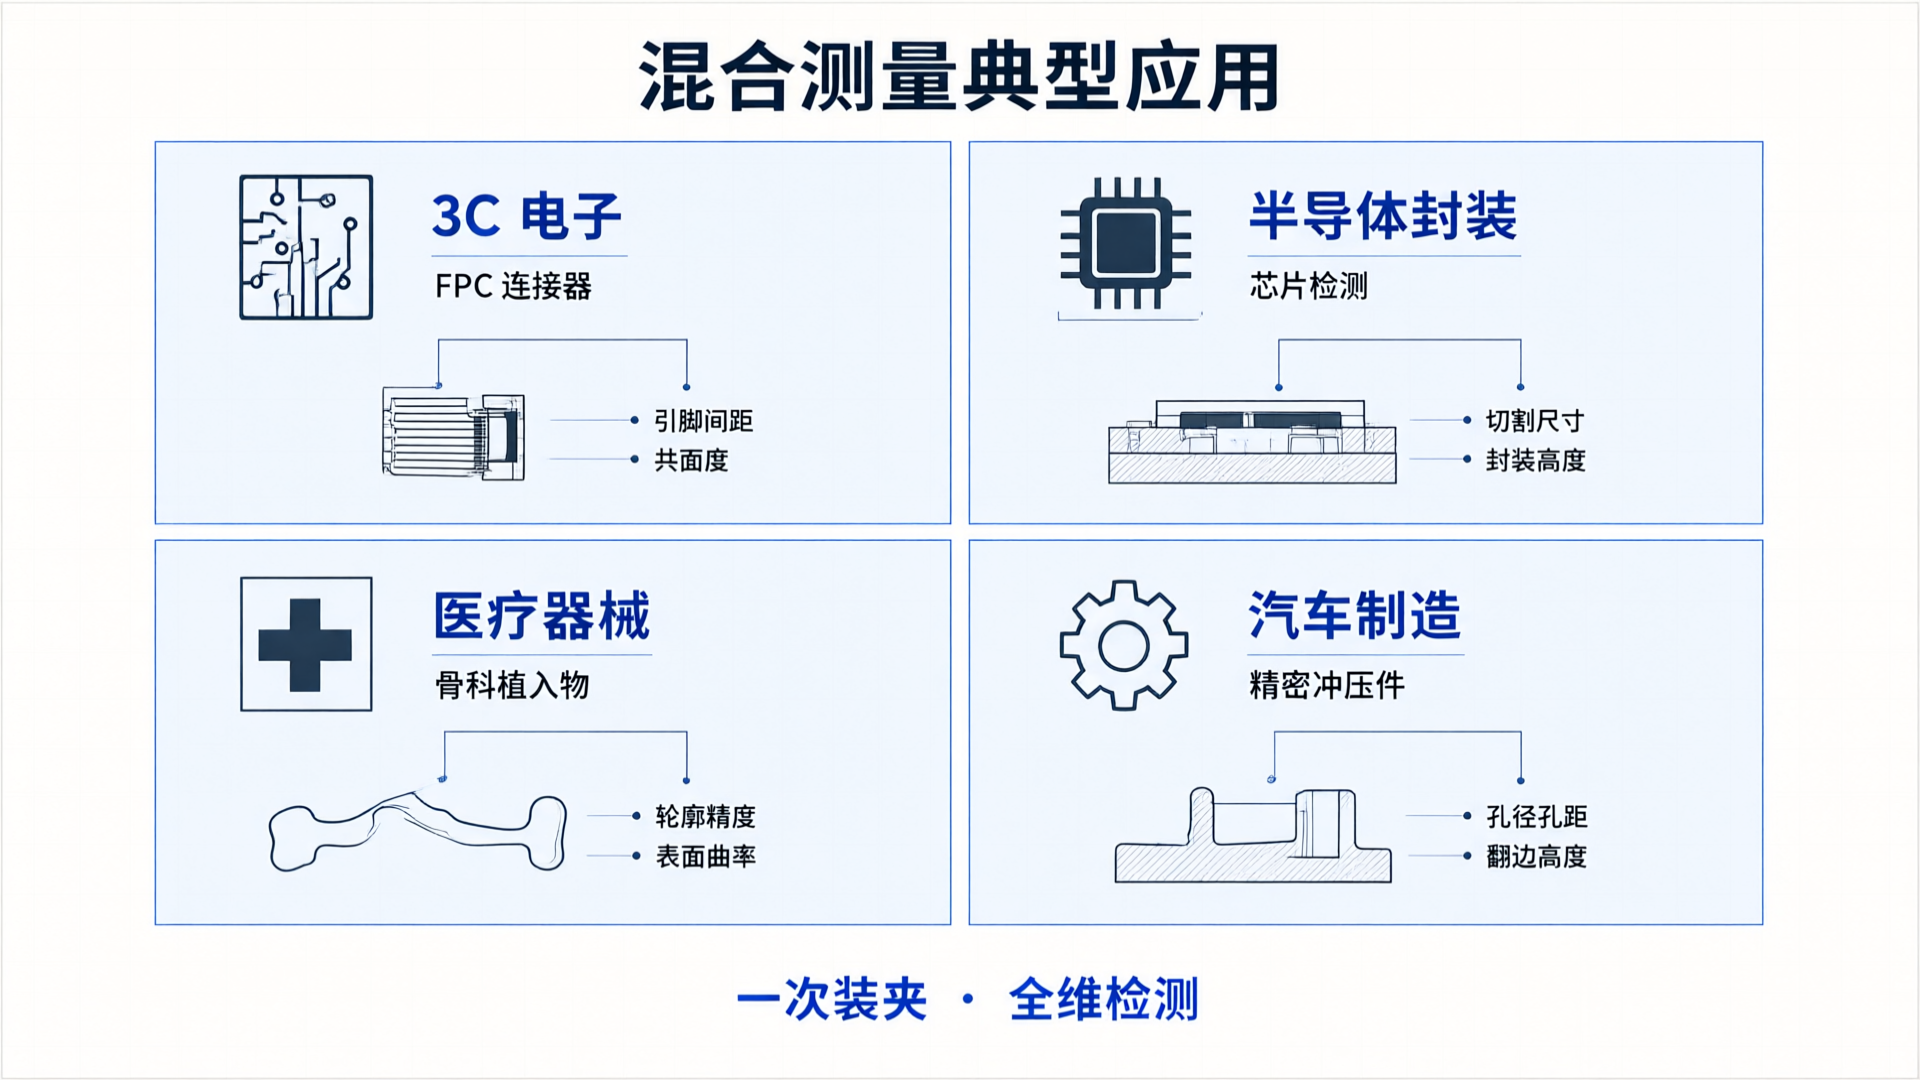
This capability delivers tangible value across multiple industries. In the 3C electronics sector, FPC connectors require both pitch measurement and coplanarity inspection—a hybrid approach enables all checks in a single setup. Similarly, in semiconductor packaging, post-dicing dimension verification and package height measurement can be performed together.
In the medical device industry, contour accuracy and surface curvature of orthopedic implants directly impact implantation outcomes. A hybrid measurement approach captures both datasets simultaneously, ensuring complete inspection coverage. For automotive precision stamped parts, detecting hole diameter, hole spacing, and flange height previously required two separate machines or two setups; now, a single Versa Vision System handles it all.
From single-dimension collection to full-dimensional measurement
The value of 2D/3D hybrid measurement lies not in feature stacking, but in a paradigm shift. When a single device handles both planar and spatial data, quality inspection workflows transform—from "step-by-step acquisition with post-processing" to "single setup for full-dimensional output."
Maike ZhiCe integrates laser scanning and image measurement hardware with MicroCore AI's data fusion capabilities to deliver an actionable engineering solution. For manufacturing enterprises requiring multi-dimensional data within a single measurement workflow, this comprehensive measurement approach provides a complete path from 2D to 3D analysis.

