

Maiko Smart Measurement: Dual Telecentric + Multi-Sensor Fusion for Precision and Efficiency
Posted2026-9-4
Meike Zhice has built a comprehensive product matrix of rapid measurement instruments covering diverse scenarios, including the Alpha, Sigma, and Delta series. The core approach leverages dual telecentric optics, multi-sensor fusion, and intelligent algorithms to significantly boost measurement efficiency without compromising accuracy.
In precision manufacturing, measurement faces a persistent trade-off: higher accuracy demands longer cycle times, while faster production lines narrow the quality inspection window. Traditional CMMs offer high accuracy but slow throughput; vision systems are fast but limited in precision. This challenge is especially acute in high-volume inspection for 3C electronics, semiconductors, and automotive components.
Built on years of optical measurement expertise, MAIKE ZHICE offers a comprehensive product lineup of rapid measurement instruments tailored to diverse scenarios: the Alpha series for multi-function composite measurements, the Sigma series for desktop and wide-field applications, and the Delta series for horizontal and integrated vertical-horizontal setups. The core strategy leverages dual telecentric optics, multi-sensor fusion, and intelligent algorithms to significantly boost measurement efficiency without compromising accuracy.
Dual Telecentric Optical System: The Physical Foundation of Precision
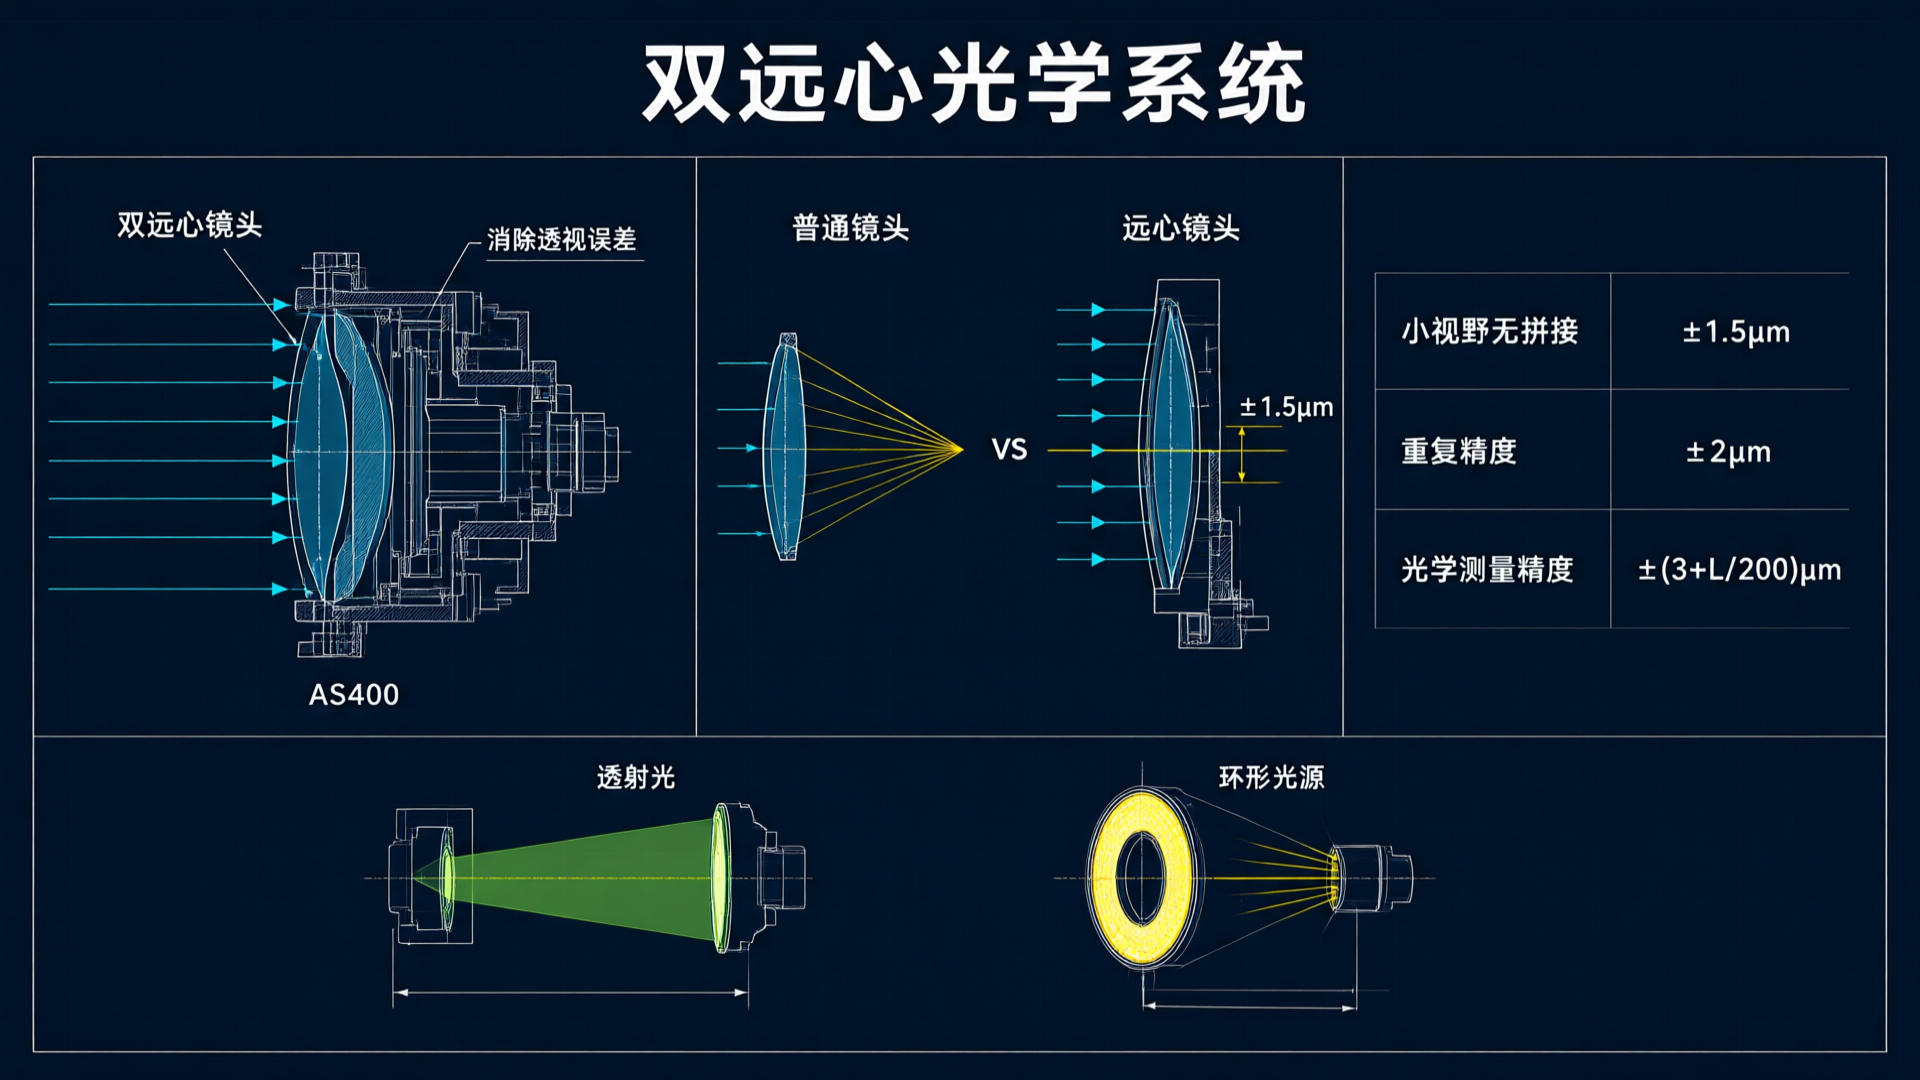
The upper limit of accuracy for rapid measurement is determined first by the optical system. The entire Meike Zhice series of rapid measurement instruments uses dual telecentric lenses. The core feature of telecentric lenses is the elimination of perspective error: regardless of how the workpiece moves within the depth of field, its imaged size remains consistent. This ensures that even if there are slight variations in the workpiece's mounting height, measurement results will not deviate due to perspective distortion.
Taking the Alpha series AS400 as an example, its repeatability is ±2μm in small-field mode without stitching and ±3μm with stitching. Optical measurement accuracy is ±1.5μm in small-field mode without stitching and ±(3+L/200)μm with stitching. These figures demonstrate that even when measuring workpieces with complex geometries, the system maintains stable measurement consistency at the micron level.
The lighting system is also purpose-built. The transmission module uses parallel telecentric illumination (green), while the epi-illumination module features a programmable ring light for shadow-free imaging (white). Certain models offer optional coaxial epi-illumination and low-angle shadow-free epi-illumination. This multi-source configuration ensures clear imaging across diverse materials and surface characteristics: low-angle light for highly reflective parts, coaxial light for flat surfaces, and transmission light for contour details. With programmable control, the software automatically adjusts the lighting setup based on part material, minimizing manual intervention.
Multi-Sensor Fusion: Extending Measurements from 2D to 3D
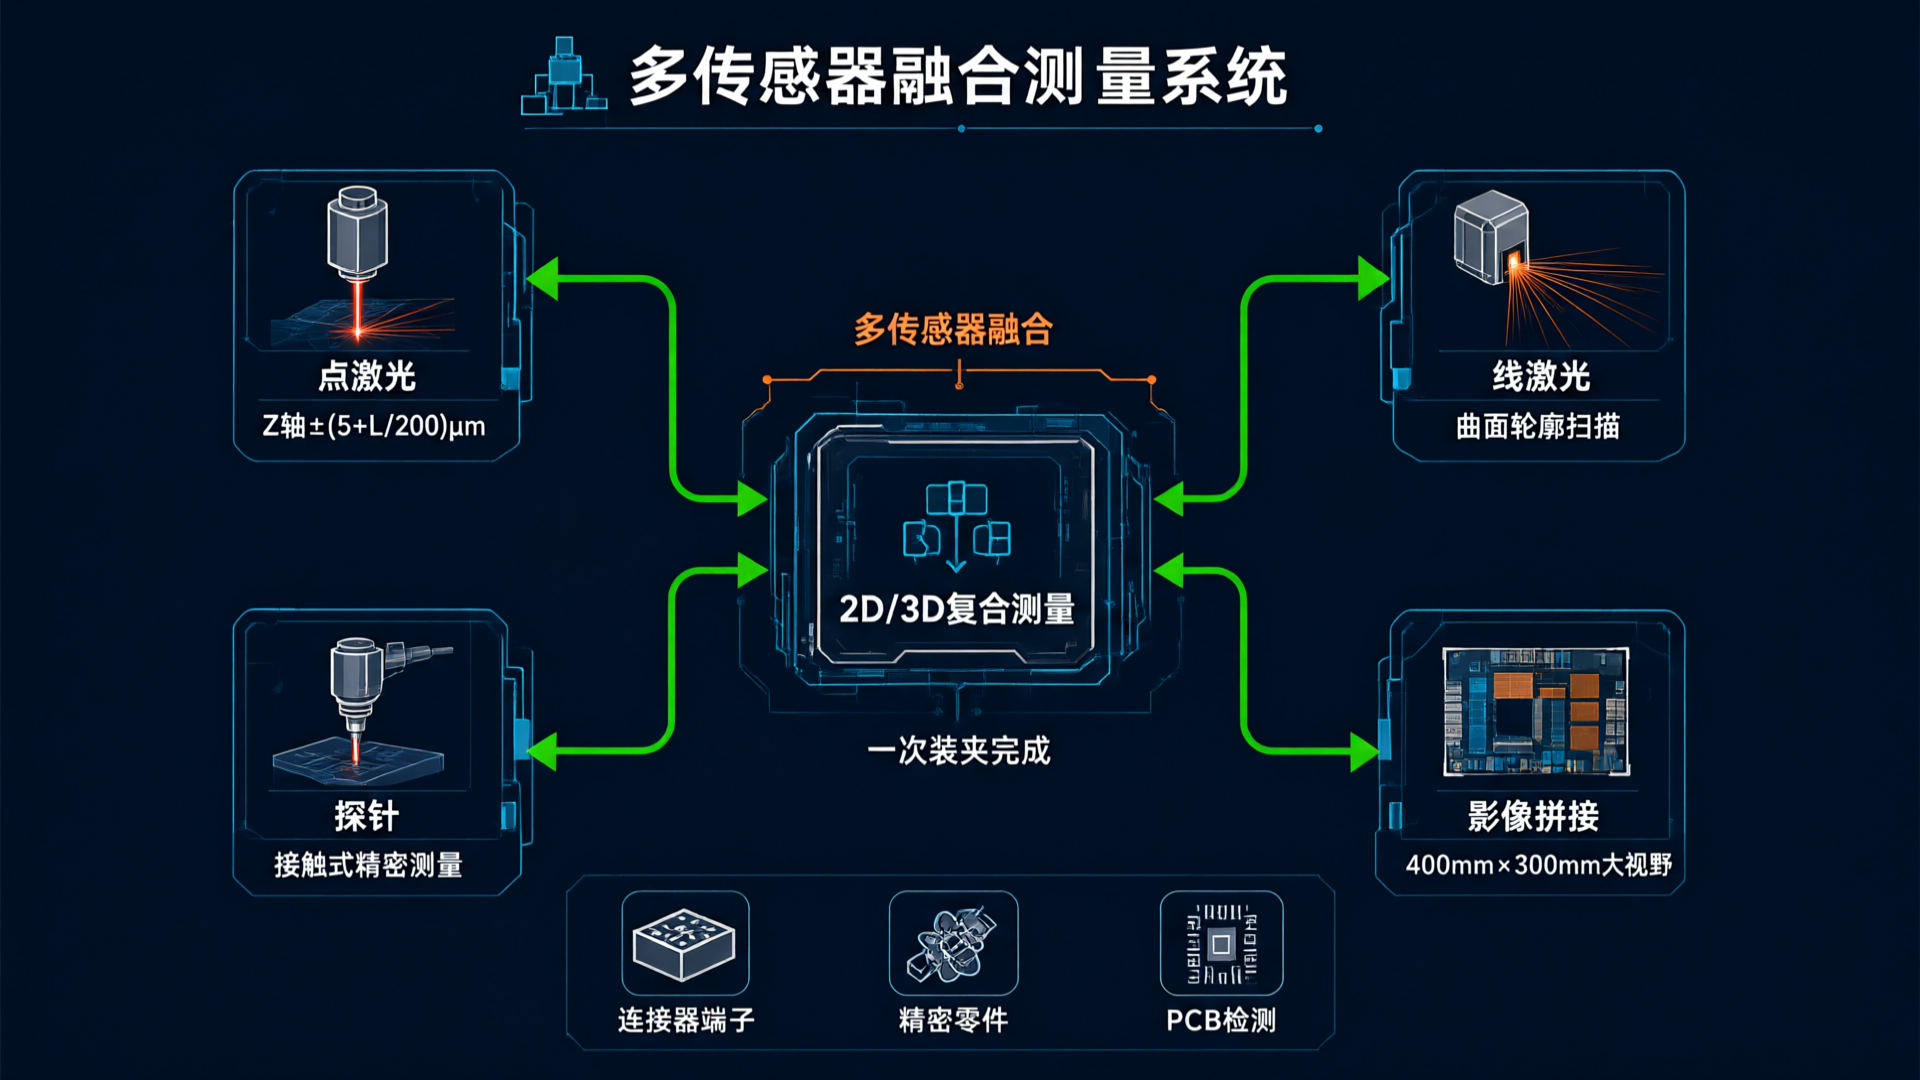
A single sensor cannot meet all measurement needs. Dot lasers suit height difference measurements, line lasers excel at scanning curved profiles, probes enable contact-based precision measurement, and image stitching allows seamless inspection of large workpieces. The Maike ZhiCe Alpha series integrates a multi-sensor fusion system, supporting combinations of dot lasers, line lasers, probes, and image stitching to deliver comprehensive 2D and 3D hybrid measurement capabilities.
The real value of this design lies in its ability to perform multiple measurement tasks on a single device that would otherwise require several instruments. For example, a connector terminal may need 2D imaging for planar dimensions, 3D laser scanning for pin coplanarity, and probe contact for hole diameter. Multi-sensor fusion enables all these measurements to be completed on the same device in a single setup, eliminating positioning errors caused by repeated repositioning.
The AS400P and AS500P models in the Alpha series expand the measurement range to a large field of view of 400mm × 300mm while maintaining a measurement error of ≤(3.0+L/200)μm. This is critical for high-precision, large-scale applications such as wafer and PCB inspection. Traditional solutions often require a trade-off between accuracy and field of view, but our stitching algorithm enables both.
Product Matrix Scenario Coverage
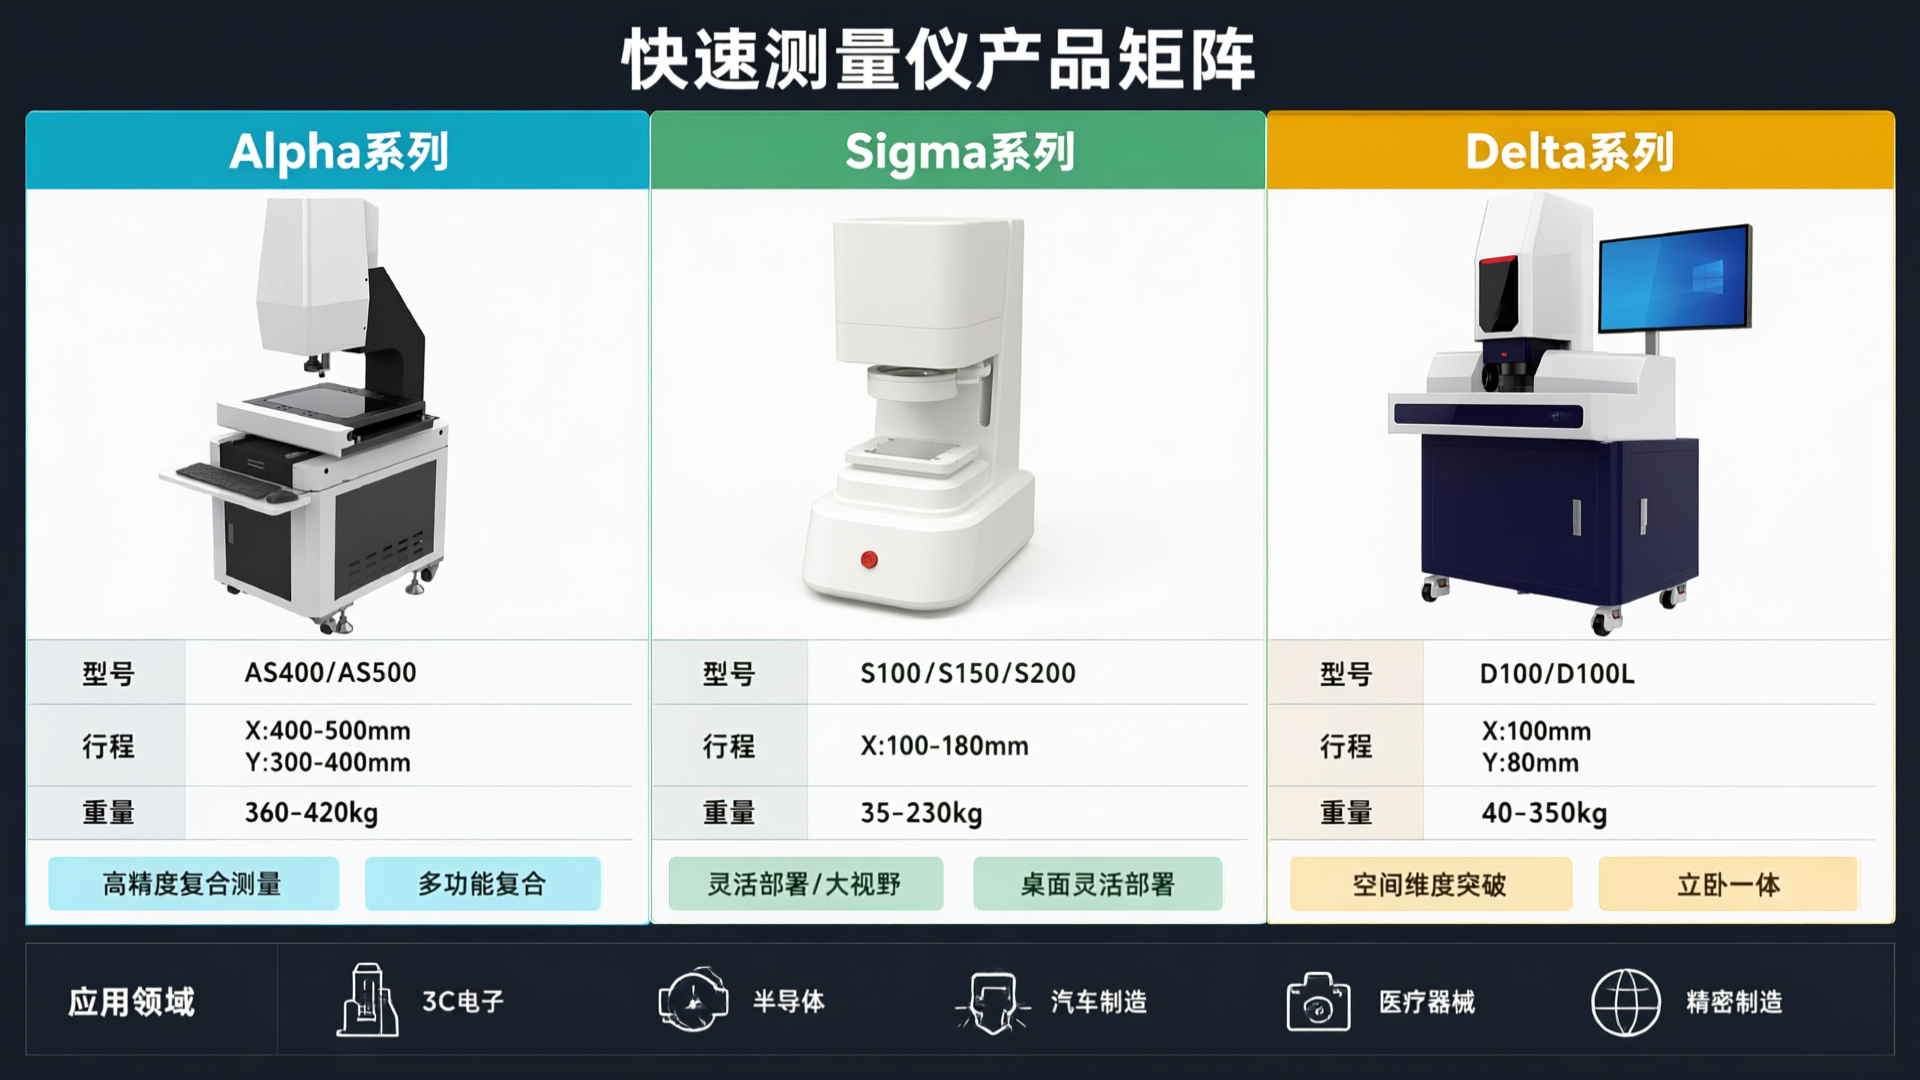
The design logic of MAIKE ZHICE's Rapid Measurement Instrument product matrix is based on matching optimal equipment configurations to specific industries, workpiece dimensions, and production line layouts.
The Alpha series (AS400/AS500/AS400P/AS500P) is designed for high-precision hybrid measurement scenarios. AS400 models offer travel ranges of X:400mm × Y:300mm × Z:200mm, while AS500 models provide X:500mm × Y:400mm × Z:200mm. Unit weights are 360kg and 420kg respectively, featuring an aerospace aluminum frame with a powder-coated sheet metal enclosure. This series supports high-volume precision measurement of complex components in industries such as machinery, electronics, mold making, and medical devices—especially where 2D/3D hybrid measurement is required.
The Sigma series includes two subtypes: Desktop (S100) and Wide-Field (S150/S200). The S100 model offers a travel range of X:100mm × Y:80mm × Z:40mm, with compact external dimensions of 300mm × 530mm × 760mm and a host weight of 35kg, making it ideal for deployment in space-constrained labs or alongside production lines. The S150 and S200 models feature measurement ranges of 150mm × 150mm and 180mm × 130mm, respectively. Equipped with a wide-field optical system, they capture full-field images in a single scan to obtain complete measurement data, perfect for rapid sampling and batch inspection of small-to-medium-sized products. The Sigma series' core advantage is its cost-performance ratio—it bridges the gap between traditional precision instruments and large-scale measurement systems.
The Delta series offers two distinct device configurations. The D100 Horizontal Quick Measurement Instrument features a large-aperture, high-depth-of-field optical system with external dimensions of 730mm × 290mm × 385mm and weighs only 40kg. Its horizontal design saves vertical space, enabling easy loading and unloading for specific workpiece shapes. The D100L All-in-One Vertical/Horizontal Quick Measurement Instrument integrates two high-precision optical systems to capture comprehensive images from both the front and side views simultaneously, measuring dimensions on both faces in one go. These two optical systems can operate independently or jointly—allowing you to capture a workpiece's front profile and side thickness in a single measurement without needing to flip it for re-measurement.
Intelligent Software and Automation Capabilities
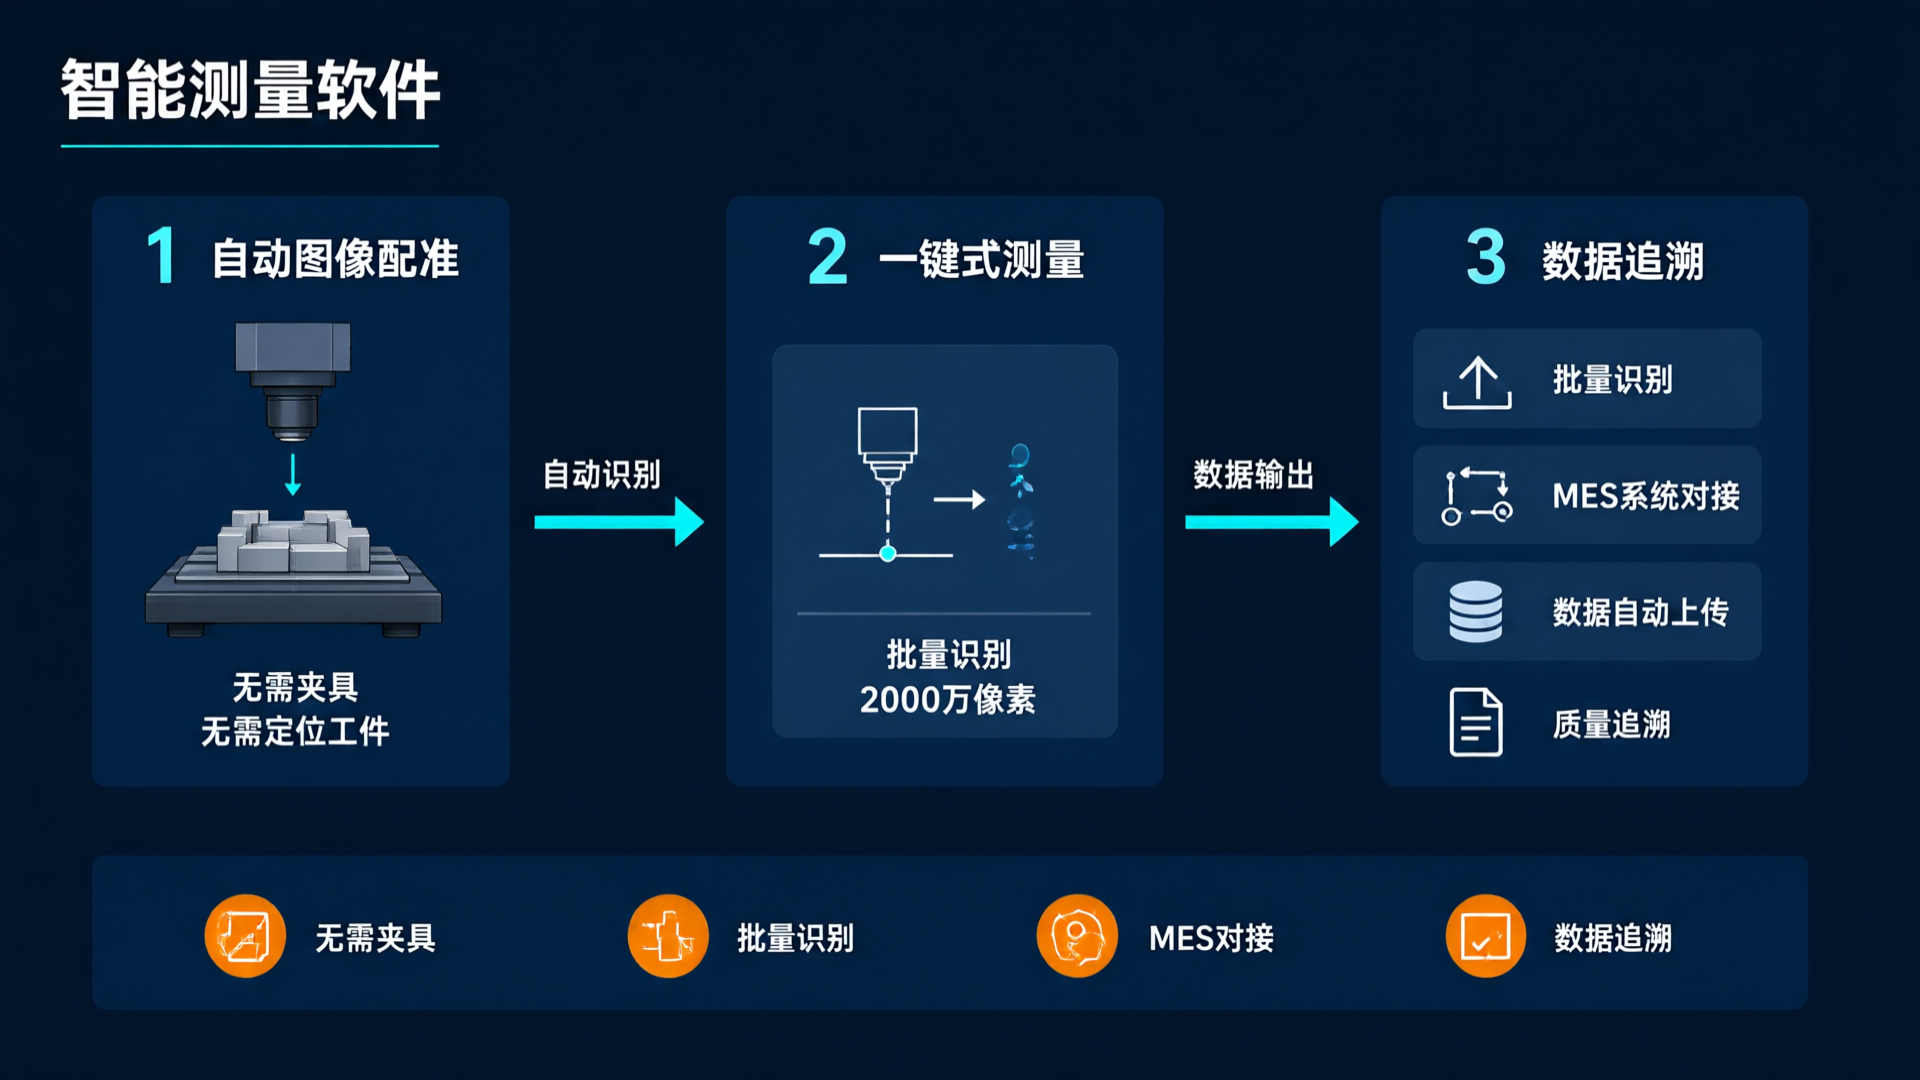
Hardware sets the precision ceiling; software defines the efficiency floor. The Maike Zhice series of rapid measurement instruments comes with a dedicated one-click measurement software featuring the following core capabilities:
The automatic image registration feature allows workpieces to be measured without positioning or fixturing; they can be placed arbitrarily and will be automatically identified and measured. The software can simultaneously recognize multiple workpieces, enabling batch inspection tasks. This significantly boosts efficiency in high-volume measurement scenarios: operators simply place the workpieces on the stage, and the software automatically handles identification, focusing, measurement, and data output.
Software integrates with MES (Manufacturing Execution Systems) to enable automatic upload of measurement data and production traceability. In industries with stringent traceability requirements, such as semiconductors and automotive parts, this capability is a foundational step for digitalization on the production line. Measurement data no longer relies on manual entry; instead, it flows directly into the enterprise quality management system.
The camera interface supports USB3.0 data transfer (speed 500MB/s) or Gigabit Ethernet (1 GB/s) for real-time transmission of high-definition image data. The image sensor features a 2000-megapixel HD camera paired with dual telecentric lenses, delivering sharp images and fine detail to provide high-quality raw data for sub-pixel measurement algorithms.
Environmental Adaptability and Industrial-Grade Design
Precision measurement equipment requires specific environmental conditions. The Mikeso ZhiCe series of rapid measurement instruments operate within a temperature range of 20±5℃ (in climate-controlled rooms), with a temperature gradient of 5℃/24h, relative humidity of 25%-75%, and power supply voltage of AC100~240V at 50/60Hz. This environmental adaptability allows the equipment to operate stably in most industrial facility climate-controlled areas without requiring dedicated constant-temperature and constant-humidity measurement rooms.
The machine's structural design is also tailored to the practical demands of industrial environments. The Alpha and Delta series feature aerospace-grade aluminum alloy frames for long-term stability, while the enclosures are crafted with sheet metal processing and premium powder coating for both protection and aesthetics. Regarding load capacity: the Alpha series AS400/AS500 supports up to 30 kg; the Sigma series S100 supports 3 kg; and the Delta series D100 supports 5 kg, while D100L supports 20 kg—each model is designed for different weight classes of workpieces.
Implementation logic for a multi-dimensional measurement solution
From Alpha's versatile multi-function measurement to Sigma's flexible desktop deployment, and Delta's breakthrough in spatial dimensions, the logic behind MAKO ZhiCe's rapid measurement instrument portfolio is clear: deliver optimal solutions for diverse scenarios rather than attempting to cover all needs with a single device.
This approach aligns with Maike Zhice's positioning as a "provider of comprehensive precision measurement solutions." In the precision manufacturing sector, measurement needs are highly fragmented—different industries, workpieces, and production line cycles require distinct equipment selections. The value of our product portfolio lies in enabling users to choose the most suitable equipment configuration based on their specific workpiece dimensions, accuracy requirements, production layout, and budget, rather than being forced into generic "one-size-fits-all" solutions.
When measurement efficiency and precision are no longer trade-offs, and when device form factors adapt to production lines rather than forcing lines to accommodate devices, the cost structure and application boundaries of precision measurement evolve. This is the core challenge that Mikes' Rapid Measurement Instrument product matrix aims to address.

