

2D Vision Measuring System: The Quality Gatekeeper of Precision Manufacturing
Posted2026-9-6
In precision manufacturing sectors such as consumer electronics, semiconductors, and automotive components, 2D vision measuring systems—non-contact optical metrology equipment—are becoming essential for quality control. This article provides a comprehensive analysis of how these vision measurement instruments support quality management in precision manufacturing, covering their operating principles, application scenarios, technological evolution, and selection criteria.
How it works: From optical signals to digital coordinates
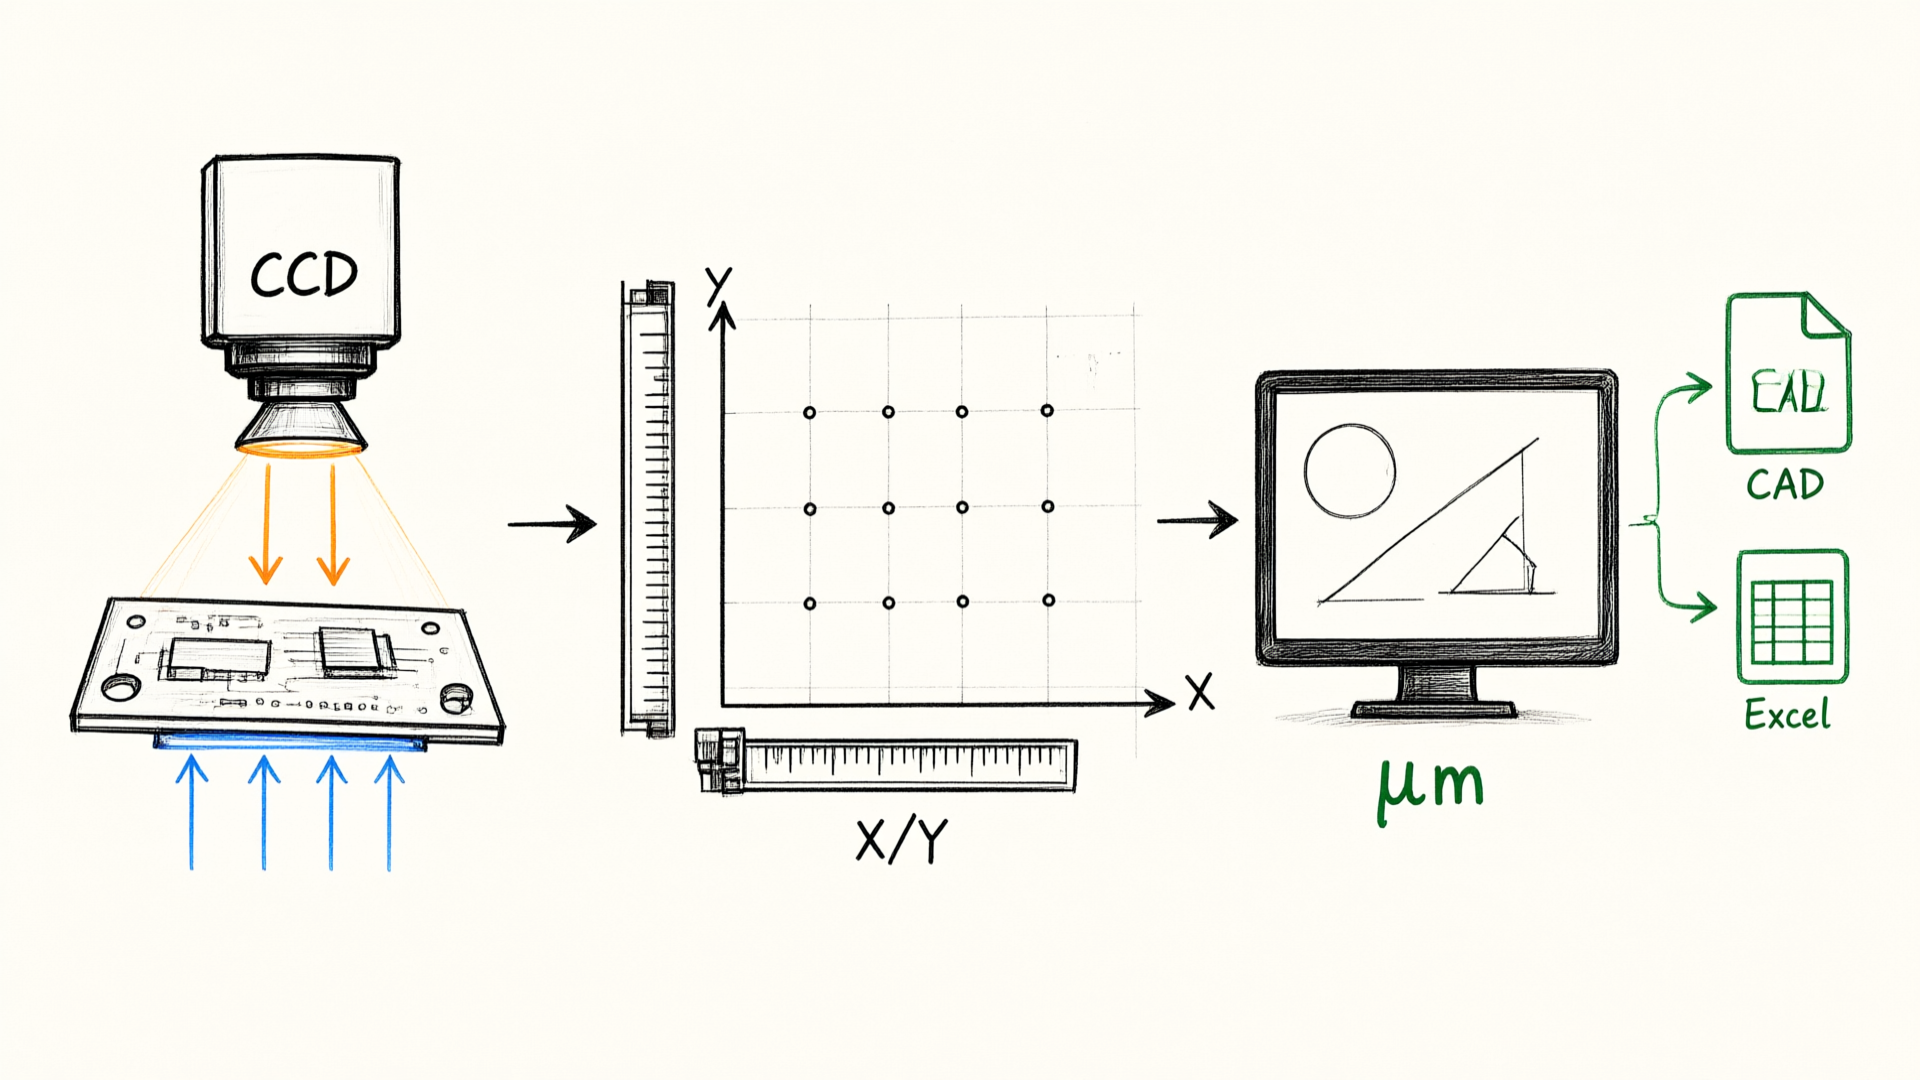
The measurement logic of a 2D image measuring machine relies on a complete photoelectric conversion chain. The device captures top-down images of the workpiece using a CCD image sensor, while a linear encoder simultaneously records X/Y-axis displacement data; together, they enable digital spatial coordinate acquisition. The lighting system features dual channels—bottom light and surface light. Bottom light is used for transmission-based contour measurements, while surface light supports reflection-based surface feature analysis. Users can flexibly switch between modes based on the workpiece material and inspection requirements.
The measurement software converts acquired image data into quantifiable geometric parameters. The multi-point geometry measurement function supports automatic recognition and calculation of basic elements such as circles, lines, distances, and angles. The coordinate alignment algorithm corrects systematic errors caused by workpiece placement misalignment. Measurement results can be directly imported into CAD systems for comparative analysis or exported to Excel to generate quality reports.
Use cases: From single detection to end-to-end coverage
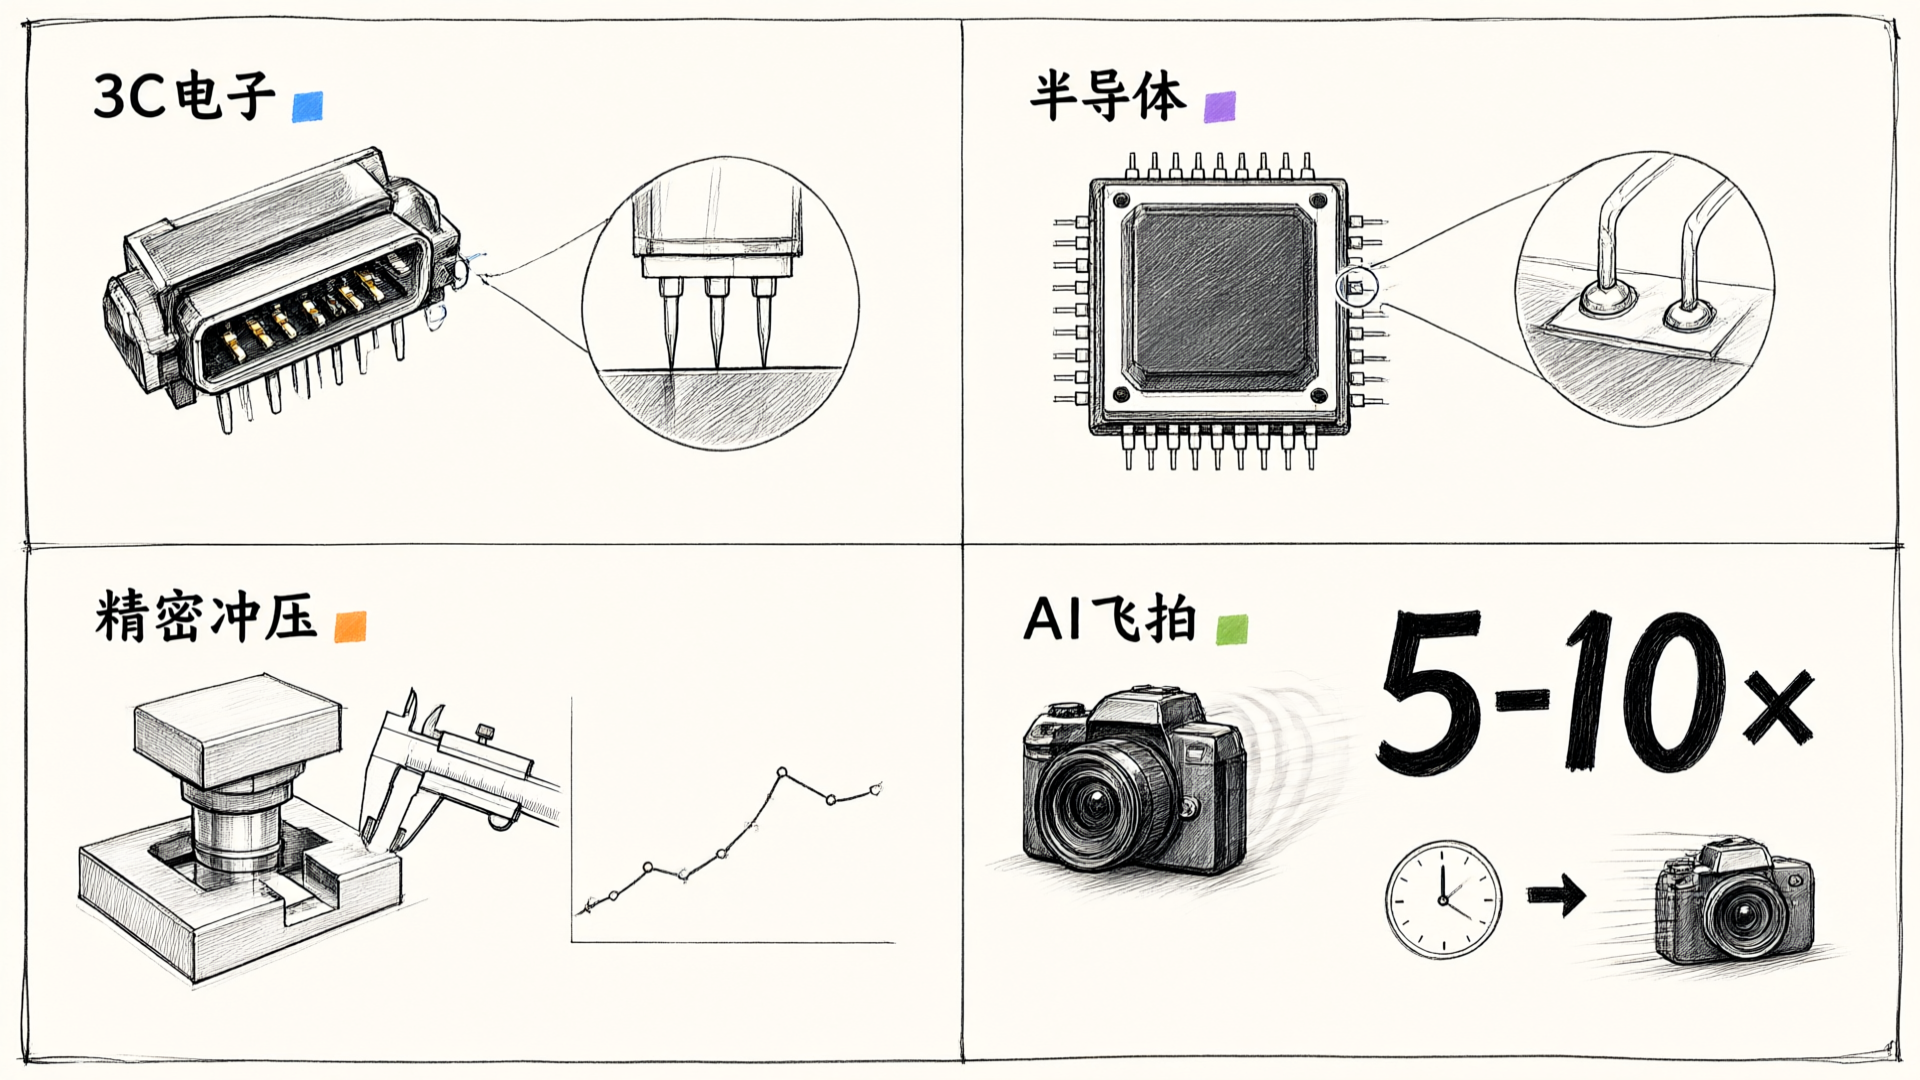
Early vision measuring instruments were primarily used for sampling during final inspection. As manufacturing precision requirements have increased, their application has expanded across the entire production chain. In the 3C electronics industry, vision systems measure connector pin coplanarity and FPC trace width consistency; in semiconductor packaging, they assess bond pad positioning accuracy and diameter deviations; and in precision stamping, they monitor dimensional drift trends caused by mold wear.
Measurement efficiency is a critical factor in determining whether equipment can be integrated into a production line. In traditional manual measurement mode, inspecting a single part takes 5-10 minutes, which cannot keep pace with synchronized production rhythms. Our vision measuring instrument equipped with AI motion-capture technology continuously captures images during movement and processes them with real-time algorithms, boosting inspection efficiency by 5-10 times and enabling 100% online inspection.
Technology Evolution: From Standalone Devices to Intelligent Measurement Nodes
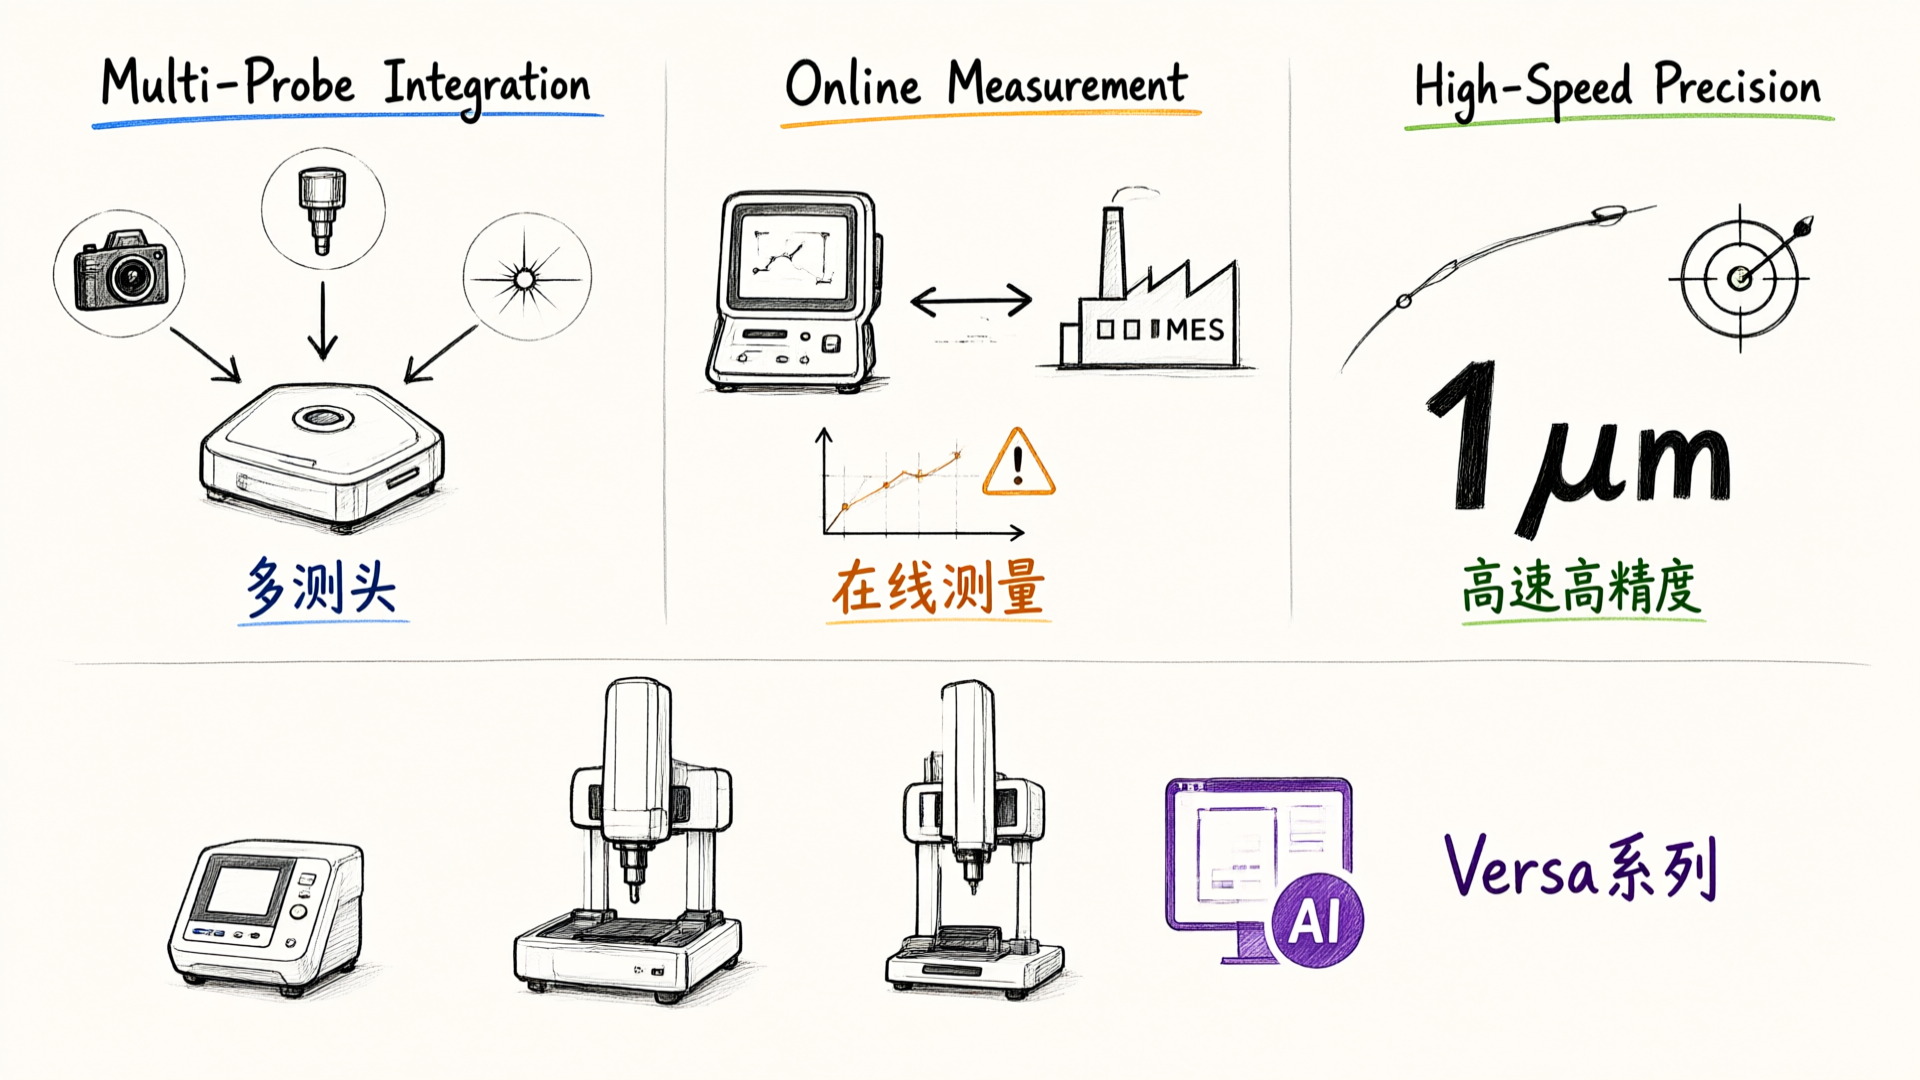
The development of image measuring instruments follows three clear directions. First, multi-probe integration: combining optical imaging, contact probes, and laser displacement sensors on a single platform to complete multi-dimensional measurements in one setup, minimizing errors from repeated positioning. Second, inline measurement capability: connecting equipment with production line MES systems to upload inspection data in real time and trigger SPC (Statistical Process Control). Automatic alerts are issued when dimensional trends approach control limits. Third, high-speed and high-precision performance: enhancing scan speeds while maintaining sub-micron repeatability through optimized motion control algorithms and upgraded optical systems.
We validated these technical approaches on the Versa series vision measuring systems. Equipped with MicroCore AI-powered measurement software, the system supports macro commands for batch operations, allowing pre-written programs to automate repetitive tasks. AI algorithms enhance image recognition and edge extraction accuracy, achieving repeatability within 1 μm. Our product lineup ranges from basic to intelligent models, catering to diverse precision requirements and budget preferences.
Selection Criteria: Match Your Needs, Not Just the Specs
Selecting a coordinate measuring machine (CMM) must start with the measurement task itself. Travel range determines whether the equipment can accommodate the maximum part size, accuracy specifications must align with product tolerance grades, and measurement speed impacts production cycle time and inspection costs. Blindly pursuing the highest accuracy leads to a mismatch between equipment investment and actual use cases—nanometer-level resolution offers no quality benefit in routine tolerance inspections while unnecessarily increasing environmental control and maintenance expenses.
Usability of measurement software directly impacts device performance. A multi-language interface lowers barriers for global teams, import/export capabilities support quality traceability, and visual report templates reduce manual data processing time. In MicroCore's design, we prioritized these engineering needs over simply listing features.
Domestic Substitution: Technical Accumulation and Market Landscape
The coordinate measuring machine (CMM) market has long been dominated by overseas brands, but domestic manufacturers are narrowing the technical gap through advancements in optical design, algorithm development, and system integration. Local brands leverage deep insights into China's manufacturing landscape—from custom fixture design for non-standard workpieces to industry-specific inspection standards—as their key differentiators, with rapid response and tailored services at the core of their competitive strategy.
Competition in precision measurement equipment ultimately hinges on technical reliability and long-term service capability. A brand's moat is built by the stability of continuous operation at customer sites, software updates' ability to support emerging technologies, and the response speed of after-sales teams to complex issues. We choose to invest consistently in these foundational capabilities rather than chase short-term market trends.

