Vision Measuring Systems vs. CMMs: Balancing ROI and Efficiency from Quality Control and Procurement Perspectives
Posted2026-9-12
Selecting precision measurement equipment is a resource allocation decision. Choosing between an optical comparator and a CMM isn't about which is "better," but rather which is more suitable under specific conditions. This article analyzes how to derive equipment specifications from product requirements through two lenses: ROI from a procurement perspective and the balance of efficiency versus accuracy from a quality inspection perspective.
Selecting precision measurement equipment is fundamentally a resource allocation challenge. Quality engineers focus on measurement efficiency and accuracy coverage, while procurement leaders evaluate ROI and operational cycles. When facing the same equipment list, these two roles prioritize different decision criteria. Choosing between an optical comparator and a CMM isn't about "which is better," but rather "under what conditions, which is more suitable."
Procurement Perspective: Calculation Logic for Equipment ROI
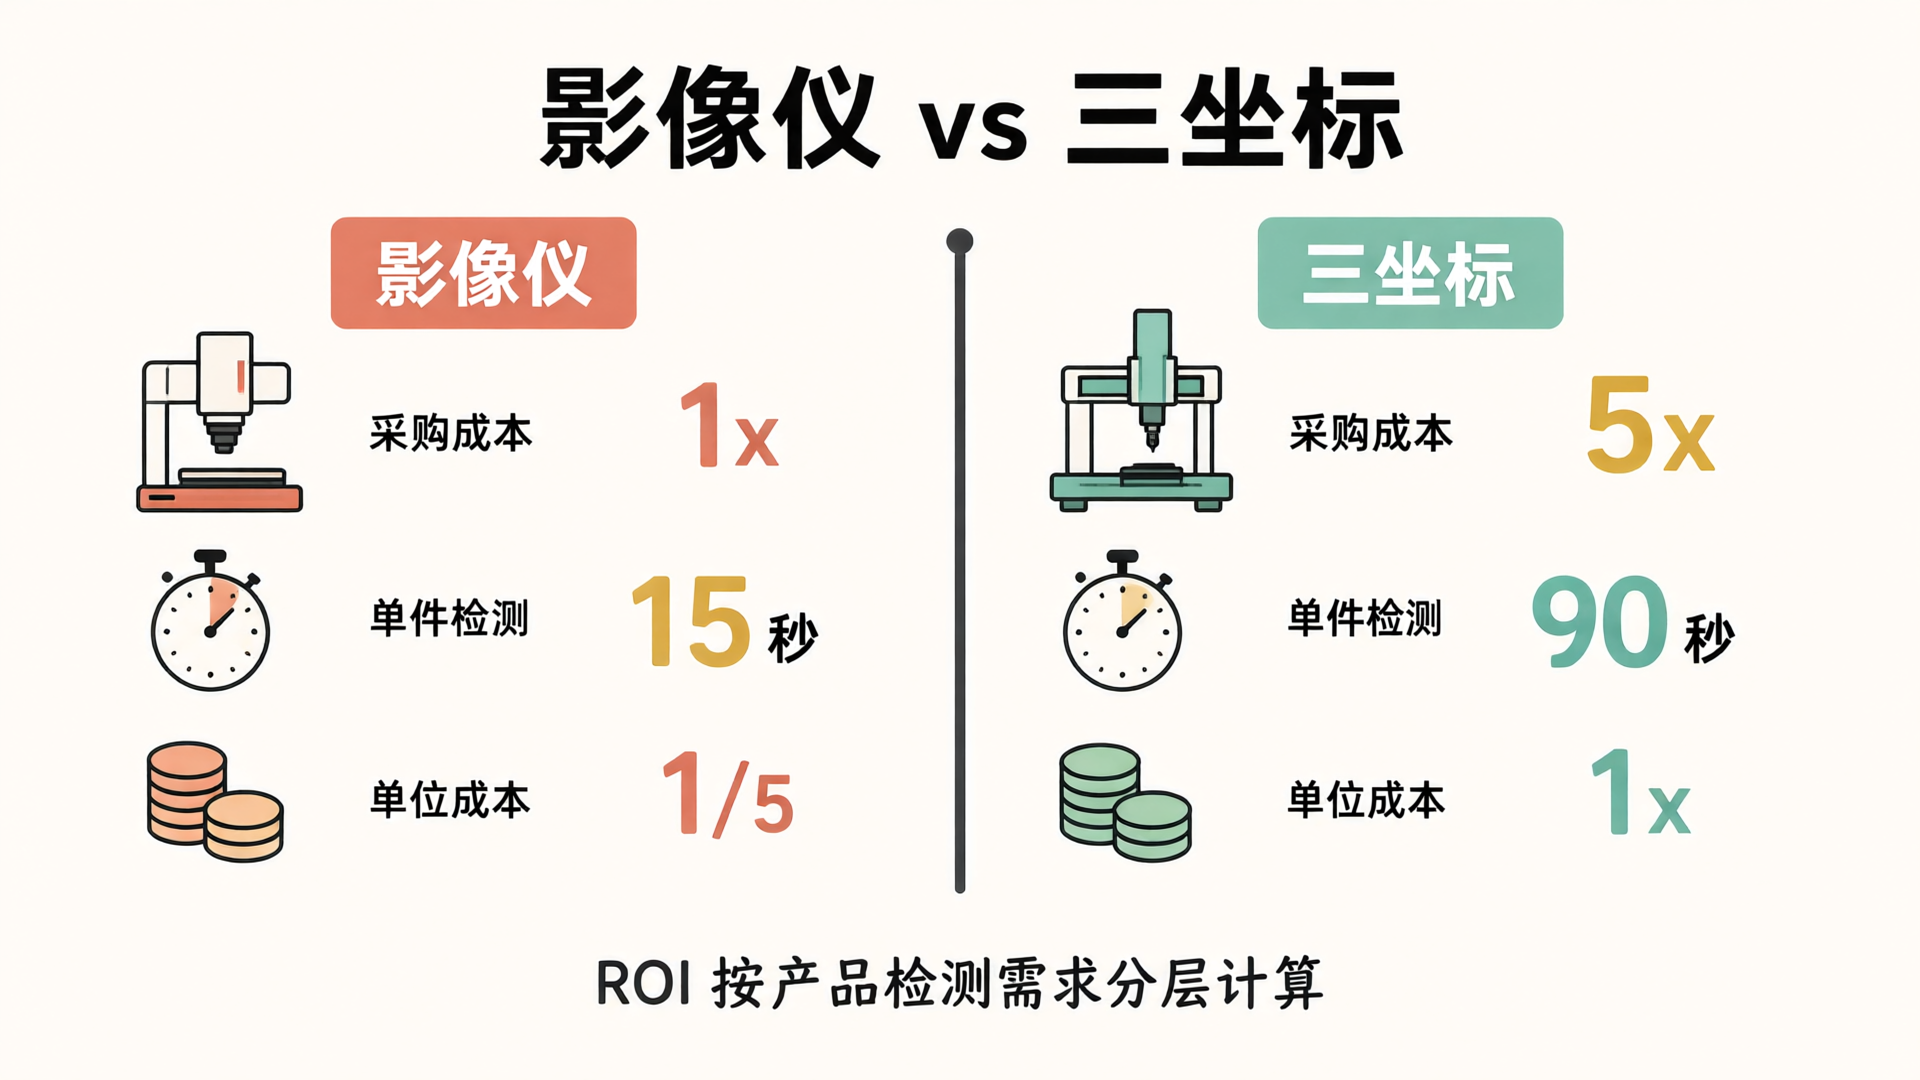
The procurement team evaluates measurement equipment based on ROI. CMMs and vision systems differ significantly in cost structure: the former relies on optical imaging, with acquisition costs typically 1/5 to 1/3 of comparable CMMs; the latter depends on precision mechanical structures and spatial error compensation, resulting in a higher entry barrier. Annual maintenance costs also vary: CMMs require regular calibration, probe maintenance, and environmental temperature control, while vision system maintenance focuses primarily on light source replacement and software upgrades.
Taking typical hardware stamping parts inspection as an example: for batch sampling of planar dimensions and hole diameters, a vision measurement system takes approximately 15 seconds per part, while a CMM takes about 90 seconds—a 6-fold efficiency gap. When product inspection requirements focus on 2D profiles and hole diameter tolerances, the unit inspection cost of a vision measurement system can be reduced to 1/5 of that of a CMM.
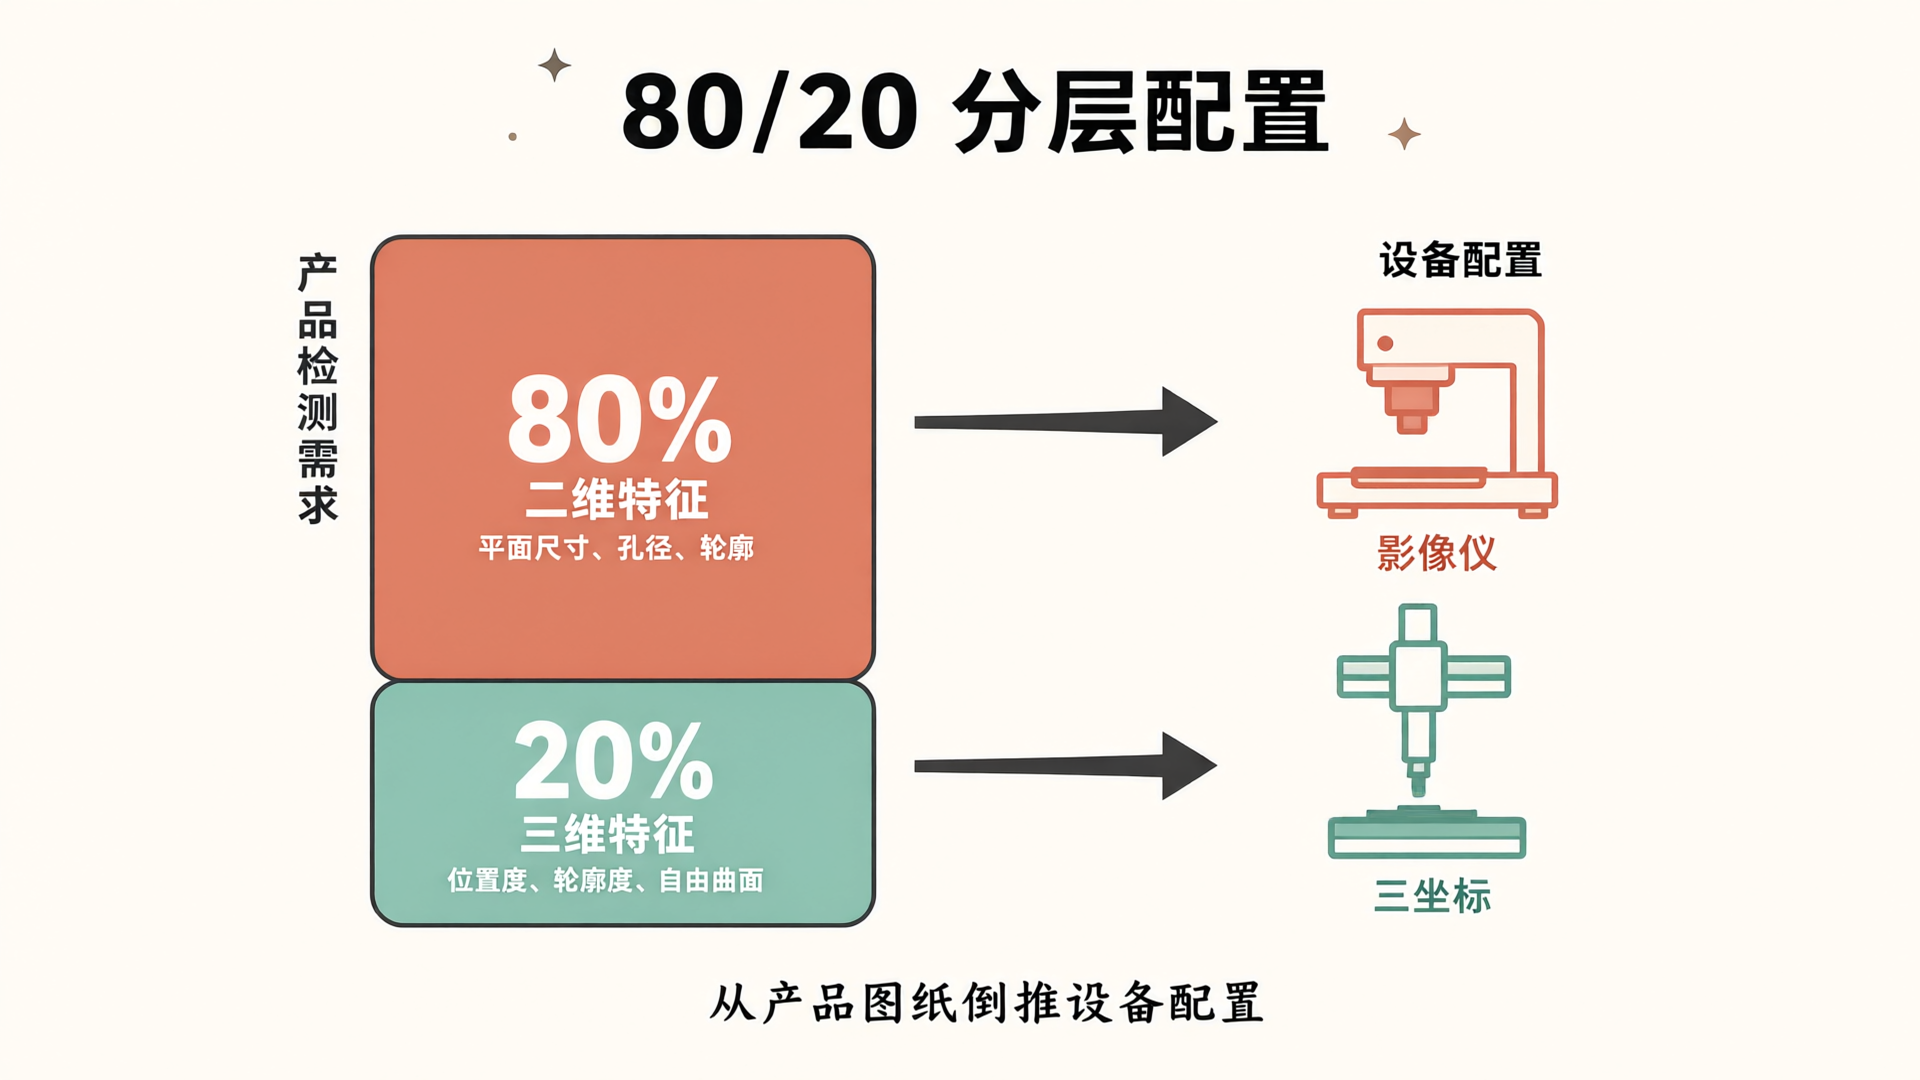
However, ROI shouldn't be judged by unit price alone. CMMs remain irreplaceable for measuring complex 3D geometric features (e.g., position, profile, freeform surfaces). A sound ROI analysis segments equipment based on product inspection needs: prioritize vision systems for 2D features and reserve CMMs for 3D features. For mixed requirements, a dual-equipment strategy typically shortens the payback period by over 40% compared to a full CMM solution.
Quality Assurance Perspective: Balancing Measurement Efficiency and Accuracy Coverage
The starting point for QA engineers' decisions differs from procurement. Their primary concern is "accuracy," followed by "speed."
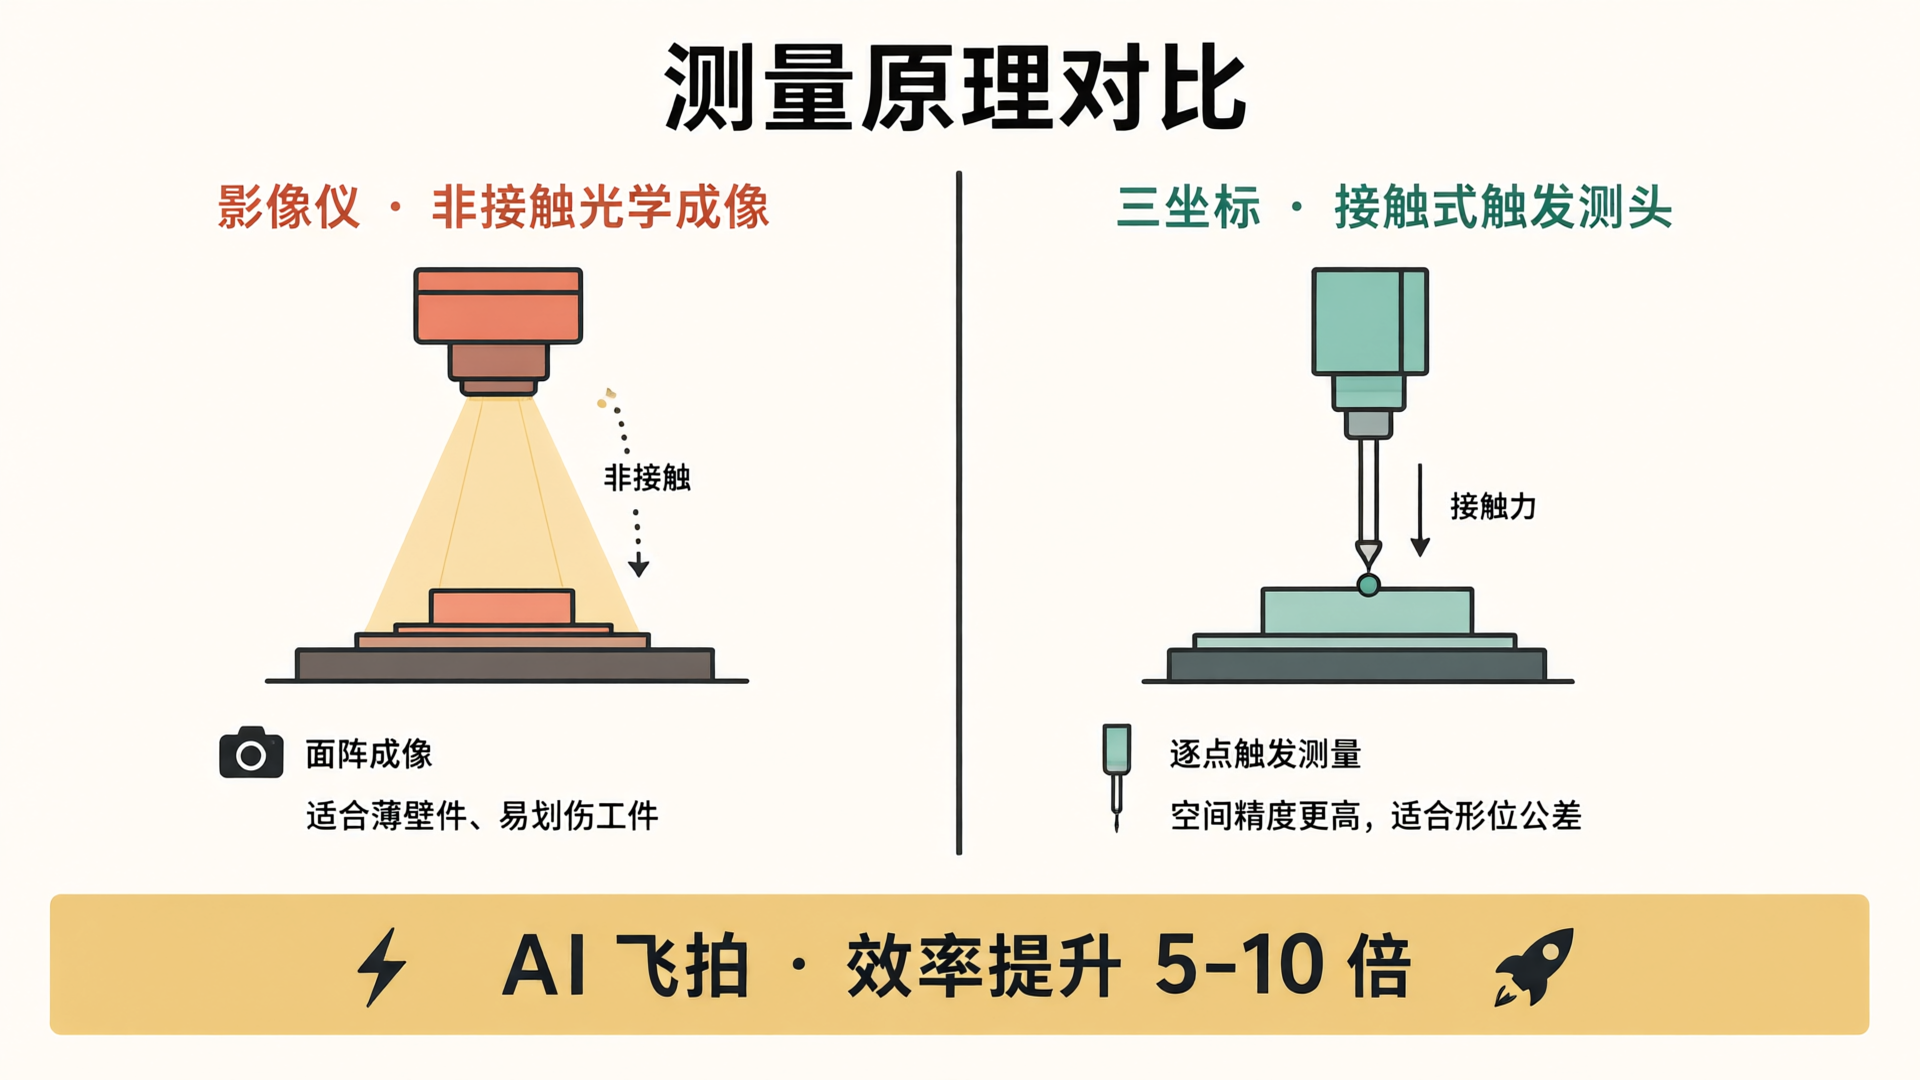
Coordinate measuring machines (CMMs) use contact-based triggering or scanning probes, offering higher spatial measurement accuracy and lower sensitivity to temperature and vibration. For micron-level geometric tolerance inspections, CMMs remain the only viable option.
Efficiency comparisons are equally clear. Vision systems use area imaging to capture the entire measurement zone in a single shot, while CMMs rely on point-by-point contact, limiting speed based on the number of points and path planning. For example, with Makeway Versa series vision systems powered by MicroCore AI measurement software, AI Fly-Shot technology captures images during equipment motion, eliminating the traditional "stop-shoot-move" wait time and boosting efficiency by up to 5-10 times.
Efficiency depends on meeting accuracy requirements. When product tolerances fall within the vision system's capabilities, it is the optimal solution for efficiency; when they exceed this range, the slower speed of a CMM is a necessary trade-off.
Where Selection Decisions Meet: Deriving Equipment Specs from Product Requirements
The decision-making logic of the two roles may seem divergent, but they converge on one point: the product itself.
Break down tolerance requirements from product drawings item by item and match them against the precision capabilities of two equipment types to quickly define boundaries: which dimensions can be measured with a vision system, and which require a CMM. In practice, many companies find that only about 20% of their inspection items need a CMM, while the remaining 80% can be handled by a vision system. This ratio varies by industry—2D dimension inspections typically account for a higher proportion in 3C electronics and precision stamping, whereas complex surfaces and geometric tolerances are more concentrated in automotive manufacturing and medical device sectors.
Reverse-engineer equipment specs from product requirements. Quality engineers gain precision assurance; procurement teams get quantifiable ROI justification. The Meike Zhice Versa Series vision systems and Omni Series CMMs are designed for this tiered approach, powered by the unified MicroCore AI measurement platform. This ensures consistent data formats across devices and fully traceable workflows.
The starting point for equipment selection isn't a specification sheet—it's product drawings. Translate every tolerance requirement into equipment capability metrics to answer "what to buy" with data, not guesswork.