

Precision Quick Measurement Solution: How Omni 100 Redefines Industrial Inspection Efficiency
Posted2026-9-3
For enterprises requiring inspection stations alongside production lines or high-frequency sampling, Omni 100 delivers a solution that balances precision and efficiency.
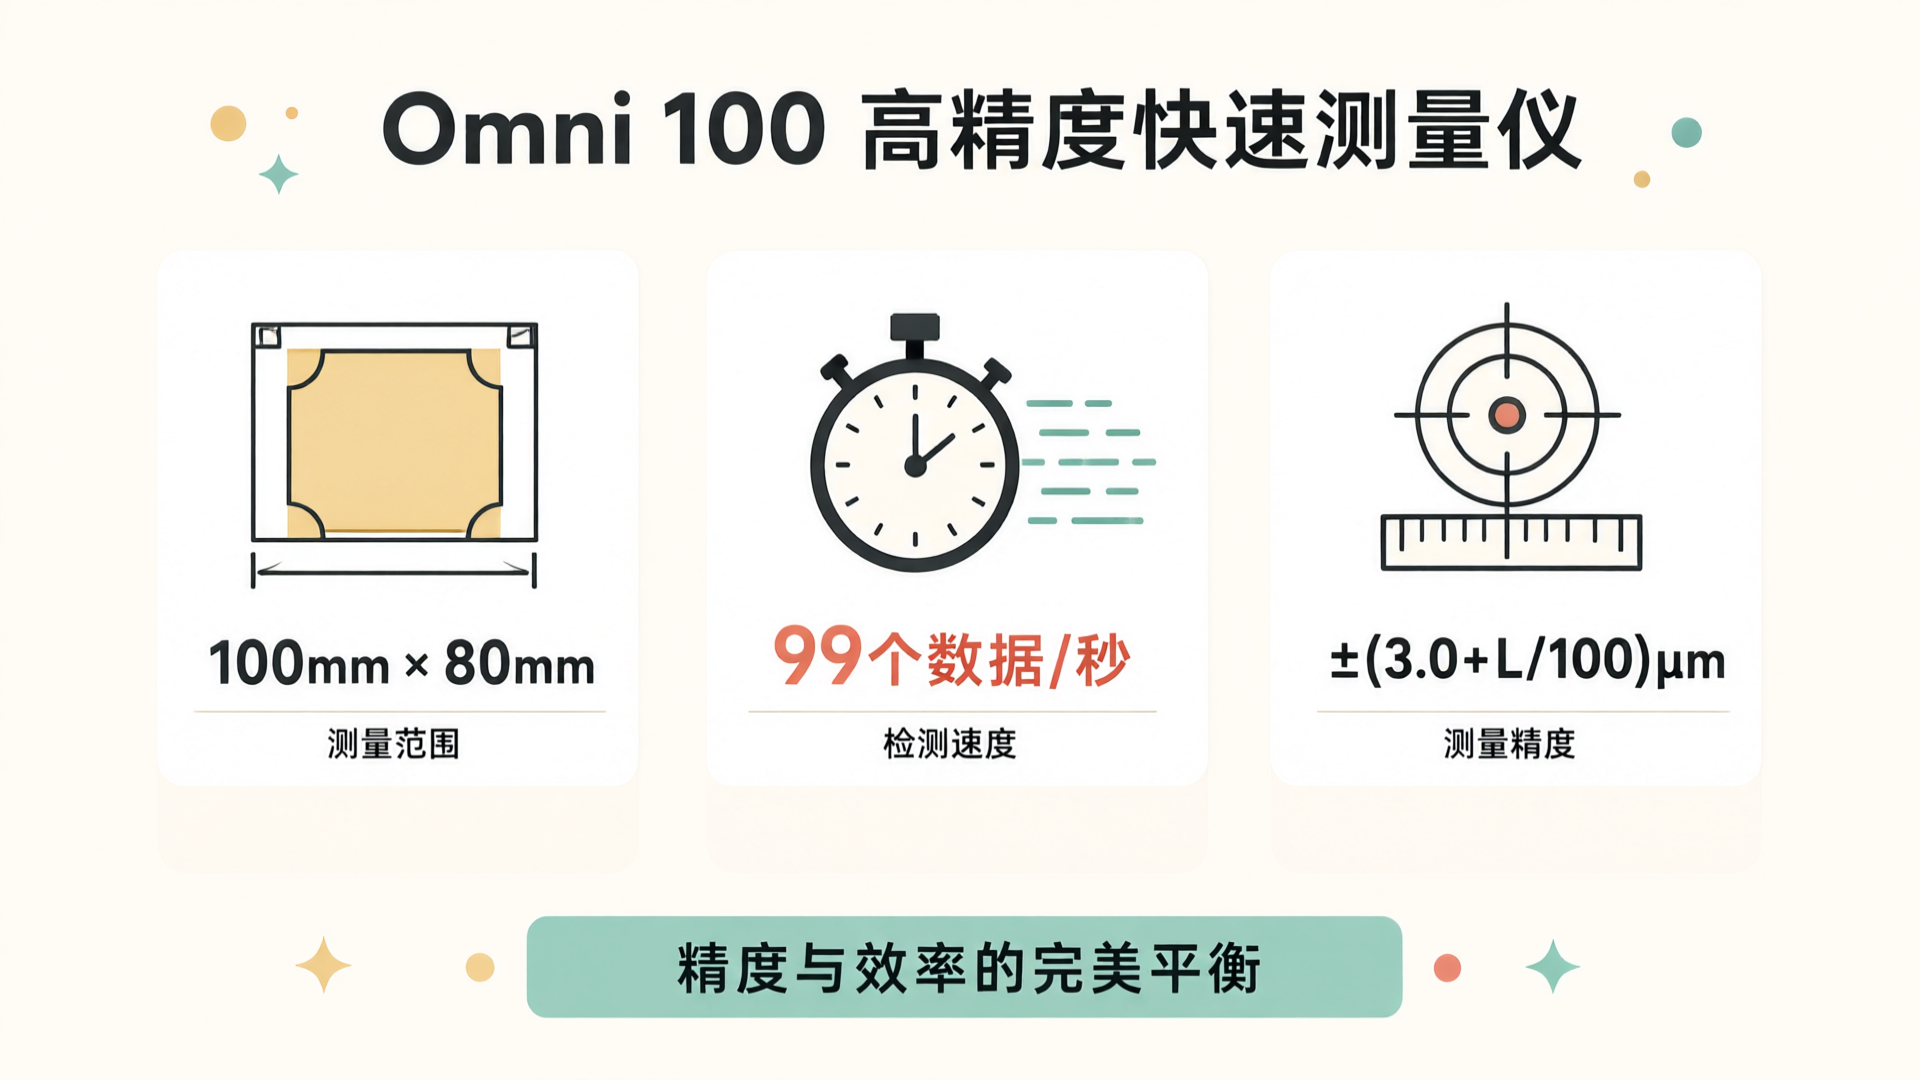
In manufacturing sectors such as mechanical engineering, electronics, and mold processing, a long-standing challenge has been balancing measurement accuracy with efficiency. Traditional CMMs offer micron-level precision but take minutes per part, while vision systems are fast but limited by optical constraints and algorithms. Omni 100 addresses this gap: within a 100mm×80mm measurement range, it delivers 99 data points per second with ±(3.0+L/100)μm accuracy.
Optical System: Ensures Measurement Authenticity from the Source
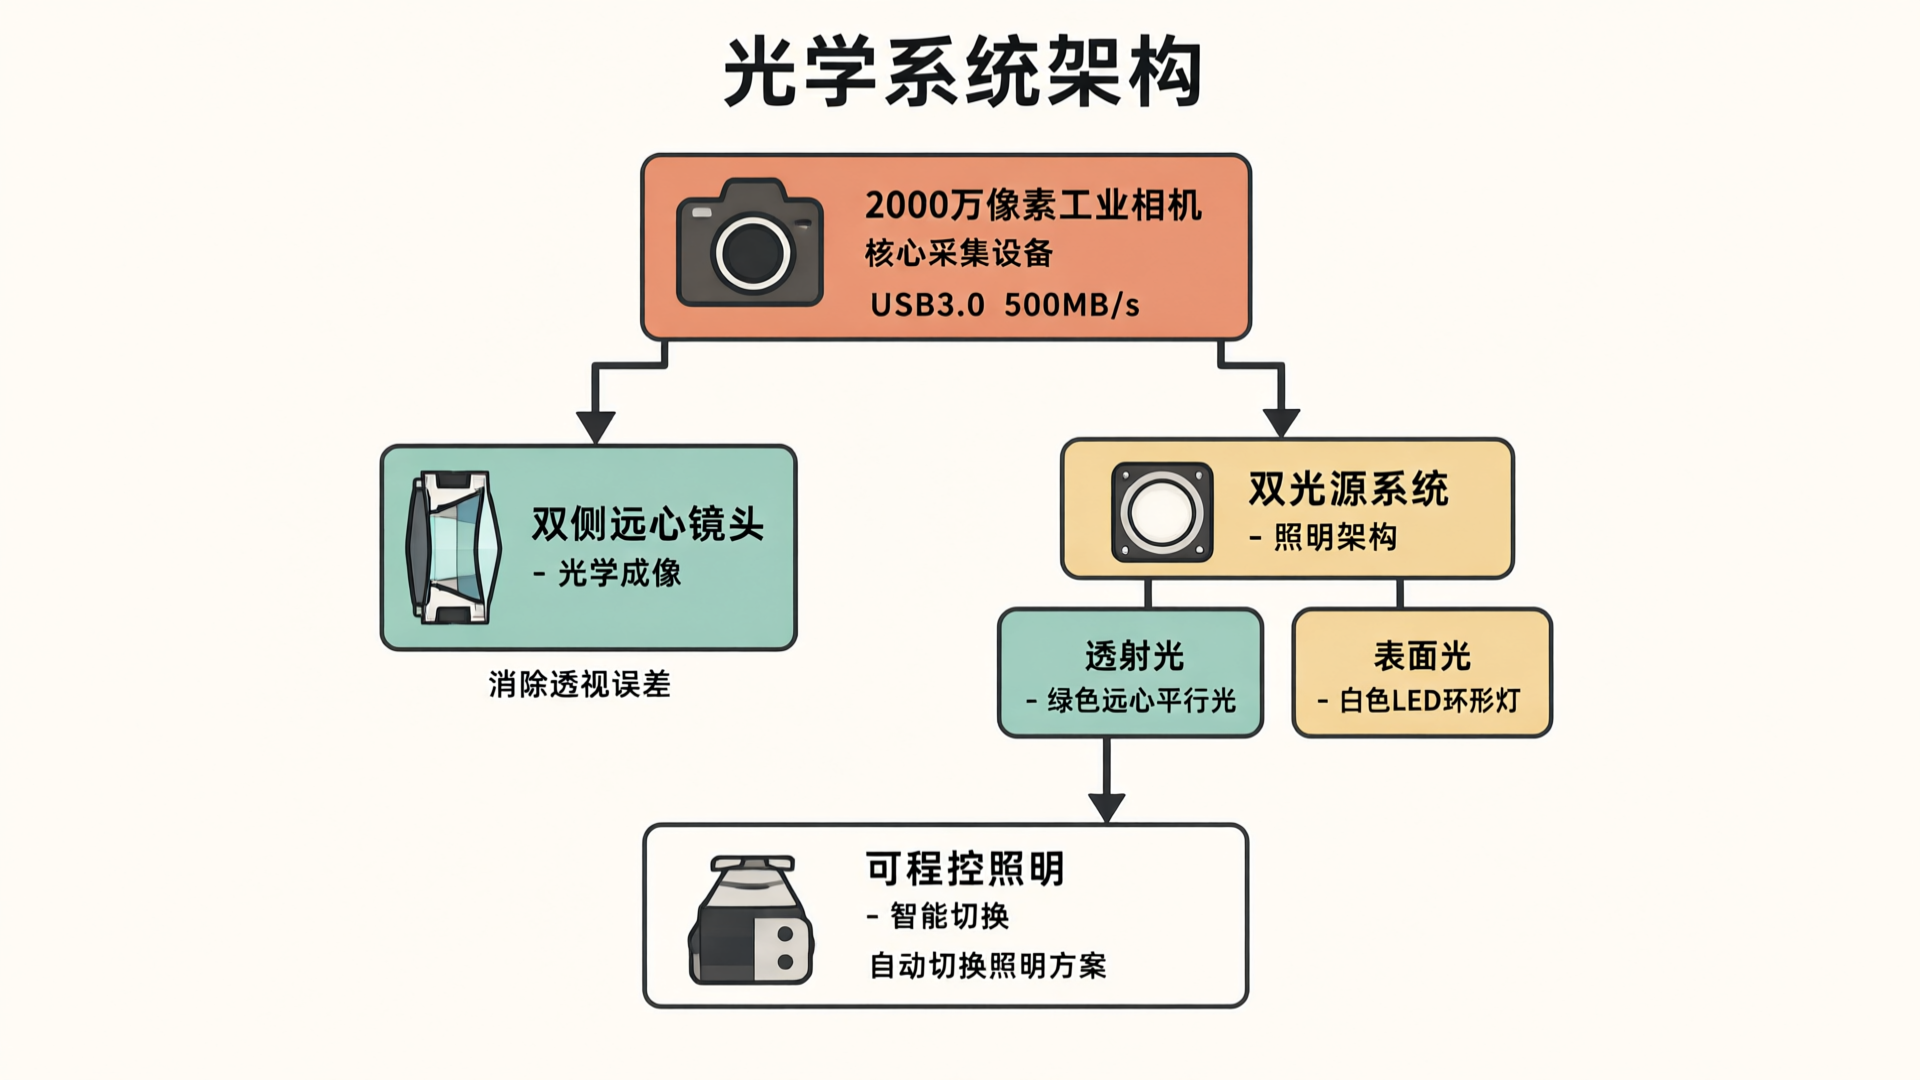
The reliability of measurement data depends first on image quality. The Omni 100 features a Hikvision 2000-megapixel industrial camera with a USB3.0 interface (transfer rate: 500MB/s), ensuring complete and intact image transmission. It uses dual-side telecentric lenses, whose core advantage is eliminating perspective error—ensuring consistent imaging dimensions regardless of surface height variations on the workpiece.
The lighting system features a dual-source architecture: the transmission system uses green telecentric collimated light for profile measurement, while the surface illumination employs a programmable white LED ring light with adjustable vertical positioning and brightness. Multiple lighting combinations address diverse material and surface feature requirements: transmitted light for transparent parts, low-angle light for reflective surfaces, and coaxial light for complex geometries. The programmable nature of the light sources enables software to automatically switch illumination schemes based on the measurement task, minimizing manual intervention.
Measurement Capability: Breakthrough in Batch Detection Efficiency
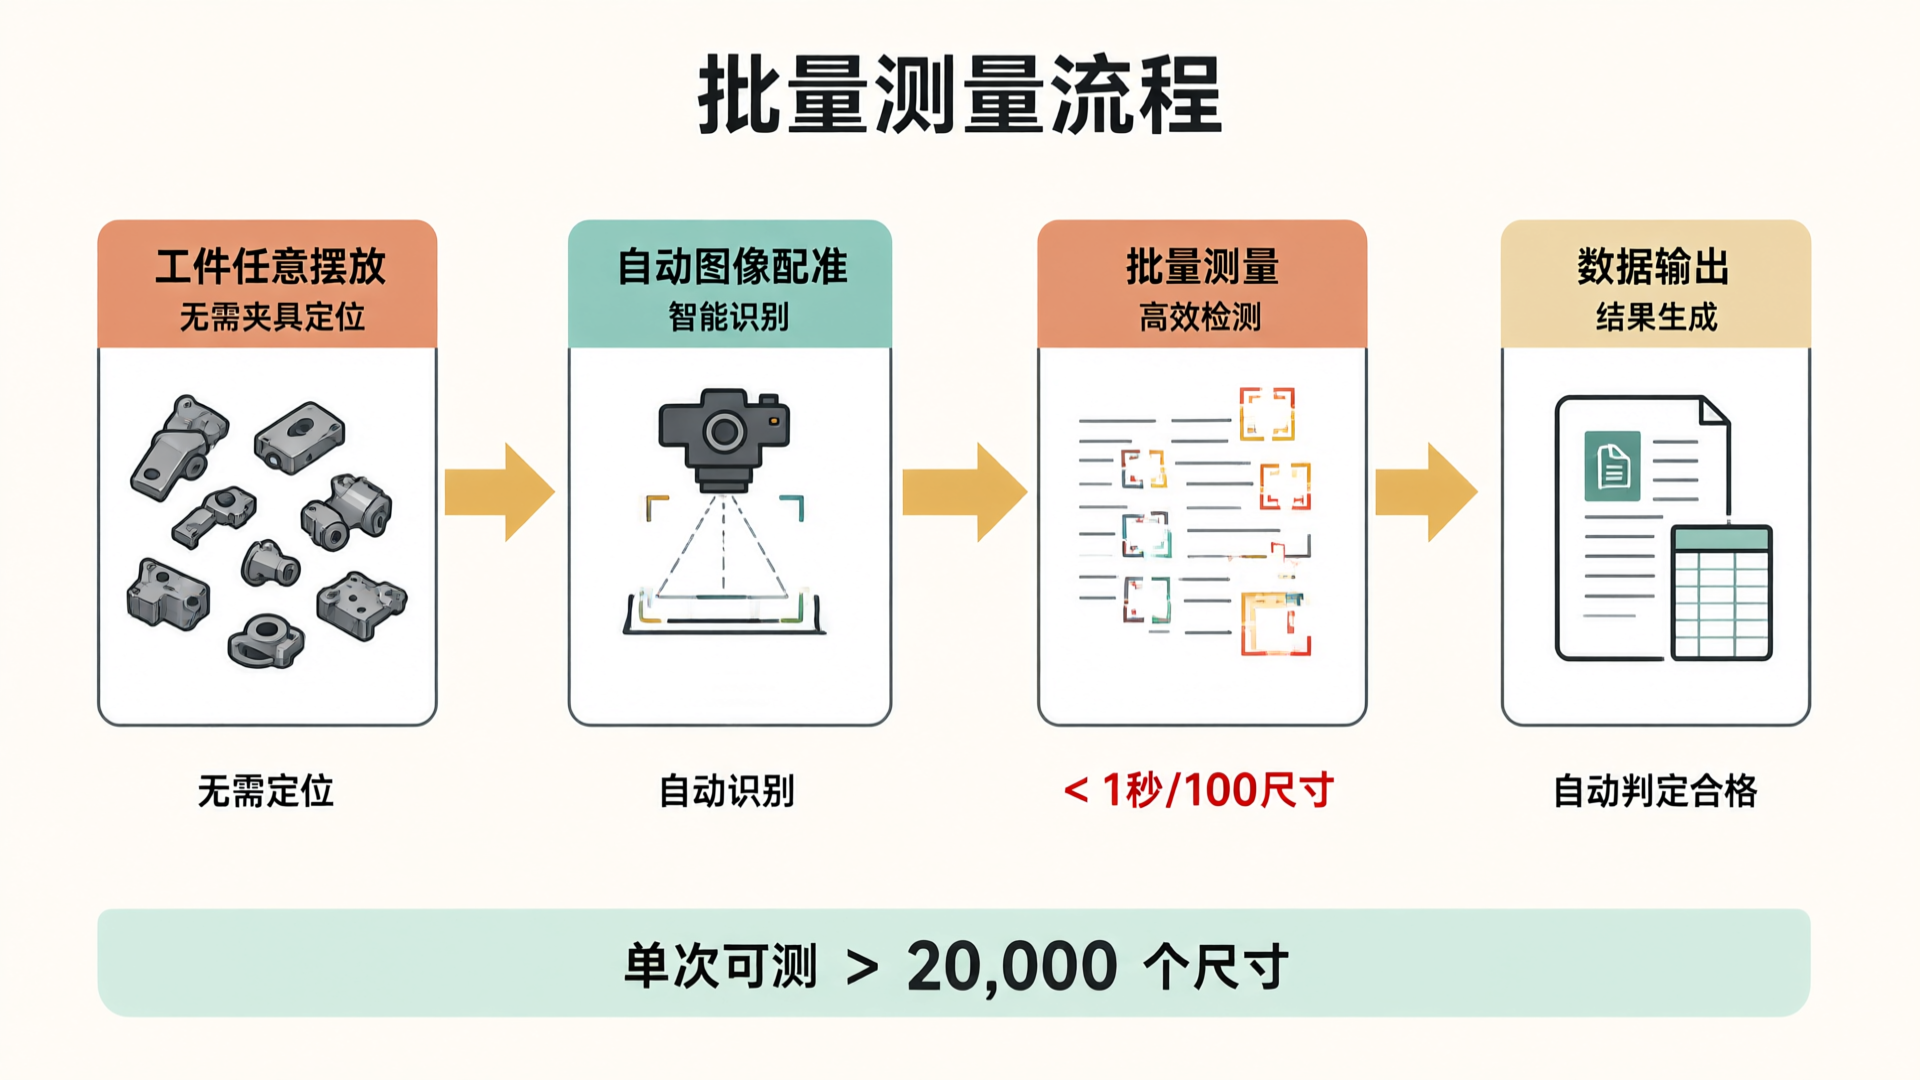
Omni 100's core strength lies in its batch measurement capability. Unlike traditional image measuring systems that require individual part positioning and coordinate system setup, Omni 100 features automatic image registration—parts can be placed arbitrarily without fixtures. The software automatically identifies multiple parts and completes measurements. Within a field of view of 100mm × 80mm, it captures over 20,000 dimension data points in a single scan, with the total measurement time for 100 dimensions under 1 seconds.
This efficiency gain stems from algorithmic optimization. The software employs 100:1 sub-pixel edge detection, combined with least-squares regression, to automatically filter out noise and outliers, minimizing feature position calculation errors. Repeatability reaches ±3.0 μm, with standard part repeatability of 0.003mm and product repeatability guaranteed within 0.005mm.
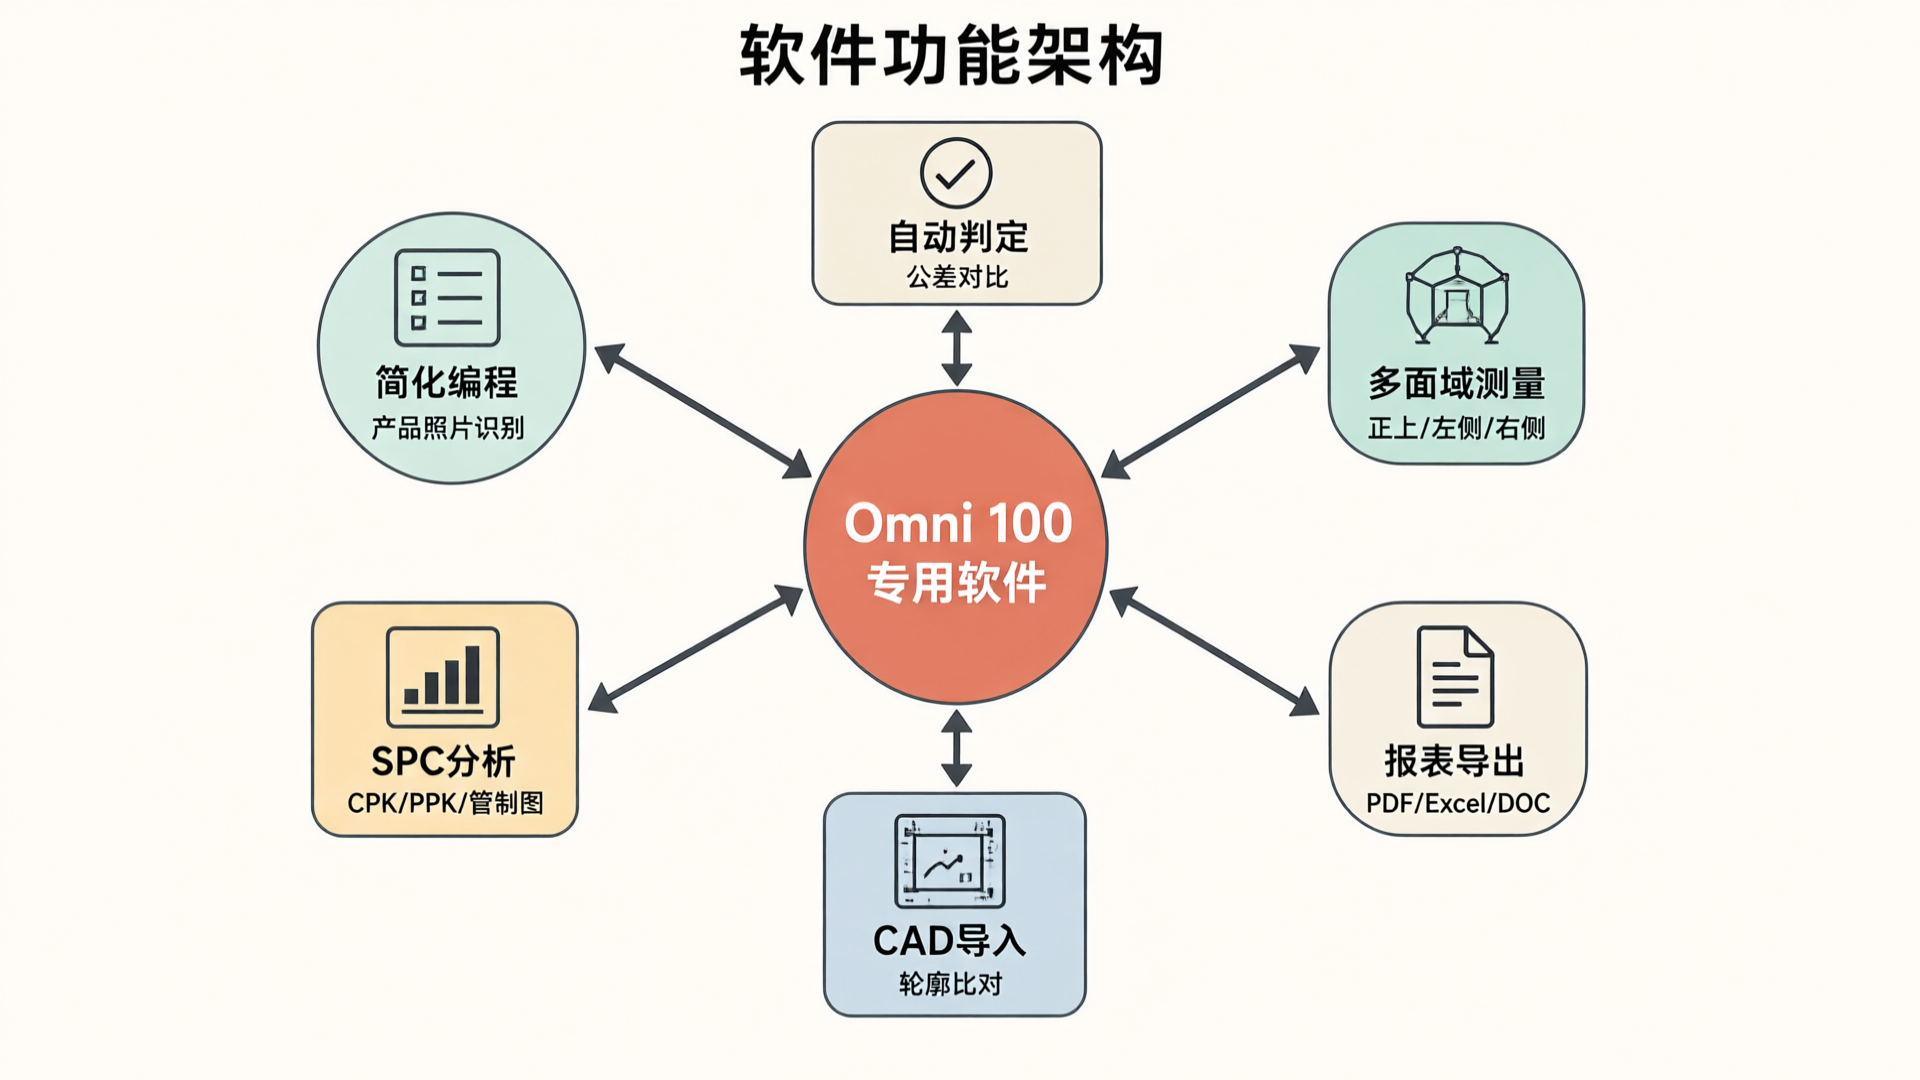
For products requiring full-size inspection, Omni 100 supports contour scanning to extract complete profiles for comparison and analysis against CAD models. Geometric dimensioning and tolerancing (GD&T) measurements cover straightness, roundness, symmetry, profile tolerance, and more, meeting GD&T compliance requirements.
Software System: A Closed Loop from Coding to Reporting
The practicality of measuring instruments depends largely on software usability. Omni 100 simplifies programming: after the initial setup, programs are saved by product name. When recalled, the image area displays the corresponding product photo and supports text-based search. Program files work across any computer or software version; simply import them to use immediately without recalibration.
The software supports multi-domain programming for the same product. For example, if a part requires measurement of its front, left, and right faces, you can create subdirectories under the main program to store each domain separately. During measurement, simply call one program; regardless of the workpiece's orientation on the table, the software automatically matches the appropriate measurement plan for the corresponding face.
The reporting module covers the entire quality management lifecycle. The software includes a built-in SPC (Statistical Process Control) analysis module that calculates CPK, CA, PPK, CP, and PP values, generates X-bar and R control charts, and helps users assess process stability. Reports support custom Excel template imports, allowing measurement data to be directly exported to specified cells. Export formats include PDF, DOC, XLS, and TXT. Once tolerances are set, the software automatically determines pass/fail status, reducing manual verification efforts.
Applications: From electronic components to medical devices
The measurement range and accuracy of Omni 100 make it ideal for inspecting small parts that require high precision. Typical application industries include:
Electronics & Connectors: Pin Pitch and Coplanarity Inspection for Terminals and Connectors
Precision Stamping and Hardware: Measuring Contour, Hole Diameter, and Hole Pitch
Mold Making: Rapid Verification of Core Dimensions and Insert Fit
Injection Molding: Shrinkage Rate Validation and Dimensional Consistency Monitoring for Plastic Parts
Medical Devices: Dimensional Compliance Testing for Small Precision Instruments
PCB: Sampling inspection of trace width, hole diameter, and pad position
These industries share common characteristics: product dimensions typically under 100mm, high-volume production, and strict requirements for dimensional consistency. Omni 100's batch measurement capabilities and SPC analysis features align perfectly with the quality control needs of such scenarios.
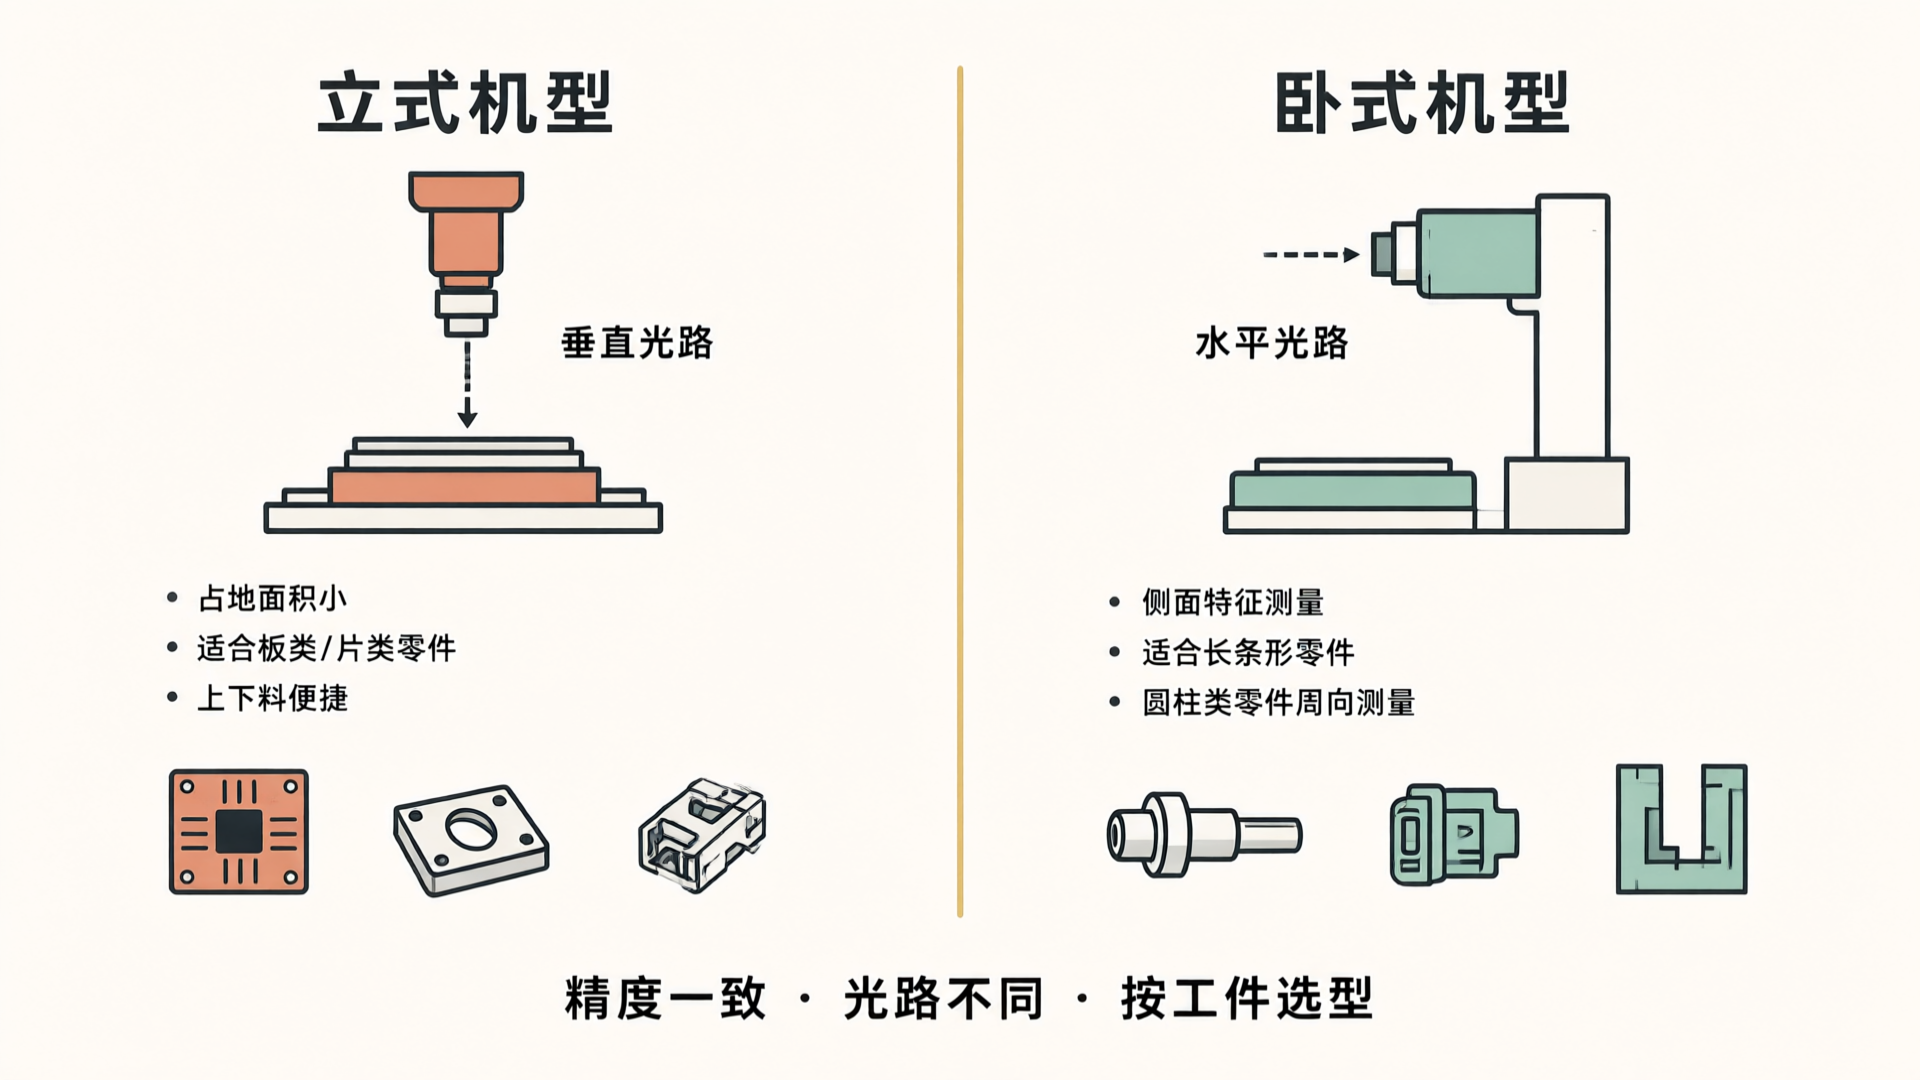
Product Configuration: Vertical and Horizontal Options
Omni 100 is available in both vertical and horizontal configurations to suit different measurement scenarios and workpiece characteristics.
Vertical ModelThe vertical optical path design positions the measuring head directly above the worktable. This compact footprint is ideal for inspecting flat sheet and panel parts. The upright configuration offers ergonomic operating height, simplifying loading and unloading—perfect for high-frequency sampling stations on production lines. For components dominated by planar features such as connectors, stamped parts, and PCBs, the vertical model is the standard choice.
Horizontal ModelThe camera uses a horizontal optical path with the measurement head mounted on the side of the worktable. This design is optimized for measuring side features, making it ideal for long parts, inspecting side wall dimensions, or requiring side illumination. The horizontal configuration supports specialized fixtures to enable circumferential measurements of cylindrical parts or to assess perpendicularity and side wall thickness. For applications such as shafts, connector side pins, and mold side walls, the horizontal setup provides a more direct optical angle.
Both models deliver identical performance in measurement accuracy, software capabilities, and batch inspection throughput. The key differences lie in the optical path orientation and workpiece adaptability. When selecting a model, enterprises should base their decision on the primary geometric features and measurement direction of their parts: choose the vertical model for dominant planar features, or the horizontal model for dominant side features. Some companies purchase both models to ensure comprehensive coverage of all inspection requirements.
Environmental Adaptability and Service Assurance
Precision measurement instruments have specific environmental requirements. The Omni 100 operates within a temperature range of 20±5°C, with a temperature gradient not exceeding 5°C/2 per 4 hours, and relative humidity between 25% and 75%. The unit features an aerospace aluminum alloy frame with a powder-coated sheet metal enclosure. It weighs approximately 35 kg and offers travel ranges of 100 mm / 80 mm / 80 mm along the X/Y/Z axes.
Services: The supplier provides on-site installation and commissioning, operator training (up to 2 days), and a 12-month free warranty. Training is delivered in two phases: engineer-led demonstrations followed by hands-on practice for operators. We commit to customizing the software to meet your specific measurement needs, including CAD-based contour analysis, automated management integration, and mobile app development.
For enterprises requiring inspection stations on the production line or frequent sampling, Omni 100 delivers a solution that balances precision with efficiency. Its value lies not in replacing high-precision CMMs, but in bridging the gap between rapid inspection and precise measurement—helping quality control find the right balance between speed and accuracy.

