

Omni Large-Travel CMM for Automotive Molds: Balancing Precision and Efficiency in Commissioning
Posted2026-9-13

Large automotive body-in-white molds impose stringent requirements on both the travel range and accuracy of coordinate measuring machines (CMMs). This paper outlines the commissioning strategy for Omni's large-travel, high-precision moving bridge CMM in this context, covering five key areas: structural measures to mitigate accuracy drift, probe strategies balancing sampling density with efficiency, path planning to minimize non-cutting moves, temperature compensation and environmental control, and reusability of batch inspection programs.
Large automotive body-in-white molds often exceed two meters in length, feature complex surfaces, and have widely dispersed datums, demanding both long travel range and high precision from coordinate measuring machines (CMMs). Short-travel models cannot reach all areas, while long-travel models tend to lose accuracy at the far end. The Maike ZhiCe Omni series, a large-travel, high-precision moving bridge CMM, is specifically designed for such applications. However, achieving both precision and efficiency during actual commissioning requires a systematic approach.
Sources of DOP and Structural Mitigation Strategies
Long-stroke models experience reduced accuracy at the X-axis far end due to geometric error accumulation inherent in bridge structures: Y-axis rail straightness deviations and Z-axis slider pitch errors are amplified over long travel distances. The Omni long-stroke model mitigates friction-induced deformation during motion by employing a high-precision granite table and preloaded air bearings. During calibration, we first apply pitch error compensation to each axis using a laser interferometer, then verify spatial composite errors with a square box or ball-bar array. This ensures that indicator errors remain within specified limits across the full travel range. This step is foundational for all subsequent efficiency optimizations; without proper accuracy calibration, faster measurement yields no meaningful results.
Trade-offs between probe strategies and sampling density
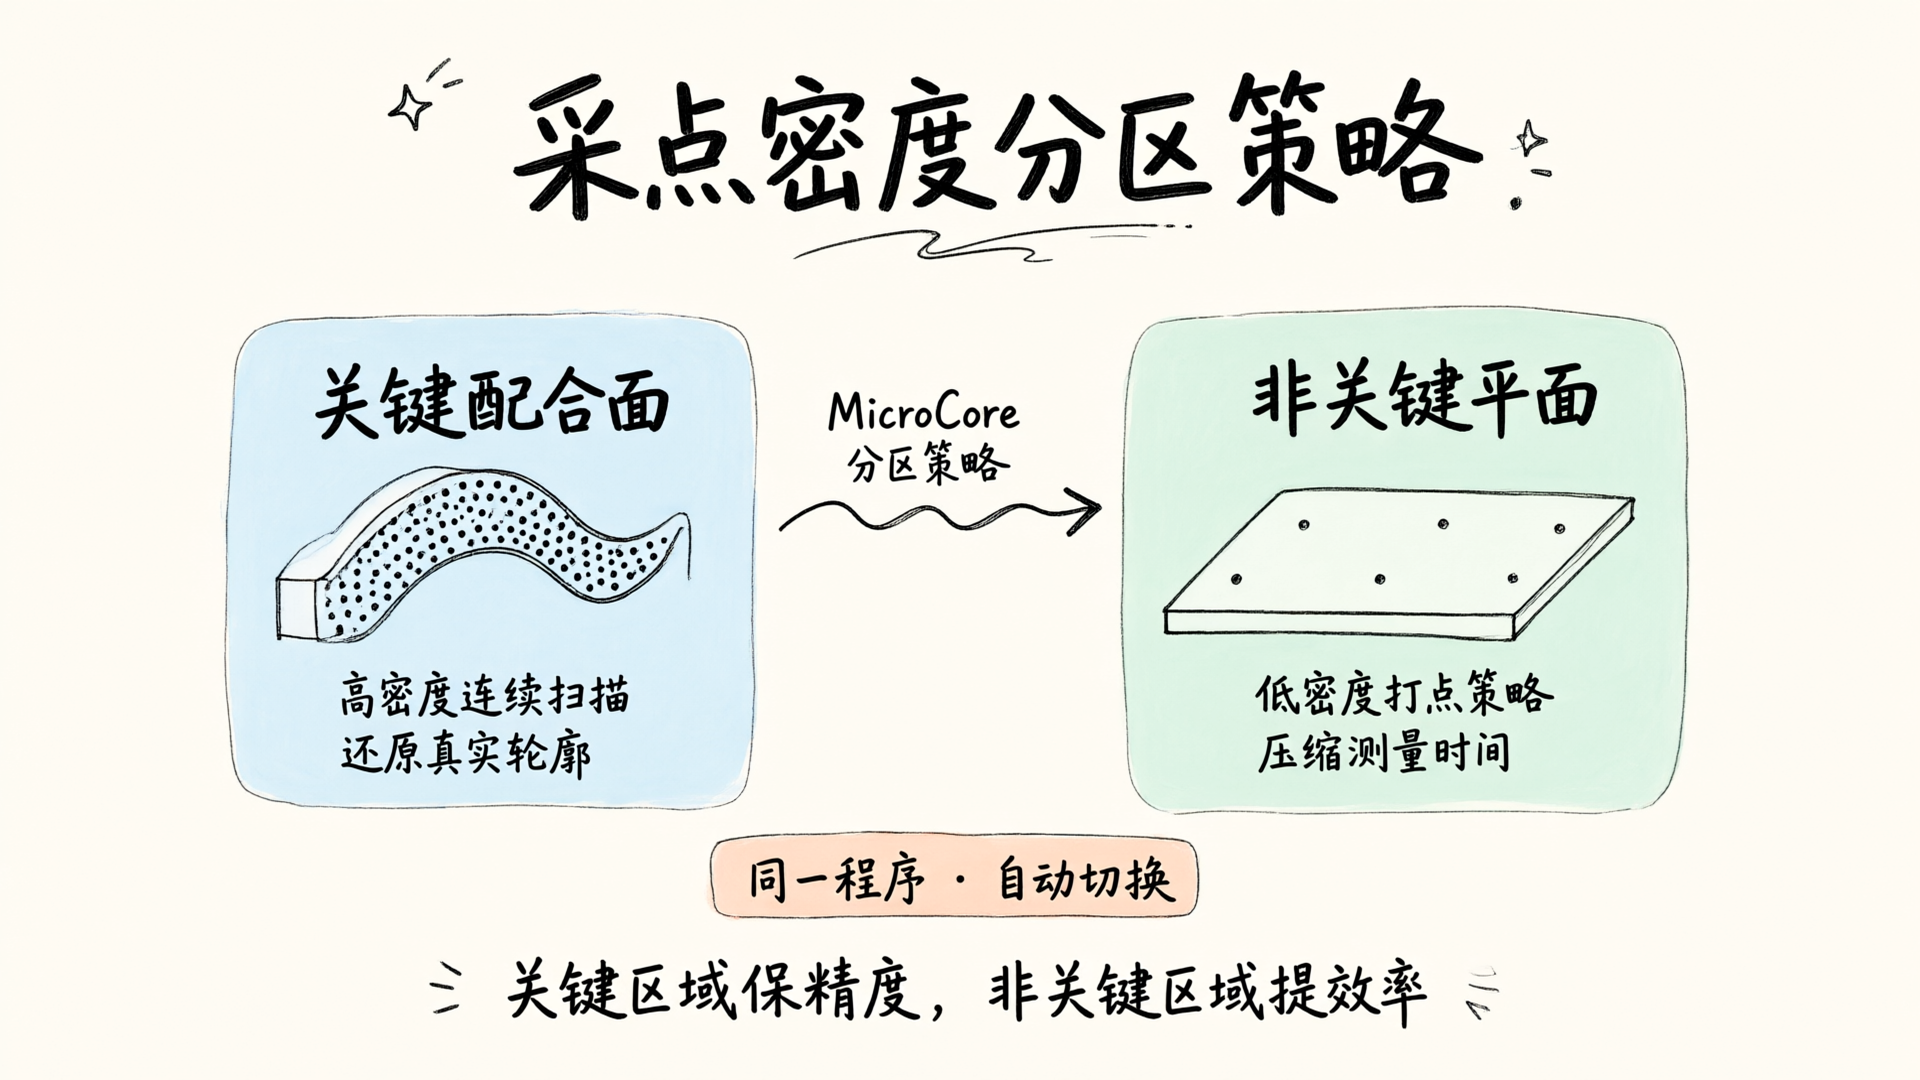
Measuring requirements for curved and flat surfaces on automotive molds differ significantly. Curved areas require high-density sampling to accurately reconstruct the true profile; applying this strategy across the entire part would double measurement time. Based on field experience, the optimal approach is to segment regions using the CAD model: employ high-density continuous scanning for critical mating surfaces and assembly datums, while using low-density point sampling for non-critical large flat areas. The Omni series scan probe allows switching sampling density without stopping the machine. Combined with MicroCore intelligent measurement software's region-strategy feature, you can define distinct sampling parameters for different zones within a single program—ensuring precision where it matters most while keeping total measurement time within a reasonable range.
Route planning to reduce empty trips
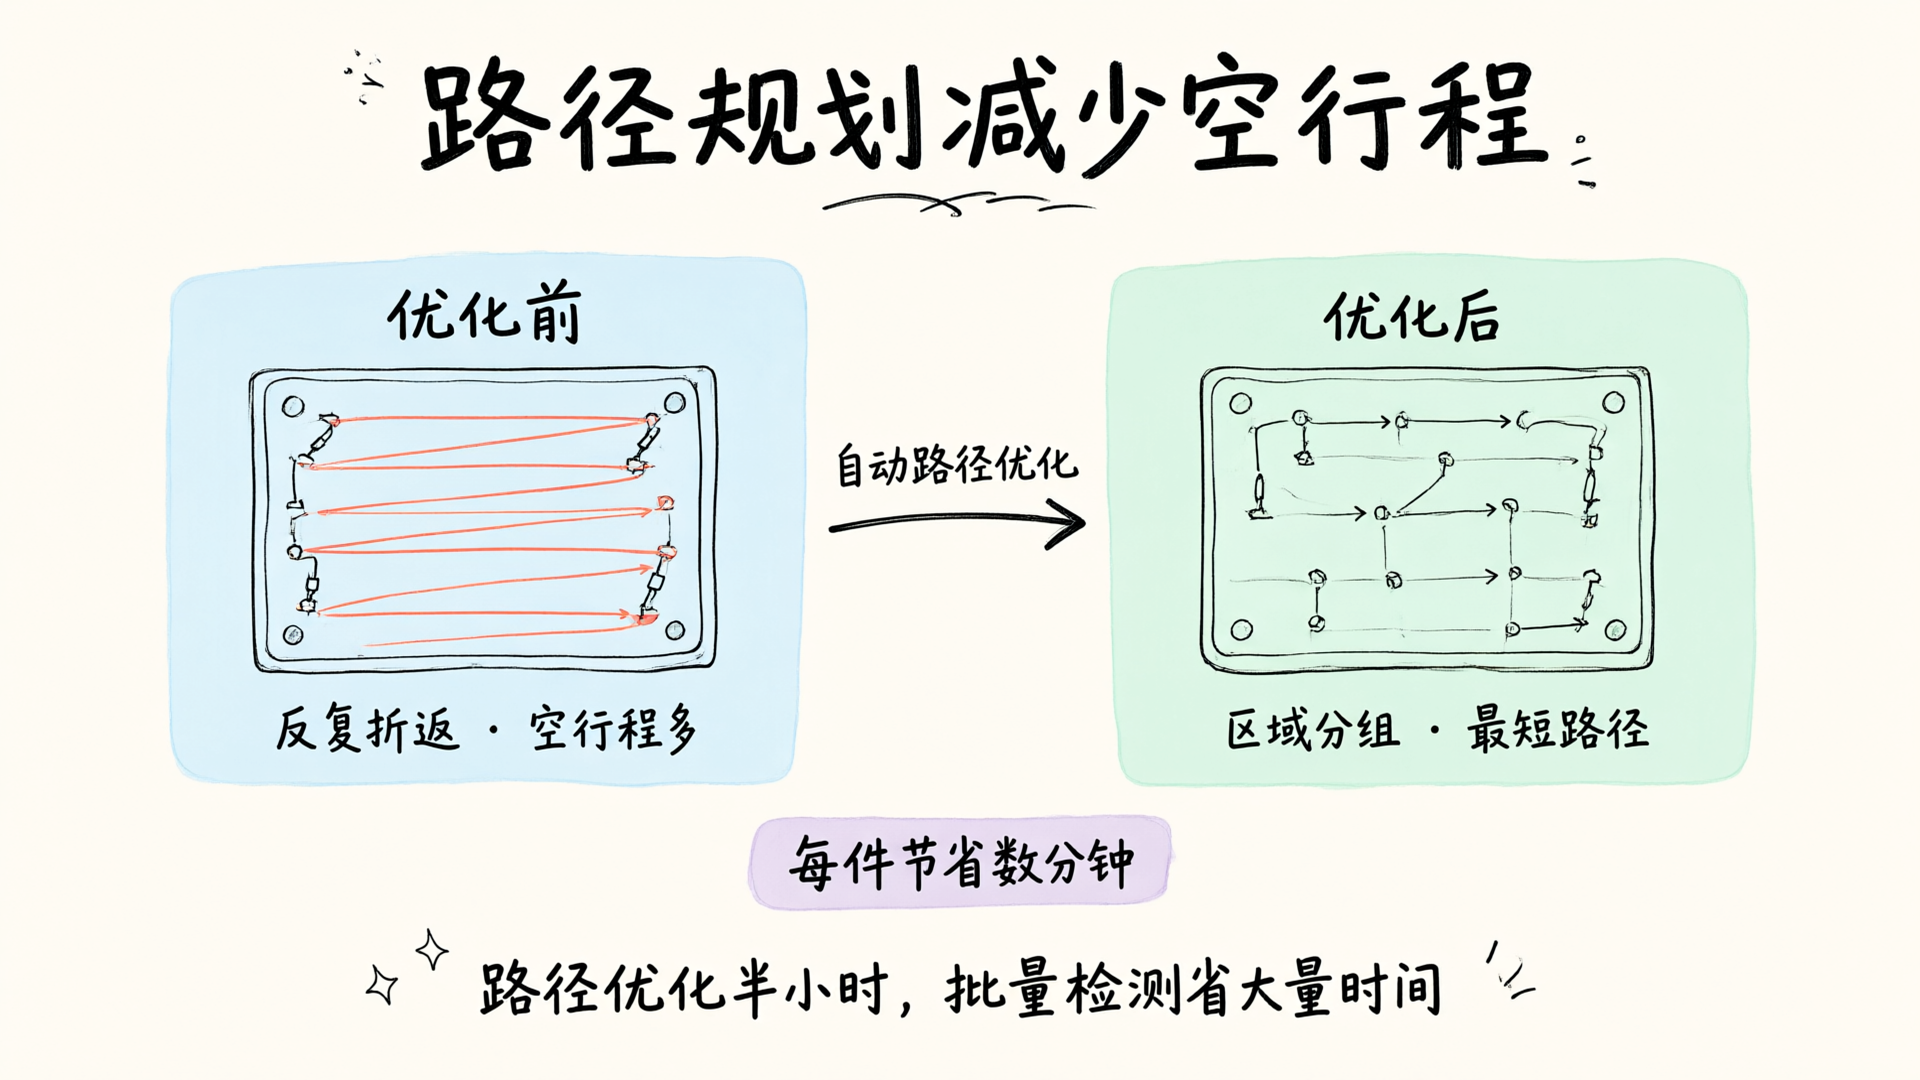
In large mold measurement, probe travel time can account for over one-third of the total cycle. The core principle of path planning is to minimize invalid movements above the safe plane. Key strategies include: grouping measurement points by proximity to reduce back-and-forth motion across the mold; setting an optimal safe plane height that avoids collisions without excessive elevation; and leveraging MicroCore's automatic path optimization to calculate the shortest collision-free route based on point distribution. Spending just 30 minutes optimizing paths during setup can save several minutes per part in subsequent batch inspections—a highly cost-effective investment for workshops producing dozens of molds daily.
Temperature Compensation & Environmental Control
Large molds are highly sensitive to temperature. A 2°C fluctuation in a workshop can cause a 2-meter steel component to expand or contract by dozens of microns. Omni's long-travel models feature built-in workpiece temperature compensation, which captures real-time workpiece temperatures during measurement and corrects dimensional deviations. During setup: ensure the temperature probe is attached directly to the workpiece, not placed on the worktable; allow the workpiece to reach thermal equilibrium in a temperature-controlled environment for at least two hours prior to measurement; if workshop temperatures fluctuate significantly, schedule measurements during periods with minimal temperature variation (e.g., early morning or evening). Environmental control is not just an equipment concern—it is integral to the measurement process.
The efficiency lever for bulk testing
For repeated inspections of the same mold type, efficiency hinges on program reuse. MicroCore allows you to save measurement programs as templates. For subsequent parts of the same type, simply clamp and locate them to run with one click—no reprogramming required. Paired with CNC automatic operation, operators can leave after clamping while the machine completes all measurements and generates a report automatically. In mold shops handling high-variety, low-volume production, this templated approach significantly reduces reliance on highly skilled operators while ensuring consistent results across shifts.
Balancing precision and efficiency is a systems engineering challenge.
Large-travel CMMs for measuring large automotive molds: precision and efficiency aren't a trade-off. They're achieved by optimizing five key areas simultaneously: machine design, probe strategy, path planning, environmental control, and software capabilities. The Omni series delivers structural precision at the hardware level, while MicroCore provides efficiency tools at the software level. Ultimately, it's the technician's expertise that determines how effectively these two work together. Get every calibration step right, and the optimal balance between precision and efficiency will follow.

